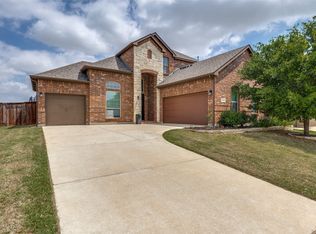
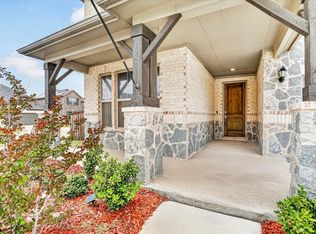
Stunning 2023-built Bloomfield home featuring the popular Wisteria floor plan with 4 bedrooms, 3.5 baths, and over 3,100 sq ft of thoughtfully designed living space. This two-story home showcases a striking stone and brick exterior with a charming second-floor balcony, plus an open-concept layout filled with natural light, elegant arches, and a floor-to-ceiling stone fireplace. The chef’s kitchen is equipped with granite countertops, built-in stainless steel appliances, custom cabinetry, a wood vent hood, and a spacious walk-in pantry—perfect for both everyday living and entertaining. The primary suite is conveniently located downstairs, while upstairs offers an additional suite, large game room overlooking the living area, and generously sized secondary bedrooms. Situated in a desirable community with amenities including pool, park, trails, and clubhouse, this home combines modern luxury with comfort and functionality.
For sale
Price increase: $2.1K (7/20)
$502,000
9036 Lace Cactus Dr, Fort Worth, TX 76131
4beds
3,106sqft
:
Get pre-qualified$3,749/mo
Single Family Residence
Built in 2023
6,011 Square Feet Lot
$494,800 Zestimate®
$162/sqft
$57/mo HOA
What's special
Floor-to-ceiling stone fireplaceCharming second-floor balconyBuilt-in stainless steel appliancesGranite countertopsElegant archesWood vent hoodCustom cabinetry
- 82 days |
- 315 |
- 11 |
Zillow last checked:
Listing updated:
Listed by:
Pralay Rajbhandari 0811698 855-299-7653,
Mark Spain Real Estate 855-299-7653
Source: NTREIS,MLS#: 21260194
Facts & features
Interior
Bedrooms & bathrooms
- Bedrooms: 4
- Bathrooms: 4
- Full bathrooms: 3
- 1/2 bathrooms: 1
Primary bedroom
- Level: First
- Dimensions: 0 x 0
Bedroom
- Level: Second
- Dimensions: 0 x 0
Bedroom
- Level: Second
- Dimensions: 0 x 0
Bedroom
- Level: Second
- Dimensions: 0 x 0
Kitchen
- Level: First
- Dimensions: 0 x 0
Living room
- Level: First
- Dimensions: 0 x 0
Heating
- Central
Cooling
- Central Air
Appliances
- Included: Gas Cooktop, Microwave
Features
- Cathedral Ceiling(s), Decorative/Designer Lighting Fixtures, Eat-in Kitchen, Granite Counters, High Speed Internet, Kitchen Island, Open Floorplan, Pantry, Smart Home, Tile Counters, Cable TV, Walk-In Closet(s), Wired for Sound
- Has basement: No
- Number of fireplaces: 1
- Fireplace features: Living Room
Interior area
- Total interior livable area: 3,106 sqft
Video & virtual tour
Property
Parking
- Total spaces: 2
- Parking features: Driveway, Garage, Garage Door Opener
- Attached garage spaces: 2
Features
- Levels: Two
- Stories: 2
- Pool features: None
Lot
- Size: 6,011 Square Feet
Details
- Parcel number: 42884029
Construction
Type & style
- Home type: SingleFamily
- Architectural style: Detached
- Property subtype: Single Family Residence
Condition
- Year built: 2023
Utilities & green energy
- Sewer: Public Sewer
- Water: Public
- Utilities for property: Electricity Available, Sewer Available, Water Available, Cable Available
Community & HOA
Community
- Subdivision: Copper Crk Ph Iv Sec 2
HOA
- Has HOA: Yes
- Services included: All Facilities, Association Management
- HOA fee: $57 monthly
- HOA name: Cma Management
- HOA phone: 972-943-2828
Location
- Region: Fort Worth
Financial & listing details
- Price per square foot: $162/sqft
- Tax assessed value: $491,342
- Annual tax amount: $11,820
- Date on market: 5/7/2026
- Cumulative days on market: 83 days
Estimated market value
$494,800
$470,000 - $520,000
$3,053/mo
Price history
| Date | Event | Price |
|---|---|---|
| 7/20/2026 | Price change | $502,000+0.4%$162/sqft |
Source: NTREIS #21260194 Report a problem | ||
| 5/7/2026 | Listed for sale | $499,900-10.9%$161/sqft |
Source: NTREIS #21260194 Report a problem | ||
| 1/31/2024 | Sold | -- |
Source: NTREIS #20461094 Report a problem | ||
| 1/3/2024 | Pending sale | $561,139$181/sqft |
Source: NTREIS #20461094 Report a problem | ||
| 11/27/2023 | Price change | $561,139-1.8%$181/sqft |
Source: NTREIS #20461094 Report a problem | ||
| 10/24/2023 | Price change | $571,139-1.7%$184/sqft |
Source: NTREIS #20461094 Report a problem | ||
| 10/23/2023 | Listed for sale | $581,139$187/sqft |
Source: NTREIS #20461094 Report a problem | ||
Public tax history
| Year | Property taxes | Tax assessment |
|---|---|---|
| 2025 | $11,820 +66.1% | $491,342 |
| 2024 | $7,117 +592.3% | -- |
| 2023 | $1,028 | $42,000 |
Find assessor info on the county website
Monthly payment
Est. payment
Payment breakdown
Explore the cost of this home by adjusting the details. Changes won't be saved.Climate risks
Neighborhood: 76131
Nearby schools
GreatSchools rating
- 4/10Copper Creek Elementary SchoolGrades: PK-5Distance: 0.4 mi
- 4/10Prarie Vista Middle SchoolGrades: 6-8Distance: 1.1 mi
- 5/10Saginaw High SchoolGrades: 9-12Distance: 2.5 mi
Schools provided by the listing agent
- Elementary: Copper Creek
- Middle: Creekview
- High: Saginaw
- District: Eagle MT-Saginaw ISD
Source: NTREIS. This data may not be complete. We recommend contacting the local school district to confirm school assignments for this home.
- $--4 bd3 ba2.8k sqft9032 Lace Cactus Dr, Fort Worth, TX 76131Sold

- $338,700-- bd-- ba1.8k sqft9028 Lace Cactus Dr, Fort Worth, TX 76131Off Market
- $369,4004 bd3 ba2.1k sqft9100 Lace Cactus Dr, Fort Worth, TX 76131Off Market
- $--5 bd4 ba3.2k sqft9065 Silver Dollar Dr, Fort Worth, TX 76131Sold

- $355,100-- bd-- ba2k sqft9121 Copper Crossing Dr, Fort Worth, TX 76131Off Market
- $--4 bd3 ba2.3k sqft9061 Silver Dollar Dr, Fort Worth, TX 76131Sold
- $--4 bd2 ba2k sqft9053 Silver Dollar Dr, Fort Worth, TX 76131Sold
- $291,700-- bd-- ba1.4k sqft9101 Silver Dollar Dr, Fort Worth, TX 76131Off Market
A local agent can set up tours, give advice and negotiate with sellers.
A local lender can help you make sure your offer is ready when you are.
Similar homes
- $480,0004 bd3 ba2.5k sqft8940 Jewelflower Dr, Fort Worth, TX 76131For Sale
 MLS ID #21242320, Sierra Maykus. NTREIS
 - $499,9004 bd3 ba3.1k sqft8825 Landergin Mesa Dr, Fort Worth, TX 76131For Sale
 MLS ID #21280829, Basanta Giri. NTREIS
 - $534,9005 bd4 ba3.2k sqft9165 Rock Nettle Dr, Fort Worth, TX 76131For Sale
 MLS ID #21268521, Chris Little. NTREIS
 - $519,9004 bd4 ba3.2k sqft421 Acton Ave, Fort Worth, TX 76131For Sale
 MLS ID #21291597, Yary Diaz Nieves. NTREIS
 - $520,0004 bd4 ba3.2k sqft400 Acton Ave, Fort Worth, TX 76131For SaleMLS ID #21281177, Eloise Martin. NTREIS
- $514,0005 bd4 ba3k sqft10224 Wild Berry Dr, Fort Worth, TX 76131For SaleMLS ID #21270290, Mena Wahbaa. NTREIS
- $450,0004 bd3 ba2.4k sqft9105 Desert Flora Dr, Fort Worth, TX 76131For SaleMLS ID #21221713, Janice Williams. NTREIS
- $465,0005 bd4 ba3.2k sqft505 Winterwood Ct, Fort Worth, TX 76131For SaleMLS ID #21261605, Ludwin Flores. NTREIS
- $540,0005 bd4 ba3.5k sqft8025 Ponwar Dr, Fort Worth, TX 76131For SaleMLS ID #21241759, Elizabeth Tormoehlen. NTREIS
- $349,9904 bd3 ba2.3k sqft8920 Prairie Dawn Dr, Fort Worth, TX 76131For SaleMLS ID #21290619, Eric Ritenour. NTREIS
- $499,0004 bd3 ba3k sqft11116 Glass Canyon Ct, Fort Worth, TX 76244For SaleMLS ID #21333695, Patrick Nuss. NTREIS
- $504,9004 bd4 ba3.5k sqft7248 Harrier St, Fort Worth, TX 76179For SaleMLS ID #21312538, Edward Mcclintick. NTREIS
- $494,5004 bd4 ba3k sqft4852 Nickeldale Ct, Fort Worth, TX 76244For SaleMLS ID #21251235, Eric Schultz. NTREIS
- $445,0003 bd2 ba2k sqft641 Rawlins Ln, Fort Worth, TX 76131For SaleMLS ID #20931124, Tammy Melendez. NTREIS
- $413,0004 bd3 ba2.2k sqft2513 Peoria Dr, Fort Worth, TX 76179For SaleMLS ID #21342593, Vanessa Macey. NTREIS
- $389,9953 bd2 ba1.9k sqft10324 Lakemont Dr, Fort Worth, TX 76131For SaleMLS ID #21234180, Heath Hartman. NTREIS
- $499,0004 bd3 ba2.6k sqft11732 Wulstone Rd, Haslet, TX 76052For SaleMLS ID #21290737, Crystal Zschirnt. NTREIS
- $475,0004 bd3 ba2.7k sqft5136 Ambergris Trl, Fort Worth, TX 76244For SaleMLS ID #21288525, Chad Smith. NTREIS
- $359,0004 bd2 ba1.8k sqft512 Dunster Ln, Saginaw, TX 76131For SaleMLS ID #21274138, Lesley Pool. NTREIS
- $369,9003 bd2 ba2.1k sqft2341 Parda Alpina Ln, Fort Worth, TX 76131For SaleMLS ID #21287067, Brittany Tromly. NTREIS
