Home is tenant occupied!! Home is leased for $2299-month until 3-1-27
No same day showings. Tenant may be open to moving early.
Step into this modern, move-in ready home that blends contemporary open-plan living with comfortable family-friendly design. The light-filled living and dining areas flow seamlessly into the kitchen, offering sleek cabinetry, ample counter space and a layout that invites both entertaining and everyday ease. The primary suite boasts generous proportions, a large walk-in closet and dual-vanity bath, while three additional bedrooms provide flexible space for guests, a home office or hobby zone. Outside, the manageable yard and established landscape deliver low-maintenance appeal in a growing, well-situated subdivision just minutes from shopping, dining and major arteries.
For sale
$310,000
8616 Caldera Ln, Fort Worth, TX 76131
4beds
1,734sqft
Single Family Residence
Built in 2022
5,532 Square Feet Lot
$306,500 Zestimate®
$179/sqft
$37/mo HOA
What's special
Manageable yardLow-maintenance appealContemporary open-plan livingComfortable family-friendly designLarge walk-in closetSleek cabinetryAmple counter space
- 336 days
- 136
- 19
Zillow last checked:
Listing updated:
Listed by:
Jeremy Humphrey 0703866 972-233-1888,
Specialized Property Mngmnt 972-233-1888
Source: NTREIS,MLS#: 21115540
Facts & features
Interior
Bedrooms & bathrooms
- Bedrooms: 4
- Bathrooms: 2
- Full bathrooms: 2
Primary bedroom
- Level: First
- Dimensions: 16 x 18
Bedroom
- Level: First
- Dimensions: 15 x 15
Bedroom
- Level: First
- Dimensions: 15 x 15
Bedroom
- Level: First
- Dimensions: 15 x 15
Dining room
- Level: First
- Dimensions: 12 x 16
Living room
- Level: First
- Dimensions: 18 x 22
Heating
- Central
Cooling
- Central Air
Appliances
- Included: Some Gas Appliances, Dishwasher, Electric Oven, Gas Cooktop, Disposal, Gas Range, Gas Water Heater, Microwave, Plumbed For Gas, Refrigerator
- Laundry: Washer Hookup, Dryer Hookup, ElectricDryer Hookup, GasDryer Hookup, Laundry in Utility Room
Features
- Built-in Features, Chandelier, Double Vanity, Eat-in Kitchen, Granite Counters, High Speed Internet, Kitchen Island, Open Floorplan
- Flooring: Carpet, Combination, Laminate, Luxury Vinyl Plank, Tile
- Windows: Window Coverings
- Has basement: No
- Has fireplace: No
Interior area
- Total interior livable area: 1,734 sqft
Video & virtual tour
Property
Parking
- Total spaces: 2
- Parking features: Concrete
- Attached garage spaces: 2
Features
- Levels: One
- Stories: 1
- Patio & porch: Covered
- Pool features: None
- Fencing: Fenced
Lot
- Size: 5,532 Square Feet
- Features: Cleared
- Residential vegetation: Cleared
Details
- Parcel number: 42899999
- Other equipment: Call Listing Agent
Construction
Type & style
- Home type: SingleFamily
- Architectural style: Traditional,Detached
- Property subtype: Single Family Residence
Materials
- Brick
- Roof: Composition
Condition
- Year built: 2022
Utilities & green energy
- Sewer: Public Sewer
- Water: Public
- Utilities for property: Sewer Available, Water Available
Community & HOA
Community
- Subdivision: Bar C Ranch
HOA
- Has HOA: Yes
- Services included: All Facilities, Association Management, Maintenance Grounds, Maintenance Structure, Trash
- HOA fee: $220 semi-annually
- HOA name: Lone Star Association
- HOA phone: 817-306-5995
Location
- Region: Fort Worth
Financial & listing details
- Price per square foot: $179/sqft
- Tax assessed value: $286,316
- Annual tax amount: $8,265
- Date on market: 11/18/2025
- Cumulative days on market: 337 days
Estimated market value
$306,500
$291,000 - $322,000
$2,313/mo
Price history
| Date | Event | Price |
|---|---|---|
| 7/29/2026 | Listed for sale | $310,000-11.3%$179/sqft |
Source: NTREIS #21115540 Report a problem | ||
| 2/13/2026 | Listing removed | $2,299$1/sqft |
Source: Zillow Rentals Report a problem | ||
| 1/20/2026 | Price change | $349,500-1.5%$202/sqft |
Source: NTREIS #21115540 Report a problem | ||
| 1/13/2026 | Price change | $2,299-2.2%$1/sqft |
Source: Zillow Rentals Report a problem | ||
| 12/23/2025 | Price change | $2,350-2.1%$1/sqft |
Source: Zillow Rentals Report a problem | ||
| 12/2/2025 | Listed for rent | $2,400+4.3%$1/sqft |
Source: Zillow Rentals Report a problem | ||
| 11/18/2025 | Listed for sale | $355,000$205/sqft |
Source: NTREIS #21115540 Report a problem | ||
| 4/18/2024 | Listing removed | -- |
Source: Zillow Rentals Report a problem | ||
| 3/9/2024 | Price change | $2,300-2.1%$1/sqft |
Source: Zillow Rentals Report a problem | ||
| 2/23/2024 | Price change | $2,350-2.1%$1/sqft |
Source: Zillow Rentals Report a problem | ||
| 1/25/2024 | Price change | $2,400-4%$1/sqft |
Source: Zillow Rentals Report a problem | ||
| 1/23/2024 | Listed for rent | $2,500$1/sqft |
Source: Zillow Rentals Report a problem | ||
Public tax history
| Year | Property taxes | Tax assessment |
|---|---|---|
| 2025 | $6,888 +9.3% | $286,316 -15.9% |
| 2024 | $6,304 -28% | $340,532 -4.8% |
| 2023 | $8,754 | $357,662 |
Find assessor info on the county website
Monthly payment
Est. payment
Payment breakdown
Explore the cost of this home by adjusting the details. Changes won't be saved.Climate risks
Neighborhood: 76131
Nearby schools
Schools provided by the listing agent
- Elementary: Comanche Springs
- Middle: Prairie Vista
- High: Saginaw
- District: Eagle MT-Saginaw ISD
Source: NTREIS. This data may not be complete. We recommend contacting the local school district to confirm school assignments for this home.
Similar homes
- $325,0004 bd2 ba1.8k sqft417 Drowsy Water Trl, Fort Worth, TX 76131For Sale
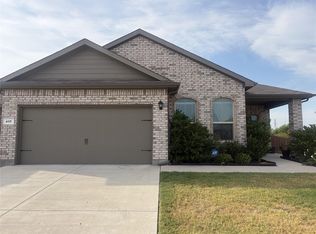 MLS ID #12861160, Anthony Giglio, Metrolina Estate Realty, LLC. HAR
 - $345,9904 bd2 ba1.7k sqft413 Drowsy Water Trl, Fort Worth, TX 76131For Sale
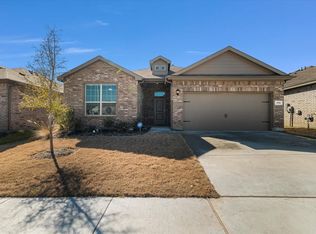 MLS ID #21280539, Aminat Sodiq Oladunni. NTREIS
 - $344,9004 bd2 ba1.9k sqft620 Bronze Forest Dr, Fort Worth, TX 76131For Sale
 MLS ID #21361194, Qiuni Yang. NTREIS
 - $330,0004 bd2 ba1.7k sqft629 Dunster Ln, Saginaw, TX 76131For Sale
 MLS ID #21379576, Danielle Garber. NTREIS
