Beautifully maintained 3-bedroom, 2-bath home with a 2-car garage in the highly sought-after Marine Creek Ranch community! This move-in ready home features an open-concept floor plan with abundant natural light, a spacious living area, and a well-appointed kitchen complete with granite countertops, stainless steel appliances, a gas cooktop, a large island with breakfast bar, and ample cabinet space. The split-bedroom layout offers privacy, while the spacious primary suite includes dual vanities, a garden tub, separate shower, and a walk-in closet.
Enjoy exceptional energy efficiency with a fully paid-off solar system—no lease to assume—helping reduce electric bills to nearly zero. Additional energy-saving features include Low-E double-pane windows, radiant barrier roof decking, adjustable door thresholds, and insulated exterior doors, providing outstanding year-round comfort and utility savings. The garage is equipped with a Tesla charger, adding convenience for electric vehicle owners.
Step outside to a covered patio and fully fenced backyard, perfect for relaxing or entertaining. Ideally located within walking distance to all three schools, Marine Creek Lake, and the 43-acre Marine Creek Ranch Park, offering miles of scenic walking and biking trails. Residents also enjoy access to a community pool, parks, playgrounds, and green spaces. Conveniently located near shopping, dining, and entertainment with easy access to Loop 820 and Highway 287 for a quick commute throughout the DFW Metroplex.
For sale
$420,000
6112 Whale Rock Ct, Fort Worth, TX 76179
3beds
1,944sqft
:
Get pre-qualified$3,154/mo
Single Family Residence
Built in 2018
5,706 Square Feet Lot
$414,500 Zestimate®
$216/sqft
$33/mo HOA
What's special
Split-bedroom layout offers privacyOpen-concept floor planAbundant natural lightStainless steel appliancesGranite countertopsLow-e double-pane windowsRadiant barrier roof decking
- 21 days |
- 181 |
- 7 |
Zillow last checked:
Listing updated:
Listed by:
Natalia Aslapovskaya 0713427 469-250-1999,
Skyline Realty 469-250-1999
Source: NTREIS,MLS#: 21336331
Facts & features
Interior
Bedrooms & bathrooms
- Bedrooms: 3
- Bathrooms: 2
- Full bathrooms: 2
Primary bedroom
- Level: First
- Dimensions: 0 x 0
Bedroom
- Level: First
- Dimensions: 0 x 0
Primary bathroom
- Level: First
- Dimensions: 0 x 0
Living room
- Features: Ceiling Fan(s), Fireplace
- Level: First
- Dimensions: 0 x 0
Appliances
- Included: Dishwasher, Gas Cooktop, Disposal, Gas Oven, Gas Water Heater, Microwave
Features
- Chandelier, Decorative/Designer Lighting Fixtures, Kitchen Island, Open Floorplan, Pantry, Cable TV, Walk-In Closet(s)
- Has basement: No
- Number of fireplaces: 1
- Fireplace features: Electric
Interior area
- Total interior livable area: 1,944 sqft
Video & virtual tour
Property
Parking
- Total spaces: 2
- Parking features: Door-Single, Driveway, Garage Faces Front, Garage, Garage Door Opener
- Attached garage spaces: 2
Features
- Levels: One
- Stories: 1
- Pool features: None
Lot
- Size: 5,706 Square Feet
Details
- Parcel number: 42323604
Construction
Type & style
- Home type: SingleFamily
- Architectural style: Detached
- Property subtype: Single Family Residence
- Attached to another structure: Yes
Condition
- Year built: 2018
Utilities & green energy
- Sewer: Public Sewer
- Water: Public
- Utilities for property: Natural Gas Available, Sewer Available, Separate Meters, Water Available, Cable Available
Community & HOA
Community
- Subdivision: Marine Creek Ranch Add
HOA
- Has HOA: Yes
- Services included: All Facilities
- HOA fee: $198 semi-annually
- HOA name: Legacy Southwest Property Management
- HOA phone: 214-705-1615
Location
- Region: Fort Worth
Financial & listing details
- Price per square foot: $216/sqft
- Tax assessed value: $370,604
- Annual tax amount: $8,916
- Date on market: 7/20/2026
- Listing terms: Cash,Conventional,FHA,Texas Vet,VA Loan
Estimated market value
$414,500
$394,000 - $435,000
$2,327/mo
Price history
| Date | Event | Price |
|---|---|---|
| 7/30/2026 | Listed for rent | $2,350$1/sqft |
Source: Zillow Rentals Report a problem | ||
| 7/20/2026 | Listed for sale | $420,000-7.9%$216/sqft |
Source: NTREIS #21336331 Report a problem | ||
| 7/17/2025 | Listing removed | $456,000$235/sqft |
Source: NTREIS #20899121 Report a problem | ||
| 5/22/2025 | Price change | $456,000-1.9%$235/sqft |
Source: NTREIS #20899121 Report a problem | ||
| 5/19/2025 | Price change | $465,000-1.1%$239/sqft |
Source: NTREIS #20899121 Report a problem | ||
| 4/10/2025 | Listed for sale | $470,000+16%$242/sqft |
Source: NTREIS #20899121 Report a problem | ||
| 6/30/2022 | Sold | -- |
Source: Ebby Halliday REC solds #20064713_76179 Report a problem | ||
| 6/3/2022 | Pending sale | $405,000$208/sqft |
Source: NTREIS #20064713 Report a problem | ||
| 5/28/2022 | Contingent | $405,000$208/sqft |
Source: NTREIS #20064713 Report a problem | ||
| 5/24/2022 | Listed for sale | $405,000$208/sqft |
Source: NTREIS #20064713 Report a problem | ||
Public tax history
| Year | Property taxes | Tax assessment |
|---|---|---|
| 2025 | $6,409 -8.1% | $370,604 |
| 2024 | $6,971 -9.9% | $370,604 -6.2% |
| 2023 | $7,735 +2.4% | $395,210 +26.9% |
| 2022 | $7,554 -0.1% | $311,405 +4.3% |
| 2021 | $7,562 | $298,438 +9.3% |
| 2020 | -- | $272,929 -2.2% |
| 2019 | $8,047 | $279,122 |
Find assessor info on the county website
Monthly payment
Est. payment
Payment breakdown
Explore the cost of this home by adjusting the details. Changes won't be saved.Climate risks
Neighborhood: Marine Creek Ranch
Nearby schools
GreatSchools rating
- 4/10Dozier Elementary SchoolGrades: PK-5Distance: 0.8 mi
- 5/10Ed Willkie Middle SchoolGrades: 6-8Distance: 0.6 mi
- 5/10Chisholm Trail High SchoolGrades: 9-12Distance: 1.1 mi
Schools provided by the listing agent
- Elementary: Parkview
- Middle: Ed Willkie
- High: Chisholm Trail
- District: Eagle MT-Saginaw ISD
Source: NTREIS. This data may not be complete. We recommend contacting the local school district to confirm school assignments for this home.
- $365,500-- bd-- ba2.1k sqft6116 Whale Rock Ct, Fort Worth, TX 76179Off Market
- $398,5004 bd3 ba2.5k sqft6108 Whale Rock Ct, Fort Worth, TX 76179Off Market
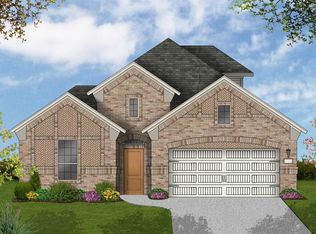
- $412,8004 bd3 ba2.5k sqft6120 Whale Rock Ct, Fort Worth, TX 76179Off Market

- $352,400-- bd-- ba2.1k sqft6104 Whale Rock Ct, Fort Worth, TX 76179Off Market
- $430,900-- bd-- ba2.9k sqft6105 Hickory Hills Ln, Fort Worth, TX 76179Off Market
- $365,700-- bd-- ba2k sqft6109 Hickory Hills Ln, Fort Worth, TX 76179Off Market
- $280,0154 bd3 ba2.4k sqft6101 Hickory Hills Ln, Fort Worth, TX 76179Off Market
- $238,957-- bd-- ba2k sqft6113 Hickory Hills Ln, Fort Worth, TX 76179Off Market
A local agent can set up tours, give advice and negotiate with sellers.
A local lender can help you make sure your offer is ready when you are.
Similar homes
- $--3 bd2 ba1.6k sqft5554 Northfield Dr, Fort Worth, TX 76179Auction
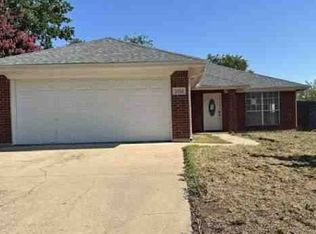 Xome
Xome - $400,0003 bd2 ba2.4k sqft5845 Lamb Creek Dr, Fort Worth, TX 76179For Sale
 MLS ID #21338931, Dena Carper. NTREIS
 - $425,0003 bd2 ba2.1k sqft5924 Pine River Ln, Fort Worth, TX 76179For Sale
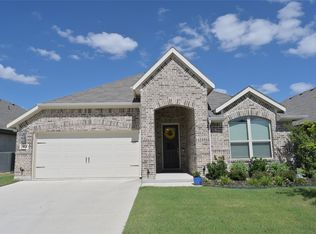 MLS ID #21301598, Stephen Kahn. NTREIS
 - $400,0004 bd2 ba1.8k sqft5933 Lovills Creek St, Fort Worth, TX 76179For Sale
 MLS ID #21345237, Alejandra Cohen. NTREIS
 - $394,5003 bd2 ba1.4k sqft6709 Gillis Johnson St, Fort Worth, TX 76179For SaleMLS ID #21335353, Mikaela Camacho. NTREIS
- $343,0004 bd2 ba1.6k sqft6108 Amberjack Trl, Fort Worth, TX 76179For SaleMLS ID #21351568, Shelly Adams. NTREIS
- $349,9503 bd2 ba1.9k sqft6053 Shiner Dr, Fort Worth, TX 76179For SaleMLS ID #21316430, Danielle Farr. NTREIS
- $325,0004 bd2 ba1.9k sqft6154 Stillhouse Ln, Fort Worth, TX 76179For SaleMLS ID #21329986, Sitra Seman. NTREIS
- from $393,9504 bd2 ba1.7k sqftMonroe F Plan, Marine Creek Ranch, Fort Worth, TX 76179New ConstructionFirst Texas Homes
- $384,5004 bd3 ba2k sqft6332 Copperhead Dr, Fort Worth, TX 76179For SaleMLS ID #21297450, Sonny Martinez. NTREIS
- $396,5004 bd2 ba2.2k sqft5925 Lovills Creek St, Fort Worth, TX 76179For SaleMLS ID #21319779, Shellin Duke. NTREIS
- $424,7954 bd2 ba2k sqft5261 Valkaria St, Fort Worth, TX 76179New ConstructionMLS ID #21316386, Ben Caballero. NTREIS
- $429,5004 bd2 ba2.5k sqft6301 Greenfield Rd, Fort Worth, TX 76135For SaleMLS ID #21342424, Sophie Duwe. NTREIS
- $370,0004 bd2 ba2.4k sqft5504 Paloma Ct, Fort Worth, TX 76179For SaleMLS ID #21290709, Peter Von Illyes. NTREIS
- $329,9004 bd2 ba1.8k sqft5300 Shady Springs Trl, Fort Worth, TX 76179For SaleMLS ID #21322491, Briana Hipps. NTREIS
- $359,0004 bd3 ba2.4k sqft6144 Nathan Creek Dr, Fort Worth, TX 76179For SaleMLS ID #21336335, Galyna Grybchuk. NTREIS
- $345,0003 bd2 ba2.1k sqft5913 Warmouth Dr, Fort Worth, TX 76179For SaleMLS ID #21269412, Brandee Escalante. NTREIS
- $349,9994 bd3 ba2.2k sqft6304 Dry Gulch Trl, Fort Worth, TX 76179For SaleMLS ID #21274128, Vicki Smith. NTREIS
- $369,9904 bd3 ba2.6k sqft5900 Paddlefish Dr, Fort Worth, TX 76179For SaleMLS ID #21282619, Mahendra Paudel. NTREIS
- $319,9993 bd2 ba1.9k sqft6033 Paddlefish Dr, Fort Worth, TX 76179For SaleMLS ID #21319391, ALEX Guess. NTREIS
