Nestled on just under an acre at the corner of a quiet street, this beautifully updated 3-bedroom, 2-bath home offers the perfect blend of space, comfort, and functionality. Inside, you'll find durable wood-like flooring throughout the main living areas, an inviting living room with custom built-in cabinetry, and an updated kitchen featuring granite countertops, stainless steel appliances, a gas range, modern hardware, and abundant cabinet space.
The spacious primary suite includes a beautifully renovated ensuite bath with dual vanities and an oversized walk-in shower, while the secondary bathroom has also been tastefully updated. A large utility room provides additional storage and convenience.
Outside, enjoy the privacy and versatility of the expansive backyard with multiple storage buildings, mature shade trees, and plenty of room for a pool, workshop, garden, or entertaining. Above the garage, you'll find a flex space perfect for a home office, game room, hobby area, workout space, or additional storage.
With nearly an acre of land, updated finishes, generous outdoor space, and a flexible floor plan, this property offers endless possibilities while still being conveniently located near shopping, dining, and major commuting routes.
For sale
$394,500
6709 Gillis Johnson St, Fort Worth, TX 76179
3beds
1,404sqft
:
Get pre-qualified$2,932/mo
Single Family Residence
Built in 1975
0.86 Acres Lot
$-- Zestimate®
$281/sqft
$-- HOA
What's special
Modern hardwareUpdated finishesStainless steel appliancesGenerous outdoor spaceFlexible floor planOversized walk-in showerMature shade trees
- 5 days |
- 293 |
- 17 |
Zillow last checked:
Listing updated:
Listed by:
Mikaela Camacho 0734033 888-519-7431,
eXp Realty, LLC 888-519-7431
Source: NTREIS,MLS#: 21335353
Facts & features
Interior
Bedrooms & bathrooms
- Bedrooms: 3
- Bathrooms: 2
- Full bathrooms: 2
Primary bedroom
- Level: First
- Dimensions: 12 x 15
Bedroom
- Level: First
- Dimensions: 12 x 12
Bedroom
- Level: First
- Dimensions: 14 x 15
Primary bathroom
- Level: First
- Dimensions: 8 x 11
Dining room
- Level: First
- Dimensions: 12 x 12
Other
- Level: First
- Dimensions: 7 x 4
Living room
- Level: First
- Dimensions: 16 x 14
Utility room
- Level: First
- Dimensions: 6 x 11
Heating
- Central, Electric
Cooling
- Central Air, Ceiling Fan(s), Electric
Appliances
- Included: Gas Range
- Laundry: Laundry in Utility Room
Features
- Granite Counters, High Speed Internet
- Flooring: Engineered Hardwood
- Has basement: No
- Has fireplace: No
Interior area
- Total interior livable area: 1,404 sqft
Video & virtual tour
Property
Parking
- Total spaces: 4
- Parking features: Additional Parking, Covered, Carport, Detached Carport, Driveway, Garage
- Garage spaces: 2
- Carport spaces: 2
- Covered spaces: 4
Features
- Levels: One
- Stories: 1
- Patio & porch: Covered
- Pool features: None
- Fencing: Wood
Lot
- Size: 0.86 Acres
- Features: Acreage, Back Yard, Lawn, Few Trees
Details
- Parcel number: 04604075
Construction
Type & style
- Home type: SingleFamily
- Architectural style: Detached
- Property subtype: Single Family Residence
Materials
- Foundation: Slab
- Roof: Composition
Condition
- Year built: 1975
Utilities & green energy
- Sewer: Septic Tank
- Water: Well
- Utilities for property: Cable Available, Propane, Phone Available, Septic Available, Water Available
Community & HOA
Community
- Subdivision: Lake Crest Estate #1
HOA
- Has HOA: No
Location
- Region: Fort Worth
Financial & listing details
- Price per square foot: $281/sqft
- Tax assessed value: $232,666
- Annual tax amount: $4,314
- Date on market: 7/21/2026
Estimated market value
Not available
Estimated sales range
Not available
Not available
Price history
| Date | Event | Price |
|---|---|---|
| 7/21/2026 | Listed for sale | $394,500$281/sqft |
Source: NTREIS #21335353 Report a problem | ||
Public tax history
| Year | Property taxes | Tax assessment |
|---|---|---|
| 2025 | $332 +2.3% | $232,666 |
| 2024 | $325 -27.5% | $232,666 +13.2% |
| 2023 | $448 | $205,562 +14.6% |
| 2022 | -- | $179,333 -0.7% |
| 2021 | $449 +6% | $180,512 +12.7% |
| 2020 | $423 +5.7% | $160,175 -7.8% |
| 2019 | $400 +5.5% | $173,761 +86.8% |
| 2018 | $380 +5.3% | $93,037 -3% |
| 2017 | $361 +4.7% | $95,958 +23.1% |
| 2016 | $344 -28.6% | $77,938 +11.5% |
| 2015 | $482 | $69,900 |
| 2014 | $482 | $69,900 |
| 2013 | -- | $69,900 -0.4% |
| 2012 | -- | $70,200 |
| 2011 | -- | $70,200 -0.4% |
| 2010 | -- | $70,500 -6% |
| 2009 | -- | $75,000 |
| 2008 | -- | $75,000 +8.2% |
| 2007 | -- | $69,300 |
| 2006 | -- | $69,300 |
| 2005 | -- | $69,300 +30.3% |
| 2004 | -- | $53,200 |
| 2003 | -- | $53,200 |
| 2002 | -- | $53,200 +20.1% |
| 2001 | -- | $44,300 |
| 2000 | -- | $44,300 |
Find assessor info on the county website
Monthly payment
Est. payment
Payment breakdown
Explore the cost of this home by adjusting the details. Changes won't be saved.Climate risks
Neighborhood: Lake Crest
Nearby schools
GreatSchools rating
- 5/10Elkins Elementary SchoolGrades: PK-5Distance: 0.6 mi
- 7/10Creekview Middle SchoolGrades: 6-8Distance: 0.3 mi
- 6/10Boswell High SchoolGrades: 9-12Distance: 1.4 mi
Schools provided by the listing agent
- Elementary: Willow Creek
- Middle: Creekview
- High: Boswell
- District: Eagle MT-Saginaw ISD
Source: NTREIS. This data may not be complete. We recommend contacting the local school district to confirm school assignments for this home.
- $65,000-- bd-- ba-- sqft6713 Gillis Johnson St, Fort Worth, TX 76179Off Market
- $313,0003 bd2 ba1.4k sqft6701 Gillis Johnson St, Fort Worth, TX 76179Off Market
- $292,6003 bd2 ba1.9k sqft6717 Gillis Johnson St, Fort Worth, TX 76179Off Market
- $301,6003 bd2 ba2.1k sqft6708 Marvin Brown St, Fort Worth, TX 76179Off Market
- $236,8002 bd1 ba1.4k sqft6712 Marvin Brown St, Fort Worth, TX 76179Off Market
- $280,0003 bd2 ba1.4k sqft6721 Gillis Johnson St, Fort Worth, TX 76179Off Market
- $311,3004 bd2 ba2.6k sqft6704 Marvin Brown St, Fort Worth, TX 76179Off Market
- $357,7003 bd3 ba2.6k sqft6700 Marvin Brown St, Fort Worth, TX 76179Off Market
A local agent can set up tours, give advice and negotiate with sellers.
A local lender can help you make sure your offer is ready when you are.
Similar homes
- $375,0003 bd2 ba2k sqft6333 Chalk Hollow Dr, Fort Worth, TX 76179For Sale
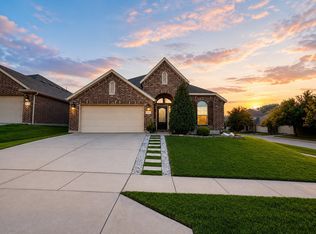 MLS ID #21336835, Omar Montoya. NTREIS
 - $--3 bd2 ba1.6k sqft6216 Ryan Creek Rd, Fort Worth, TX 76179Auction
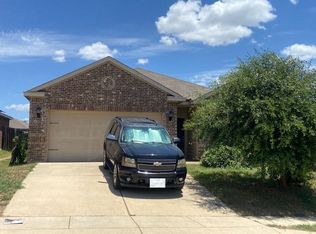 Auction.com 2
 - $329,9993 bd2 ba1.7k sqft5325 Brentlawn Dr, Fort Worth, TX 76179For Sale
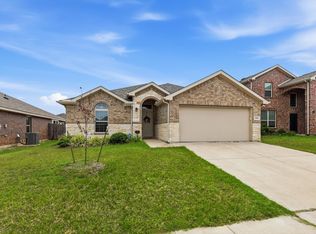 MLS ID #21335648, Jaclyn Peace. NTREIS
 - $420,0003 bd2 ba1.9k sqft6112 Whale Rock Ct, Fort Worth, TX 76179For Sale
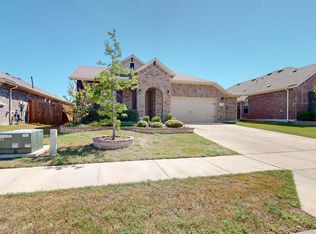 MLS ID #21336331, Natalia Aslapovskaya. NTREIS
 - $275,0003 bd2 ba1.4k sqft6332 Maritime St, Fort Worth, TX 76179For SaleMLS ID #21338890, Lori Fowler. NTREIS
- $300,0003 bd2 ba1.5k sqft6500 Sierra Madre Dr, Fort Worth, TX 76179For SaleMLS ID #21340721, Blair Parker. NTREIS
- $275,0003 bd2 ba1.4k sqft6709 Coolwater Trl, Fort Worth, TX 76179For SaleMLS ID #21340391, Jacob Langford. NTREIS
- $--4 bd1 ba1.7k sqft8309 White Hart Dr, Fort Worth, TX 76179AuctionAuction.com 2
- $384,5004 bd3 ba2k sqft6332 Copperhead Dr, Fort Worth, TX 76179For SaleMLS ID #21297450, Sonny Martinez. NTREIS
- $--4 bd2 ba1.7k sqft5225 Boulder Valley Dr, Fort Worth, TX 76179AuctionAuction.com 2
- $324,9994 bd2 ba1.7k sqft5924 Angus Dr, Fort Worth, TX 76179For SaleMLS ID #21240810, Tina Haislet. NTREIS
- $325,0003 bd2 ba1.6k sqft5816 Brookville Dr, Fort Worth, TX 76179For SaleMLS ID #21339326, Judith Droguett. NTREIS
- $349,9503 bd2 ba1.9k sqft6053 Shiner Dr, Fort Worth, TX 76179For SaleMLS ID #21316430, Danielle Farr. NTREIS
- $265,0003 bd2 ba1.3k sqft6641 Sierra Madre Dr, Fort Worth, TX 76179For SaleMLS ID #21338972, Julie Cash. NTREIS
- $299,0004 bd2 ba1.8k sqft8232 Sleeping Doe Dr, Fort Worth, TX 76179For SaleMLS ID #21331922, Jeanna Jackson. NTREIS
- $275,0003 bd2 ba1.8k sqft6961 Big Wichita Dr, Fort Worth, TX 76179For SaleMLS ID #21339308, Danielle Gerhardt. NTREIS
- $300,0003 bd2 ba1.6k sqft6308 Copperhead Dr, Fort Worth, TX 76179For SaleMLS ID #21328171, Chad Smith. NTREIS
- $379,0003 bd2 ba1.8k sqft6924 Talon Bluff Dr, Fort Worth, TX 76179For SaleMLS ID #21221278, Tonia Felczer. NTREIS
- $327,5003 bd2 ba1.8k sqft7505 Rothbury Dr, Fort Worth, TX 76179For SaleMLS ID #21316641, Ray King. NTREIS
- $390,0005 bd3 ba2k sqft8505 High Hill Dr, Fort Worth, TX 76179For SaleMLS ID #21330925, Steven Nieves. NTREIS
