SELLER OFFERING UP TO $3,000 TOWARD A LENDER-APPROVED INTEREST RATE BUYDOWN OR BUYER CLOSING COSTS! Ask your agent for details.
Welcome to the home you’ve been waiting for! Beautifully maintained and ideally located in highly sought-after Northwest ISD, this spacious home offers the perfect combination of comfort, convenience, and move-in-ready peace of mind.
Enjoy an excellent North Fort Worth location, just minutes from Texas Motor Speedway, the Alliance Corridor, shopping, dining, and major highways—making everyday errands and commuting convenient.
Inside, you’ll find generously sized bedrooms and three spacious living areas, providing plenty of room to spread out, entertain, work from home, or create dedicated spaces for everyone.
Designed for both everyday living and entertaining, the home offers a comfortable, functional floor plan with plenty of natural light. Step outside to the large backyard deck and spacious yard, an inviting setting for morning coffee, weekend gatherings, grilling, or simply relaxing outdoors.
Move-in ready, spacious, and conveniently located—this is a home you’ll want to see.
HOME IS VACANT. ALL PHOTOS ARE VIRTUALLY STAGED.
For sale
Price cut: $5K (10/15)
$310,000
1812 Diamond Lake Trl, Justin, TX 76247
3beds
2,318sqft
Single Family Residence
Built in 2007
5,706 Square Feet Lot
$306,100 Zestimate®
$134/sqft
$30/mo HOA
What's special
Beautifully maintainedLarge backyard deckSpacious yardPlenty of natural lightComfortable functional floor planGenerously sized bedrooms
- 47 days
- 267
- 36
Zillow last checked:
Listing updated:
Listed by:
Al Amlani 0675446 512-897-8915,
eXp Realty LLC 888-519-7431
Source: NTREIS,MLS#: 21364069
Facts & features
Interior
Bedrooms & bathrooms
- Bedrooms: 3
- Bathrooms: 3
- Full bathrooms: 2
- 1/2 bathrooms: 1
Primary bedroom
- Features: Ceiling Fan(s), Garden Tub/Roman Tub, Separate Shower, Walk-In Closet(s)
- Level: Second
- Dimensions: 19 x 17
Bedroom
- Features: Cedar Closet(s), Ceiling Fan(s)
- Level: Second
- Dimensions: 14 x 12
Bedroom
- Features: Cedar Closet(s)
- Level: Second
- Dimensions: 12 x 12
Dining room
- Features: Ceiling Fan(s)
- Level: First
- Dimensions: 14 x 8
Family room
- Features: Ceiling Fan(s)
- Level: First
- Dimensions: 15 x 14
Game room
- Features: Ceiling Fan(s)
- Level: Second
- Dimensions: 20 x 14
Kitchen
- Features: Built-in Features, Concrete Counters, Pantry, Walk-In Pantry
- Level: First
- Dimensions: 11 x 11
Living room
- Features: Ceiling Fan(s)
- Level: First
- Dimensions: 15 x 12
Heating
- Electric
Cooling
- Central Air, Ceiling Fan(s), Zoned
Appliances
- Included: Dishwasher, Electric Range, Disposal, Microwave
- Laundry: Washer Hookup, Dryer Hookup, ElectricDryer Hookup, Laundry in Utility Room
Features
- High Speed Internet, Cable TV
- Flooring: Carpet, Ceramic Tile, Laminate
- Windows: Window Coverings
- Has basement: No
- Has fireplace: No
Interior area
- Total interior livable area: 2,318 sqft
Video & virtual tour
Property
Parking
- Total spaces: 2
- Parking features: Driveway, Garage Faces Front, Garage, Garage Door Opener
- Attached garage spaces: 2
Features
- Levels: Two
- Stories: 2
- Patio & porch: Deck
- Pool features: None
- Fencing: Back Yard,Fenced,Wood
Lot
- Size: 5,706 Square Feet
Details
- Parcel number: R302421
Construction
Type & style
- Home type: SingleFamily
- Architectural style: Traditional,Detached
- Property subtype: Single Family Residence
Materials
- Foundation: Slab
- Roof: Composition
Condition
- Resale
- Year built: 2007
Utilities & green energy
- Sewer: Public Sewer
- Water: Public
- Utilities for property: Electricity Connected, Sewer Available, Separate Meters, Water Available, Cable Available
Community & HOA
Community
- Features: Curbs
- Security: Security System, Fire Alarm, Smoke Detector(s)
- Subdivision: Harriet Creek Ranch Ph V
HOA
- Has HOA: Yes
- Services included: All Facilities, Association Management
- HOA fee: $89 quarterly
- HOA name: Goodwin & Company
- HOA phone: 855-289-6007
Location
- Region: Justin
Financial & listing details
- Price per square foot: $134/sqft
- Tax assessed value: $279,000
- Annual tax amount: $5,413
- Date on market: 9/8/2026
- Cumulative days on market: 48 days
- Listing terms: Cash,Conventional,FHA
Estimated market value
$306,100
$291,000 - $321,000
$2,209/mo
Price history
| Date | Event | Price |
|---|---|---|
| 10/15/2026 | Price change | $310,000-1.6%$134/sqft |
Source: NTREIS #21364069 Report a problem | ||
| 10/14/2026 | Listed for rent | $2,200-2.2%$1/sqft |
Source: Zillow Rentals Report a problem | ||
| 9/30/2026 | Price change | $315,000-1.6%$136/sqft |
Source: NTREIS #21364069 Report a problem | ||
| 9/8/2026 | Listed for sale | $320,000+28.5%$138/sqft |
Source: NTREIS #21364069 Report a problem | ||
| 8/17/2026 | Listing removed | $2,250$1/sqft |
Source: Zillow Rentals Report a problem | ||
| 8/4/2026 | Price change | $2,250-2.2%$1/sqft |
Source: Zillow Rentals Report a problem | ||
| 7/27/2026 | Listed for rent | $2,300+5.7%$1/sqft |
Source: Zillow Rentals Report a problem | ||
| 7/27/2025 | Listing removed | $2,175$1/sqft |
Source: Zillow Rentals Report a problem | ||
| 7/6/2025 | Listed for rent | $2,175+8.8%$1/sqft |
Source: Zillow Rentals Report a problem | ||
| 4/6/2023 | Listing removed | -- |
Source: NTREIS #14537060 Report a problem | ||
| 10/25/2022 | Listing removed | -- |
Source: Zillow Rental Manager Report a problem | ||
| 10/18/2022 | Price change | $2,000-3.6%$1/sqft |
Source: Zillow Rental Manager Report a problem | ||
| 10/5/2022 | Listed for rent | $2,075-5.7%$1/sqft |
Source: Zillow Rental Manager Report a problem | ||
| 9/16/2022 | Listing removed | -- |
Source: Zillow Rental Manager Report a problem | ||
| 8/27/2022 | Price change | $2,200-4.3%$1/sqft |
Source: Zillow Rental Manager Report a problem | ||
| 8/17/2022 | Listed for rent | $2,300+21.1%$1/sqft |
Source: Zillow Rental Manager Report a problem | ||
| 3/13/2022 | Listing removed | $249,000$107/sqft |
Source: NTREIS #14537060 Report a problem | ||
| 7/31/2021 | Listing removed | -- |
Source: Zillow Rental Manager Report a problem | ||
| 7/16/2021 | Price change | $1,900-1.3%$1/sqft |
Source: Zillow Rental Manager Report a problem | ||
| 7/15/2021 | Price change | $1,925-1.3%$1/sqft |
Source: Zillow Rental Manager Report a problem | ||
| 7/3/2021 | Listed for rent | $1,950$1/sqft |
Source: Zillow Rental Manager Report a problem | ||
| 5/22/2021 | Listing removed | $249,000$107/sqft |
Source: NTREIS #14537060 Report a problem | ||
| 5/1/2021 | Pending sale | $249,000$107/sqft |
Source: NTREIS #14537060 Report a problem | ||
| 3/24/2021 | Listing removed | -- |
Source: Owner Report a problem | ||
| 12/30/2015 | Sold | -- |
Source: Agent Provided Report a problem | ||
Public tax history
| Year | Property taxes | Tax assessment |
|---|---|---|
| 2025 | $3,543 -10.1% | $279,000 -7.6% |
| 2024 | $3,943 -6.9% | $302,000 -8.8% |
| 2023 | $4,236 +5.1% | $331,000 +22.6% |
| 2022 | $4,029 +23.4% | $270,000 +18.4% |
| 2021 | $3,264 +1% | $228,020 +10.2% |
| 2020 | $3,232 -1.8% | $207,000 +3.5% |
| 2019 | $3,291 +2% | $200,000 +6.4% |
| 2018 | $3,225 -18% | $188,000 +10.6% |
| 2017 | $3,931 | $170,000 +9.7% |
| 2016 | $3,931 +30.8% | $155,000 +7.3% |
| 2015 | $3,005 | $144,406 +7.9% |
| 2014 | $3,005 | $133,786 +7.8% |
| 2013 | $3,005 | $124,151 +3.5% |
| 2012 | -- | $120,006 -5.1% |
| 2011 | -- | $126,415 -2% |
| 2010 | -- | $129,018 -1% |
| 2009 | -- | $130,300 +826% |
| 2007 | -- | $14,071 |
Find assessor info on the county website
Monthly payment
Est. payment
Payment breakdown
Explore the cost of this home by adjusting the details. Changes won't be saved.Climate risks
Neighborhood: Harriet Creek Ranch
Nearby schools
Schools provided by the listing agent
- Elementary: Clara Love
- Middle: Pike
- High: Northwest
- District: Northwest ISD
Source: NTREIS. This data may not be complete. We recommend contacting the local school district to confirm school assignments for this home.

Similar homes
- $319,0003 bd2 ba2.1k sqft13252 Ridgepointe Rd, Fort Worth, TX 76244For Sale
 MLS ID #21406619, Shenouda Ghali. NTREIS
 - $310,0003 bd2 ba1.8k sqft13521 Ponderosa Ranch Rd, Roanoke, TX 76262For Sale
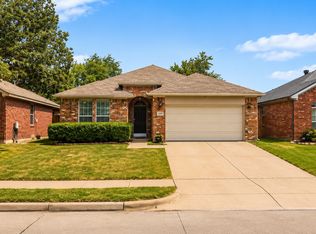 MLS ID #21342586, Adam Wilson. NTREIS
 - $440,0004 bd3 ba2.8k sqft502 Ranchwood Dr, Justin, TX 76247For Sale
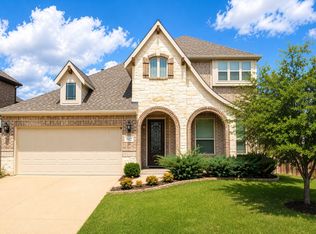 MLS ID #21413425, Jason Kramer. NTREIS
 - $309,9993 bd3 ba2.3k sqft337 Turquoise Dr, Fort Worth, TX 76131For Sale
 MLS ID #21385700, Sophie Diaz. NTREIS
