More space. More flexibility. More reasons to love where you live. Welcome to this beautifully designed 4-bedroom, 2.5-bath home in the desirable Harriet Creek Ranch community, located within Northwest ISD. Offering 2,611 square feet, this thoughtfully designed floor plan delivers the flexibility today's buyers are searching for, with spacious living areas, a private first-floor primary suite, and an oversized upstairs game room ideal for a media room, playroom, home office, homeschool space, fitness room, or second living area.
The open-concept layout creates a seamless flow between the kitchen, dining, and living areas. The spacious kitchen offers abundant cabinetry, a breakfast bar, walk-in pantry, and generous prep space while overlooking the main living area. The private primary suite provides a quiet retreat, while three additional bedrooms upstairs offer room for family, guests, or growing needs.
Step outside to enjoy the added privacy of a greenbelt lot, creating a peaceful backdrop for relaxing evenings, backyard gatherings, or simply unwinding at the end of the day.
Residents enjoy neighborhood amenities including a community pool, parks, playgrounds, sidewalks, and nearby Harriet Creek Ranch Park with trails, picnic areas, and open green space. Conveniently located just minutes from Highway 114, I-35W, Alliance Town Center, Presidio, Tanger Outlets, Texas Motor Speedway, Buc-ee's, DFW Airport, and the thriving Alliance business corridor, you'll enjoy easy access to shopping, dining, entertainment, and major employers while still enjoying the feel of an established neighborhood. Harriet Creek Ranch Park offers more than 30 acres of recreational space for outdoor activities and community enjoyment.
Whether you're searching for a move-in ready home with a flexible floor plan, Northwest ISD schools, quick access to North Fort Worth, Justin, Roanoke, and AllianceTexas, or simply a home with room to grow, this one truly delivers.
For sale
Price cut: $4.9K (8/21)
$324,999
16637 Woodside Dr, Justin, TX 76247
4beds
2,611sqft
Single Family Residence
Built in 2005
5,662 Square Feet Lot
$321,700 Zestimate®
$124/sqft
$25/mo HOA
What's special
Oversized upstairs game roomSpacious kitchenPrivate first-floor primary suiteThree additional bedrooms upstairsWalk-in pantryBreakfast barAbundant cabinetry
- 86 days
- 478
- 66
Zillow last checked:
Listing updated:
Listed by:
Monica Zerwas 0827278 817-690-4313,
HomeSmart 972-401-1400,
Brandon Zerwas 0654097 832-725-0260,
HomeSmart
Source: NTREIS,MLS#: 21341573
Facts & features
Interior
Bedrooms & bathrooms
- Bedrooms: 4
- Bathrooms: 3
- Full bathrooms: 2
- 1/2 bathrooms: 1
Primary bedroom
- Level: First
- Dimensions: 13 x 16
Living room
- Level: First
- Dimensions: 18 x 14
Heating
- Central, Electric
Cooling
- Central Air, Ceiling Fan(s), Electric
Appliances
- Included: Dishwasher, Electric Cooktop, Electric Oven, Electric Range, Electric Water Heater, Disposal, Microwave
- Laundry: Laundry in Utility Room
Features
- Decorative/Designer Lighting Fixtures, Eat-in Kitchen, Granite Counters, High Speed Internet, Open Floorplan, Pantry, Cable TV, Walk-In Closet(s)
- Has basement: No
- Has fireplace: No
Interior area
- Total interior livable area: 2,611 sqft
Video & virtual tour
Property
Parking
- Total spaces: 2
- Parking features: Garage, Garage Door Opener
- Attached garage spaces: 2
Features
- Levels: Two
- Stories: 2
- Pool features: None
Lot
- Size: 5,662 Square Feet
Details
- Parcel number: R267376
Construction
Type & style
- Home type: SingleFamily
- Architectural style: Detached
- Property subtype: Single Family Residence
Materials
- Brick
- Roof: Composition
Condition
- Year built: 2005
Utilities & green energy
- Sewer: Public Sewer
- Water: Public
- Utilities for property: Sewer Available, Underground Utilities, Water Available, Cable Available
Community & HOA
Community
- Features: Curbs
- Subdivision: Harriet Creek Ranch Ph 3
HOA
- Has HOA: Yes
- Services included: All Facilities, Association Management, Maintenance Grounds
- HOA fee: $300 annually
- HOA name: Harriet Creek
- HOA phone: 214-368-4030
Location
- Region: Justin
Financial & listing details
- Price per square foot: $124/sqft
- Tax assessed value: $309,956
- Annual tax amount: $6,013
- Date on market: 7/25/2026
- Cumulative days on market: 81 days
Estimated market value
$321,700
$306,000 - $338,000
$2,647/mo
Price history
| Date | Event | Price |
|---|---|---|
| 8/21/2026 | Price change | $324,999-1.5%$124/sqft |
Source: NTREIS #21341573 Report a problem | ||
| 8/6/2026 | Price change | $329,900-2.9%$126/sqft |
Source: NTREIS #21341573 Report a problem | ||
| 7/25/2026 | Listed for sale | $339,9000%$130/sqft |
Source: NTREIS #21341573 Report a problem | ||
| 12/28/2023 | Sold | -- |
Source: NTREIS #20481093 Report a problem | ||
| 12/10/2023 | Pending sale | $340,000$130/sqft |
Source: NTREIS #20481093 Report a problem | ||
| 12/5/2023 | Contingent | $340,000$130/sqft |
Source: NTREIS #20481093 Report a problem | ||
| 11/27/2023 | Listed for sale | $340,000+54.6%$130/sqft |
Source: NTREIS #20481093 Report a problem | ||
| 2/15/2018 | Sold | -- |
Source: Agent Provided Report a problem | ||
| 1/17/2018 | Pending sale | $219,900$84/sqft |
Source: Dallas Metro North #13748478 Report a problem | ||
| 1/5/2018 | Listed for sale | $219,900$84/sqft |
Source: Keller Williams Realty-FM #13748478 Report a problem | ||
Public tax history
| Year | Property taxes | Tax assessment |
|---|---|---|
| 2025 | $2,410 -44.4% | $309,956 -6.7% |
| 2024 | $4,336 +72% | $332,084 +17.4% |
| 2023 | $2,520 -24% | $282,894 +10% |
| 2022 | $3,317 +2.7% | $257,176 +10% |
| 2021 | $3,231 +5.1% | $233,796 +6.8% |
| 2020 | $3,073 -2% | $218,960 +3.2% |
| 2019 | $3,134 +23.7% | $212,088 +25.2% |
| 2018 | $2,534 -14.2% | $169,400 +10% |
| 2017 | $2,953 | $154,000 +10% |
| 2016 | $2,953 -7.6% | $140,000 |
| 2015 | $3,196 | $140,000 -1.2% |
| 2014 | $3,196 | $141,726 +8.5% |
| 2013 | $3,196 | $130,563 +3.5% |
| 2012 | -- | $126,145 -5.9% |
| 2011 | -- | $134,093 -1.3% |
| 2010 | -- | $135,917 +0.7% |
| 2009 | -- | $135,000 +0.5% |
| 2007 | -- | $134,370 +4.2% |
| 2006 | $2,664 +759.2% | $128,968 +762.7% |
| 2005 | $310 | $14,950 |
Find assessor info on the county website
Monthly payment
Est. payment
Payment breakdown
Explore the cost of this home by adjusting the details. Changes won't be saved.Climate risks
Neighborhood: Harriet Creek Ranch
Nearby schools
Schools provided by the listing agent
- Elementary: Clara Love
- Middle: Pike
- High: Northwest
- District: Northwest ISD
Source: NTREIS. This data may not be complete. We recommend contacting the local school district to confirm school assignments for this home.

Similar homes
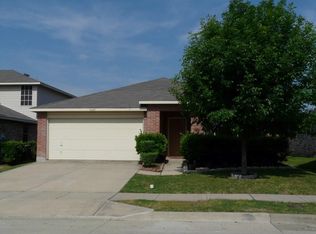
- $325,0004 bd2 ba1.8k sqft115 S Blue Bonnet Cir, Justin, TX 76247For Sale
 MLS ID #21414127, Stewart Kipness. NTREIS
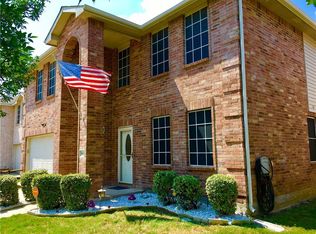
 - $349,9005 bd3 ba3.4k sqft1856 Lariat Dr, Justin, TX 76247For Sale
 MLS ID #21402962, Julie Hillman. NTREIS
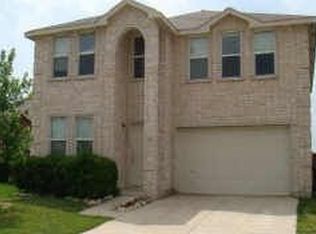
 - $314,0003 bd2 ba1.8k sqft1312 Elkford Ln, Justin, TX 76247For Sale
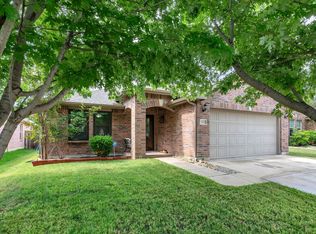 MLS ID #21281228, Joni Dawson. NTREIS
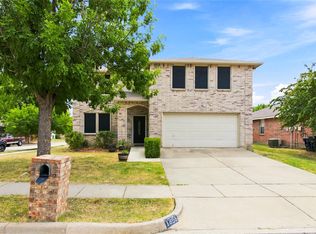
 - $394,9005 bd3 ba3.5k sqft1620 Rialto Way, Justin, TX 76247For Sale
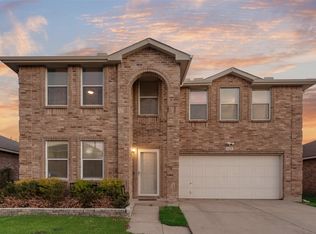 MLS ID #21377101, Lily Moore. NTREIS
