**Save hundreds of dollars off your monthly payment with a free promotional 1% buy-down on your mortgage rate for the first year by using our preferred lender, CMG Home Loans.**Looking for a large home in Fort Worth under $350K? Consider this 5-bed home in Fort Worth offering 3,448 square feet, multiple living areas, and a flexible layout in Harriet Creek Ranch, priced at $349,900. Welcome to 1856 Lariat Dr, a corner-lot home built in 2003 with 5 bedrooms and 3 full bathrooms, including a downstairs bedroom and bath ideal for guests or multi-generational living. The layout features three living areas and two dining spaces, giving you options for a home office, game room, or media room. The kitchen was updated in 2022 and repainted in 2026. The kitchen connects seamlessly to the main living areas for everyday living and entertaining. Recent updates include fresh interior paint, new laminate flooring upstairs, and a relatively new HVAC system (installed in 2022).
The home is located in Denton County and zoned to Northwest ISD and benefits from typically lower property taxes while offering convenient access to the North Fort Worth corridor. The home is close to shopping, dining, Buc-ee’s, Texas Motor Speedway, parks, and a community pool; this home delivers space, flexibility, and value at $349,900. Make an appointment to tour today! **Contact the listing agent for more details about the preferred lender discount program.**
For sale
$349,900
1856 Lariat Dr, Justin, TX 76247
5beds
3,448sqft
Single Family Residence
Built in 2003
6,534 Square Feet Lot
$344,600 Zestimate®
$101/sqft
$26/mo HOA
What's special
Fresh interior paintCorner-lot homeTwo dining spacesFlexible layoutNew laminate flooring upstairs
- 13 days
- 280
- 17
Likely to sell faster than
Zillow last checked:
Listing updated:
Listed by:
Julie Hillman 0683262 972-774-9888,
Better Homes & Gardens, Winans 972-774-9888
Source: NTREIS,MLS#: 21402962
Facts & features
Interior
Bedrooms & bathrooms
- Bedrooms: 5
- Bathrooms: 3
- Full bathrooms: 3
Primary bedroom
- Level: Second
- Dimensions: 20 x 19
Bedroom
- Level: First
- Dimensions: 13 x 12
Bedroom
- Level: Second
- Dimensions: 14 x 12
Bedroom
- Level: Second
- Dimensions: 14 x 12
Primary bathroom
- Features: Dual Sinks, En Suite Bathroom, Garden Tub/Roman Tub, Separate Shower
- Level: Second
- Dimensions: 12 x 12
Primary bathroom
- Level: Second
- Dimensions: 14 x 12
Dining room
- Level: First
- Dimensions: 10 x 14
Family room
- Level: First
- Dimensions: 19 x 18
Other
- Level: Second
- Dimensions: 10 x 8
Other
- Level: First
- Dimensions: 6 x 5
Kitchen
- Features: Eat-in Kitchen, Granite Counters
- Level: First
- Dimensions: 20 x 13
Living room
- Level: First
- Dimensions: 15 x 14
Loft
- Level: Second
- Dimensions: 20 x 13
Utility room
- Level: First
- Dimensions: 6 x 5
Cooling
- Central Air, Ceiling Fan(s)
Appliances
- Included: Dishwasher, Disposal
Features
- Eat-in Kitchen, Pantry, Walk-In Closet(s)
- Has basement: No
- Has fireplace: No
Interior area
- Total interior livable area: 3,448 sqft
Video & virtual tour
Property
Parking
- Total spaces: 2
- Parking features: Driveway, Garage Faces Front, Garage
- Attached garage spaces: 2
Features
- Levels: Two
- Stories: 2
- Pool features: None
- Fencing: Wood
Lot
- Size: 6,534 Square Feet
- Residential vegetation: Grassed
Details
- Parcel number: R254277
Construction
Type & style
- Home type: SingleFamily
- Architectural style: Traditional,Detached
- Property subtype: Single Family Residence
- Attached to another structure: Yes
Materials
- Brick
- Roof: Shingle
Condition
- Resale
- Year built: 2003
Utilities & green energy
- Sewer: Public Sewer
- Water: Public
- Utilities for property: Electricity Available, Electricity Connected, Sewer Available, Water Available
Community & HOA
Community
- Subdivision: Harriet Creek Ranch Ph 2
HOA
- Has HOA: Yes
- Services included: All Facilities, Association Management, Maintenance Grounds
- HOA fee: $79 quarterly
- HOA name: Castle Group
- HOA phone: 800-337-5850
Location
- Region: Justin
Financial & listing details
- Price per square foot: $101/sqft
- Tax assessed value: $170,914
- Annual tax amount: $3,316
- Date on market: 10/6/2026
- Cumulative days on market: 201 days
Estimated market value
$344,600
$327,000 - $362,000
$2,619/mo
Price history
| Date | Event | Price |
|---|---|---|
| 10/6/2026 | Listed for sale | $349,900$101/sqft |
Source: NTREIS #21402962 Report a problem | ||
| 10/5/2026 | Listing removed | $349,900$101/sqft |
Source: NTREIS #21205975 Report a problem | ||
| 7/23/2026 | Price change | $349,900-1.4%$101/sqft |
Source: NTREIS #21205975 Report a problem | ||
| 7/9/2026 | Price change | $355,000-1.4%$103/sqft |
Source: NTREIS #21205975 Report a problem | ||
| 7/1/2026 | Listed for sale | $359,900$104/sqft |
Source: NTREIS #21205975 Report a problem | ||
| 6/11/2026 | Listing removed | $359,900$104/sqft |
Source: NTREIS #21205975 Report a problem | ||
| 4/2/2026 | Price change | $359,900-1.4%$104/sqft |
Source: NTREIS #21205975 Report a problem | ||
| 3/12/2026 | Listed for sale | $365,000+46%$106/sqft |
Source: NTREIS #21205975 Report a problem | ||
| 2/18/2020 | Listing removed | $250,000$73/sqft |
Source: Opendoor Brokerage, LLC #14228152 Report a problem | ||
| 1/23/2020 | Pending sale | $250,000$73/sqft |
Source: Opendoor #14228152 Report a problem | ||
| 1/10/2020 | Price change | $250,000-1.2%$73/sqft |
Source: Opendoor #14228152 Report a problem | ||
| 12/12/2019 | Price change | $253,000-1.2%$73/sqft |
Source: Opendoor #14228152 Report a problem | ||
| 11/27/2019 | Listed for sale | $256,000$74/sqft |
Source: Opendoor Brokerage, LLC #14228152 Report a problem | ||
Public tax history
| Year | Property taxes | Tax assessment |
|---|---|---|
| 2025 | $296 -76.9% | $170,914 -7.3% |
| 2024 | $1,282 -75.1% | $184,283 -54.2% |
| 2023 | $5,150 -4.9% | $402,471 +10.8% |
| 2022 | $5,418 +24.4% | $363,106 +27.2% |
| 2021 | $4,355 +5.1% | $285,545 +7.6% |
| 2020 | $4,142 -0.8% | $265,285 +4.5% |
| 2019 | $4,176 +4.6% | $253,841 +9% |
| 2018 | $3,994 -23.2% | $232,843 -2.5% |
| 2017 | $5,201 | $238,780 +16.4% |
| 2016 | $5,201 +16.9% | $205,085 +9.9% |
| 2015 | $4,448 | $186,662 +8.3% |
| 2014 | $4,448 | $172,436 +10.5% |
| 2013 | $4,448 | $156,075 +24.4% |
| 2012 | -- | $125,489 -20.9% |
| 2011 | -- | $158,650 -2.1% |
| 2010 | -- | $162,068 -1.9% |
| 2009 | -- | $165,123 -1.3% |
| 2007 | -- | $167,287 +15.7% |
| 2006 | $2,988 +1.1% | $144,620 +1.5% |
| 2005 | $2,954 | $142,444 +288.6% |
| 2004 | -- | $36,660 |
Find assessor info on the county website
Monthly payment
Est. payment
Payment breakdown
Explore the cost of this home by adjusting the details. Changes won't be saved.Climate risks
Neighborhood: Harriet Creek Ranch
Nearby schools
Schools provided by the listing agent
- Elementary: Clara Love
- Middle: Pike
- High: Northwest
- District: Northwest ISD
Source: NTREIS. This data may not be complete. We recommend contacting the local school district to confirm school assignments for this home.


Similar homes
- $355,0005 bd3 ba3.4k sqft1629 Baxter Springs Dr, Justin, TX 76247For Sale
 MLS ID #21401689, Kathy Fuller. NTREIS
 - $369,9005 bd3 ba3.4k sqft16520 Red River Ln, Justin, TX 76247For Sale
 MLS ID #21316762, Miguel Perez. NTREIS
 - $389,9005 bd3 ba3.5k sqft1620 Rialto Way, Justin, TX 76247For Sale
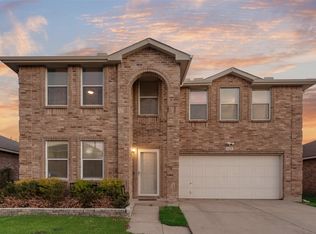 MLS ID #21377101, Lily Moore. NTREIS
 - $324,9994 bd3 ba2.6k sqft16637 Woodside Dr, Justin, TX 76247For Sale
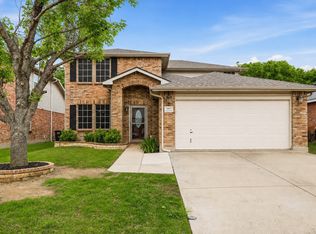 MLS ID #21341573, Monica Zerwas. NTREIS
