Welcome to this spacious 4 bedroom, 2.5 bath home situated on one of the largest lots in the subdivision with NO HOA! The oversized backyard offers plenty of room to relax and entertain, featuring an 18x33 pool with a new liner installed in 2025 and new pump in 2026. The backyard also includes mature fruit trees and perennial hibiscus, creating a private and inviting outdoor space. Inside, the home offers numerous updates throughout, including partial new flooring downstairs and fresh paint throughout the main level and most of the upstairs. The primary suite features a beautifully renovated shower completed in 2024 with a modern rainhead for a relaxing, spa like experience. Additional updates include an AC unit replaced in 2019 and a hot water heater replaced in 2023. Built-in surround sound wiring in the living room, patio, and a secondary bedroom adds to the home's entertainment appeal. With its generous lot, spacious floor plan, private pool, numerous updates, and no HOA, this home offers a rare combination of space and amenities. Don't miss the opportunity to make this exceptional property your own!
For sale
Price cut: $5K (10/7)
$369,000
214 Hawthorne Ct, Ponder, TX 76259
4beds
2,996sqft
Single Family Residence
Built in 2004
0.32 Acres Lot
$369,100 Zestimate®
$123/sqft
$-- HOA
What's special
Private poolNumerous updates throughoutOversized backyardNumerous updatesGenerous lotSpacious floor planPartial new flooring downstairs
- 15 days
- 225
- 20
Likely to sell faster than
Zillow last checked:
Listing updated:
Listed by:
Delanie Temple 0717545 817-764-9996,
Scottco Realty Group LLC 817-764-9996
Source: NTREIS,MLS#: 21394411
Facts & features
Interior
Bedrooms & bathrooms
- Bedrooms: 4
- Bathrooms: 3
- Full bathrooms: 2
- 1/2 bathrooms: 1
Primary bedroom
- Features: Ceiling Fan(s), Dual Sinks, Double Vanity, En Suite Bathroom, Jetted Tub, Separate Shower, Walk-In Closet(s)
- Level: Second
- Dimensions: 18 x 19
Bedroom
- Level: Second
- Dimensions: 13 x 14
Bedroom
- Level: Second
- Dimensions: 12 x 14
Bedroom
- Level: Second
- Dimensions: 11 x 15
Dining room
- Level: First
- Dimensions: 11 x 15
Kitchen
- Features: Built-in Features
- Level: First
- Dimensions: 16 x 19
Living room
- Features: Ceiling Fan(s)
- Level: First
- Dimensions: 23 x 15
Heating
- Central, Electric
Cooling
- Central Air, Electric
Appliances
- Included: Dishwasher, Electric Oven, Electric Range, Electric Water Heater, Disposal, Microwave
Features
- Decorative/Designer Lighting Fixtures, Eat-in Kitchen, High Speed Internet, Pantry, Wired for Sound
- Flooring: Carpet, Ceramic Tile
- Has basement: No
- Has fireplace: No
Interior area
- Total interior livable area: 2,996 sqft
Video & virtual tour
Property
Parking
- Total spaces: 2
- Parking features: Driveway, Garage Faces Front, Garage, Garage Door Opener
- Attached garage spaces: 2
Features
- Levels: Two
- Stories: 2
- Patio & porch: Covered
- Pool features: Above Ground, Outdoor Pool, Pool
- Fencing: Wood
Lot
- Size: 0.32 Acres
- Features: Back Yard, Cul-De-Sac, Interior Lot, Lawn, Sprinkler System
Details
- Parcel number: R261032
Construction
Type & style
- Home type: SingleFamily
- Architectural style: Detached
- Property subtype: Single Family Residence
Materials
- Brick
- Foundation: Slab
- Roof: Composition
Condition
- Resale
- Year built: 2004
Utilities & green energy
- Sewer: Public Sewer
- Water: Public
- Utilities for property: Cable Available, Electricity Connected, Sewer Available, Water Available
Community & HOA
Community
- Security: Security System
- Subdivision: Remington Park Ph 2
HOA
- Has HOA: No
Location
- Region: Ponder
Financial & listing details
- Price per square foot: $123/sqft
- Tax assessed value: $405,975
- Annual tax amount: $8,684
- Date on market: 9/24/2026
- Cumulative days on market: 69 days
- Listing terms: Cash,Conventional,FHA,USDA Loan,VA Loan
- Exclusions: Curtains, TVs, TV mounts, fridge, freezer, washer and dryer.
Estimated market value
$369,100
$351,000 - $388,000
$2,669/mo
Price history
| Date | Event | Price |
|---|---|---|
| 10/7/2026 | Price change | $369,000-1.3%$123/sqft |
Source: NTREIS #21394411 Report a problem | ||
| 9/24/2026 | Listed for sale | $374,000-0.2%$125/sqft |
Source: NTREIS #21394411 Report a problem | ||
| 9/17/2026 | Listing removed | $374,900$125/sqft |
Source: NTREIS #21338651 Report a problem | ||
| 9/16/2026 | Listed for sale | $374,900$125/sqft |
Source: NTREIS #21338651 Report a problem | ||
| 9/16/2026 | Pending sale | $374,900$125/sqft |
Source: NTREIS #21338651 Report a problem | ||
| 8/21/2026 | Price change | $374,900-1.3%$125/sqft |
Source: NTREIS #21338651 Report a problem | ||
| 7/24/2026 | Listed for sale | $379,900$127/sqft |
Source: NTREIS #21338651 Report a problem | ||
Public tax history
| Year | Property taxes | Tax assessment |
|---|---|---|
| 2025 | $6,888 +4.5% | $402,627 +10% |
| 2024 | $6,594 +15.2% | $366,025 +10% |
| 2023 | $5,725 -9.6% | $332,750 +10% |
| 2022 | $6,333 +5.2% | $302,500 +10% |
| 2021 | $6,022 | $275,000 +26.9% |
| 2020 | -- | $216,766 -24.7% |
| 2019 | $5,414 +13.7% | $287,839 +30.8% |
| 2018 | $4,761 +16.9% | $220,000 +10% |
| 2017 | $4,073 | $200,000 +7.4% |
| 2016 | $4,073 +27.1% | $186,186 +10% |
| 2015 | $3,203 | $169,260 +10% |
| 2014 | $3,203 | $153,873 -1.5% |
| 2013 | $3,203 | $156,282 +9.9% |
| 2012 | -- | $142,253 +10% |
| 2011 | -- | $129,321 -3.5% |
| 2010 | -- | $134,000 -0.5% |
| 2009 | -- | $134,663 -3.3% |
| 2007 | $2,693 -4.3% | $139,276 +2% |
| 2006 | $2,813 +180.5% | $136,594 +0.7% |
| 2005 | $1,003 | $135,682 |
Find assessor info on the county website
Monthly payment
Est. payment
Payment breakdown
Explore the cost of this home by adjusting the details. Changes won't be saved.Climate risks
Neighborhood: 76259
Nearby schools
Schools provided by the listing agent
- Elementary: Ponder
- Middle: Ponder
- High: Ponder
- District: Ponder ISD
Source: NTREIS. This data may not be complete. We recommend contacting the local school district to confirm school assignments for this home.


Similar homes
- $399,9994 bd2 ba2.2k sqft205 King George Rd, Ponder, TX 76259For Sale
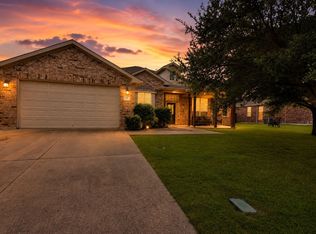 MLS ID #21376293, Regan Welch. NTREIS
 - $369,9004 bd3 ba2.2k sqft2112 Loon Lake Rd, Denton, TX 76210For Sale
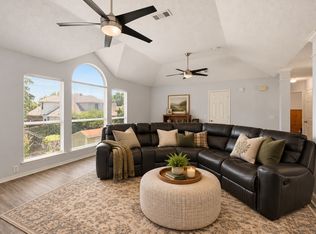 MLS ID #21402360, Rachel Robertson. NTREIS
 - $349,9005 bd3 ba3.4k sqft1856 Lariat Dr, Justin, TX 76247For Sale
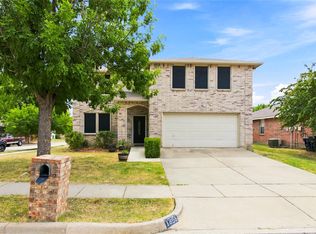 MLS ID #21402962, Julie Hillman. NTREIS
 - $374,9004 bd2 ba1.8k sqft101 Loving Trl, Justin, TX 76247For Sale
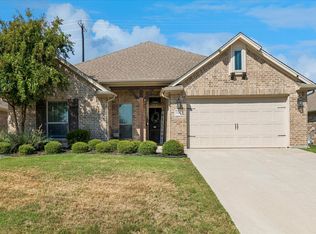 MLS ID #21392157, Cami Hobbs Riley. NTREIS
