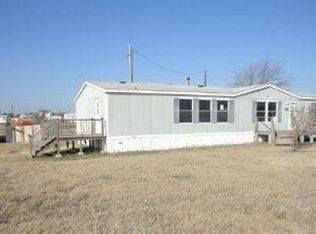
Welcome to 11687 Buttercup Lane! A beautifully refreshed 3 bedroom, 2 bath home situated on just over an acre in Justin. This inviting single story property has been thoughtfully updated with brand-new flooring, fresh interior paint, and new light fixtures, creating a bright, clean, move-in-ready feel throughout. The open living and kitchen layout offers a comfortable space for everyday living and entertaining, while the split-bedroom floor plan provides added privacy. Outside, enjoy over an acre of space to relax and entertain, and plenty of possibilities for outdoor living. A spacious detached 24x30 garage or workshop with electricity provides excellent space for vehicles, projects, equipment, or additional storage. With no HOA, generous parking, and a peaceful setting while still offering convenient access to the surrounding Justin area, this property offers a unique combination of updated living and extra space that’s increasingly hard to find.
For sale
$264,500
11687 Buttercup Ln, Justin, TX 76247
3beds
1,232sqft
Single Family Residence
Built in 2002
1 Acres Lot
$260,000 Zestimate®
$215/sqft
$-- HOA
What's special
New light fixturesInviting single story propertyFresh interior paintBrand-new flooringBright clean move-in-ready feelPeaceful settingGenerous parking
- 2 days
- 155
- 17
Likely to sell faster than
Zillow last checked:
Listing updated:
Listed by:
Aaron Jistel 0548216 877-897-7275,
ListingSpark 877-897-7275
Source: NTREIS,MLS#: 21389541
Facts & features
Interior
Bedrooms & bathrooms
- Bedrooms: 3
- Bathrooms: 2
- Full bathrooms: 2
Primary bedroom
- Level: First
- Dimensions: 13 x 12
Bedroom
- Level: First
- Dimensions: 10 x 8
Bedroom
- Level: First
- Dimensions: 13 x 10
Living room
- Level: First
- Dimensions: 17 x 13
Heating
- Central, Electric
Cooling
- Central Air, Electric
Appliances
- Included: Electric Oven, Electric Range, Disposal, Microwave, Refrigerator
Features
- High Speed Internet, Cable TV, Vaulted Ceiling(s)
- Flooring: Laminate
- Has basement: No
- Has fireplace: No
Interior area
- Total interior livable area: 1,232 sqft
Video & virtual tour
Property
Parking
- Total spaces: 2
- Parking features: Covered, Garage, Garage Door Opener, Oversized
- Attached garage spaces: 2
Features
- Levels: One
- Stories: 1
- Pool features: None
Lot
- Size: 1 Acres
Details
- Parcel number: R193581
Construction
Type & style
- Home type: SingleFamily
- Architectural style: Detached
- Property subtype: Single Family Residence
Materials
- Vinyl Siding
- Foundation: Other
- Roof: Composition
Condition
- Resale
- Year built: 2002
Utilities & green energy
- Sewer: Aerobic Septic
- Water: Public
- Utilities for property: Septic Available, Water Available, Cable Available
Community & HOA
Community
- Security: Security System Owned, Fire Alarm, Smoke Detector(s), Security Lights
- Subdivision: Sage Meadows Ph 2
HOA
- Has HOA: No
Location
- Region: Justin
Financial & listing details
- Price per square foot: $215/sqft
- Tax assessed value: $257,582
- Annual tax amount: $3,271
- Date on market: 9/17/2026
- Cumulative days on market: 3 days
- Listing terms: Cash,Conventional,FHA
Estimated market value
$260,000
$247,000 - $273,000
$1,843/mo
Price history
| Date | Event | Price |
|---|---|---|
| 9/17/2026 | Listed for sale | $264,500+26%$215/sqft |
Source: NTREIS #21389541 Report a problem | ||
| 8/24/2020 | Sold | -- |
Source: Agent Provided Report a problem | ||
| 7/24/2020 | Pending sale | $210,000$170/sqft |
Source: RE/MAX Advantage #14385025 Report a problem | ||
| 7/14/2020 | Price change | $210,000+5%$170/sqft |
Source: RE/MAX Advantage #14385025 Report a problem | ||
| 7/10/2020 | Listed for sale | $200,000+669.2%$162/sqft |
Source: RE/MAX Advantage #14385025 Report a problem | ||
| 5/10/2010 | Listing removed | $26,000$21/sqft |
Source: Specialized Realty Group, Inc. #11397140 Report a problem | ||
| 5/7/2010 | Listed for sale | $26,000$21/sqft |
Source: Specialized Realty Group, Inc. #11397140 Report a problem | ||
| 5/22/2009 | Sold | -- |
Source: Public Record Report a problem | ||
| 8/8/2006 | Sold | -- |
Source: Public Record Report a problem | ||
| 8/9/2004 | Sold | -- |
Source: Public Record Report a problem | ||
| 8/24/2001 | Sold | -- |
Source: Public Record Report a problem | ||
Public tax history
| Year | Property taxes | Tax assessment |
|---|---|---|
| 2025 | $3,271 +16.5% | $257,582 +19.8% |
| 2024 | $2,807 -16.3% | $214,970 -17.9% |
| 2023 | $3,353 +12.4% | $261,998 +31.1% |
| 2022 | $2,982 +44.4% | $199,873 +47.6% |
| 2021 | $2,065 +62.6% | $135,425 +30.9% |
| 2020 | $1,270 -4.8% | $103,478 +0.8% |
| 2019 | $1,334 -5.2% | $102,645 +25.2% |
| 2018 | $1,407 +27.2% | $82,002 +15.7% |
| 2017 | $1,106 | $70,849 +8.9% |
| 2016 | $1,106 +57.7% | $65,031 +32.6% |
| 2015 | $702 | $49,051 +20.6% |
| 2014 | $702 | $40,676 +10.5% |
| 2013 | $702 | $36,797 -15.8% |
| 2012 | -- | $43,676 +0.6% |
| 2011 | -- | $43,410 -5.3% |
| 2010 | -- | $45,818 -29.6% |
| 2009 | -- | $65,071 -3.5% |
| 2007 | $1,279 +19.9% | $67,437 +3.9% |
| 2006 | $1,067 -11.6% | $64,876 +11.4% |
| 2005 | $1,208 | $58,219 -43.3% |
| 2004 | -- | $102,706 +2.9% |
| 2003 | -- | $99,805 +95.9% |
| 2001 | -- | $50,944 |
Find assessor info on the county website
Monthly payment
Est. payment
Payment breakdown
Explore the cost of this home by adjusting the details. Changes won't be saved.Climate risks
Neighborhood: 76247
Nearby schools
Schools provided by the listing agent
- Elementary: Alan and Andra Perrin
- Middle: Pike
- High: Northwest
- District: Northwest ISD
Source: NTREIS. This data may not be complete. We recommend contacting the local school district to confirm school assignments for this home.