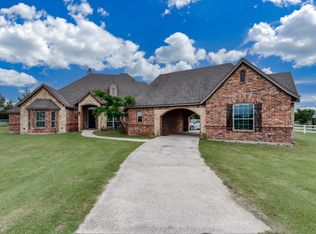
CHARMING CURB APPEAL IS JUST THE BEGINNING! This beautifully maintained home is situated on a premium nearly half-acre lot directly next to a peaceful greenbelt in the highly sought-after Northwest ISD. Designed for both everyday living and entertaining!
This spacious home offers an ideal floor plan with the primary suite, office, formal living area, formal dining room, breakfast nook, and main living spaces conveniently located downstairs. The inviting living room showcases a stunning floor-to-ceiling stone gas fireplace for a cozy ambiance, while the kitchen features granite countertops, stainless steel appliances, double ovens, a center island, breakfast bar, and abundant cabinetry. Elegant architectural details including crown molding, decorative trim work, and recessed ceilings add character and sophistication throughout the home.
The primary suite offers a spacious retreat with private access to patio, a large walk-in closet, dual vanities, garden tub, and separate shower. Upstairs, you’ll find all secondary bedrooms along with a large game room and dedicated media room, creating the perfect space for family fun while maintaining privacy for the main living areas below. Car enthusiasts and hobbyists will appreciate the versatile 4 car garage setup, offering 2 car attached and separate 2 car with exterior access.
Step outside to your backyard oasis to enjoy beautiful Texas sunsets featuring a heated saltwater pool with spa and water features, covered patio, and expansive greenbelt views!
Major updates include a new roof in 2025, downstairs HVAC replaced in 2026, a Generac whole-house generator, and a newer pool pump to name a few!
Residents enjoy exceptional amenities including a clubhouse, community pool, playgrounds, fishing pond & jogging and bike trails. The elementary school is conveniently located within the community. Prime location with close proximity to the Alliance Town Center, shopping, dining, and major highways for an easy commute!
For sale
Price cut: $10K (7/27)
$669,000
1424 Bassett Hound Dr, Fort Worth, TX 76103
5beds
4,421sqft
:
Get pre-qualified$4,965/mo
Single Family Residence
Built in 2006
0.45 Acres Lot
$-- Zestimate®
$151/sqft
$44/mo HOA
What's special
Backyard oasisFormal dining roomStainless steel appliancesExpansive greenbelt viewsCovered patioLarge walk-in closetCharming curb appeal
- 40 days |
- 571 |
- 55 |
Zillow last checked:
Listing updated:
Listed by:
Susan Rickert Knieriem 0688469 817-354-7653,
Century 21 Mike Bowman, Inc. 817-354-7653
Source: NTREIS,MLS#: 21305953
Facts & features
Interior
Bedrooms & bathrooms
- Bedrooms: 5
- Bathrooms: 4
- Full bathrooms: 3
- 1/2 bathrooms: 1
Primary bedroom
- Features: Ceiling Fan(s), Dual Sinks, Double Vanity, En Suite Bathroom, Garden Tub/Roman Tub, Sitting Area in Primary, Separate Shower, Walk-In Closet(s)
- Level: First
- Dimensions: 20 x 18
Bedroom
- Features: Ceiling Fan(s), Walk-In Closet(s)
- Level: Second
- Dimensions: 16 x 11
Bedroom
- Features: Ceiling Fan(s), Walk-In Closet(s)
- Level: Second
- Dimensions: 15 x 16
Bedroom
- Features: Ceiling Fan(s), Walk-In Closet(s)
- Level: Second
- Dimensions: 11 x 13
Bedroom
- Features: Ceiling Fan(s), Walk-In Closet(s)
- Level: Second
- Dimensions: 15 x 11
Breakfast room nook
- Level: First
- Dimensions: 9 x 13
Dining room
- Level: First
- Dimensions: 12 x 15
Game room
- Level: Second
- Dimensions: 23 x 15
Kitchen
- Features: Breakfast Bar, Built-in Features, Granite Counters, Kitchen Island, Pantry, Stone Counters, Walk-In Pantry
- Level: First
- Dimensions: 14 x 16
Living room
- Features: Ceiling Fan(s), Fireplace
- Level: First
- Dimensions: 23 x 15
Living room
- Level: First
- Dimensions: 18 x 11
Media room
- Level: Second
- Dimensions: 22 x 14
Office
- Level: First
- Dimensions: 19 x 11
Heating
- Central, Fireplace(s), Natural Gas
Cooling
- Central Air, Ceiling Fan(s), Electric, Zoned
Appliances
- Included: Some Gas Appliances, Dishwasher, Gas Cooktop, Disposal, Gas Oven, Microwave, Plumbed For Gas
- Laundry: Washer Hookup, Dryer Hookup, ElectricDryer Hookup, Laundry in Utility Room
Features
- Decorative/Designer Lighting Fixtures, Granite Counters, High Speed Internet, Pantry, Cable TV, Walk-In Closet(s)
- Flooring: Carpet, Ceramic Tile
- Windows: Window Coverings
- Has basement: No
- Number of fireplaces: 1
- Fireplace features: Gas Starter, Living Room, Stone
Interior area
- Total interior livable area: 4,421 sqft
Video & virtual tour
Property
Parking
- Total spaces: 4
- Parking features: Garage Faces Front, Garage, Garage Door Opener, Garage Faces Side
- Attached garage spaces: 4
Features
- Levels: Two
- Stories: 2
- Patio & porch: Front Porch, Patio, Covered
- Exterior features: Rain Gutters
- Has private pool: Yes
- Pool features: Gunite, Heated, In Ground, Outdoor Pool, Pool, Private, Pool/Spa Combo, Salt Water, Waterfall, Water Feature, Community
- Fencing: Wood,Wrought Iron
Lot
- Size: 0.45 Acres
- Features: Backs to Greenbelt/Park, Greenbelt, Landscaped, Subdivision, Sprinkler System, Few Trees
Details
- Additional structures: Second Garage
- Parcel number: 40929612
- Other equipment: Generator
Construction
Type & style
- Home type: SingleFamily
- Architectural style: Traditional,Detached
- Property subtype: Single Family Residence
- Attached to another structure: Yes
Materials
- Brick, Rock, Stone
- Foundation: Slab
- Roof: Composition
Condition
- Year built: 2006
Utilities & green energy
- Sewer: Public Sewer
- Water: Public
- Utilities for property: Sewer Available, Water Available, Cable Available
Community & HOA
Community
- Features: Clubhouse, Curbs, Lake, Playground, Pool, Sidewalks, Trails/Paths
- Security: Smoke Detector(s)
- Subdivision: Sendera Ranch
HOA
- Has HOA: Yes
- Services included: All Facilities, Association Management
- HOA fee: $131 quarterly
- HOA name: Sbb Mngmt
- HOA phone: 817-482-1547
Location
- Region: Fort Worth
Financial & listing details
- Price per square foot: $151/sqft
- Annual tax amount: $12,652
- Date on market: 6/26/2026
- Cumulative days on market: 41 days
- Listing terms: Cash,Conventional,FHA,VA Loan
- Exclusions: Light above pool table, gun safe, surround sound speakers in media room (mounts will stay), dartboard. These items plus washer & dryer are negotiable.
Estimated market value
Not available
Estimated sales range
Not available
Not available
Price history
| Date | Event | Price |
|---|---|---|
| 7/27/2026 | Price change | $669,000-1.5%$151/sqft |
Source: NTREIS #21305953 Report a problem | ||
| 6/26/2026 | Listed for sale | $679,000$154/sqft |
Source: NTREIS #21305953 Report a problem | ||
Public tax history
Tax history is unavailable.
Monthly payment
Est. payment
Payment breakdown
Explore the cost of this home by adjusting the details. Changes won't be saved.Climate risks
Neighborhood: Sendera Ranch
Nearby schools
GreatSchools rating
- 5/10Sendera Ranch Elementary SchoolGrades: PK-5Distance: 0.4 mi
- 6/10Truett Wilson Middle SchoolGrades: 6-8Distance: 0.6 mi
- 7/10V R Eaton High SchoolGrades: 9-12Distance: 2.6 mi
Schools provided by the listing agent
- Elementary: Sendera Ranch
- Middle: Wilson
- High: Eaton
- District: Northwest ISD
Source: NTREIS. This data may not be complete. We recommend contacting the local school district to confirm school assignments for this home.
- $654,5005 bd4 ba4.4k sqft1424 Bassett Hound Dr, Haslet, TX 76052Off Market
- $514,9005 bd3 ba3.4k sqft1432 Bassett Hound Dr, Haslet, TX 76052Off Market
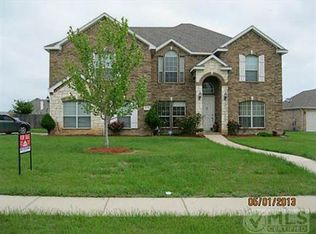
- $670,3005 bd4 ba4k sqft1440 Bassett Hound Dr, Haslet, TX 76052Off Market
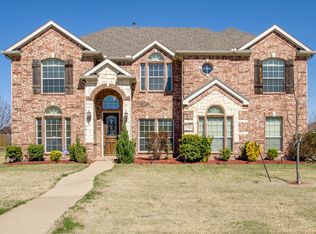
- $1-- bd-- ba-- sqft1408 Bassett Hound Dr, Haslet, TX 76052Off Market
- $561,2005 bd3 ba4.2k sqft1401 Alamo Bell Way, Haslet, TX 76052Off Market
- $1-- bd-- ba-- sqft1417 Bassett Hound Dr, Haslet, TX 76052Off Market
- $690,1006 bd4 ba4.5k sqft13700 Alterna Dr, Haslet, TX 76052Off Market
- $519,3004 bd4 ba3.4k sqft1500 Bassett Hound Dr, Haslet, TX 76052Off Market
A local agent can set up tours, give advice and negotiate with sellers.
Similar homes
- $664,9994 bd3 ba3.1k sqft1173 Durango Springs Dr, Fort Worth, TX 76115For Sale
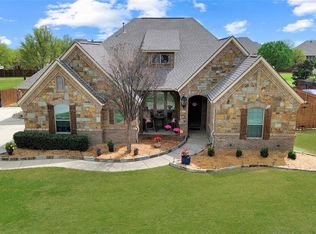 MLS ID #21239608, Brandi Guerra. NTREIS
 - $650,0004 bd3 ba2.3k sqft11082 Sarah Ln, Fort Worth, TX 76179For Sale
 MLS ID #21347459, Linda Smith. NTREIS
 - $574,0005 bd4 ba3.3k sqft13264 Blue Jean Dr, Haslet, TX 76052For Sale
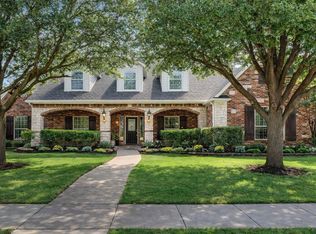 MLS ID #21172917, Frank Capovilla. NTREIS
 - $650,0003 bd3 ba3.6k sqft2309 Parks Ct, Haslet, TX 76052For Sale
 MLS ID #21251892, Lauren Hilliard Ray. NTREIS
 - $699,0004 bd4 ba3.2k sqft1049 Van Zandt Ct, Haslet, TX 76052For SaleMLS ID #21295640, Robin Krueger. NTREIS
- $645,0004 bd4 ba3.2k sqft15169 Wild Duck Way, Roanoke, TX 76262For SaleMLS ID #21350098, Angela Tillery. NTREIS
- $675,0005 bd4 ba3.9k sqft12268 Fairway Meadows Dr, Fort Worth, TX 76179For SaleMLS ID #21307518, Cassie Croft. NTREIS
- $650,0004 bd3 ba2.6k sqft801 Creek Hollow Ln, Fort Worth, TX 76131For SaleMLS ID #21243234, Chris Farley. NTREIS
- $400,0004 bd4 ba2.8k sqft14125 Wrangler Way, Haslet, TX 76052For SaleMLS ID #21348543, Chandler Crouch. NTREIS
- $824,9005 bd4 ba3.7k sqft209 Lonesome Prairie Trl, Haslet, TX 76052For SaleMLS ID #21162733, Brandi Allison. NTREIS
- $749,9003 bd4 ba3.3k sqft229 Arbor Ln, Haslet, TX 76052For SaleMLS ID #21303019, Darcy Richter. NTREIS
- $569,9004 bd2 ba2.2k sqft709 Lonesome Prairie Trl, Haslet, TX 76052For SaleMLS ID #21288101, Jake White. NTREIS
- $670,0004 bd4 ba4.2k sqft7428 Golf Club Dr, Fort Worth, TX 76179For SaleMLS ID #21181133, Amanda Dennis. NTREIS
- $595,0003 bd2 ba2.2k sqft1908 Assembly Rd, Saginaw, TX 76179For SaleMLS ID #21315716, Alvin Reed. NTREIS
- $630,0005 bd4 ba4.2k sqft12332 Fairway Meadows Dr, Fort Worth, TX 76179For SaleMLS ID #21205361, Chuntami Garcia. NTREIS
- $340,0004 bd3 ba2.3k sqft1313 Round Pen Run, Fort Worth, TX 76109For SaleMLS ID #21311149, Emily Leat. NTREIS
- $949,9994 bd4 ba4k sqft11824 Pecan Orchard Way, Fort Worth, TX 76179For SaleMLS ID #21348209, David Coker. NTREIS
- $589,9005 bd4 ba3.5k sqft9616 Barksdale Dr, Fort Worth, TX 76244For Sale By Owner
- $615,0005 bd4 ba3.5k sqft12105 Fairway Meadows Dr, Fort Worth, TX 76179For SaleMLS ID #21270478, Jennifer Powell. NTREIS
- $869,0004 bd3 ba3.4k sqft13450 Kira Ln, Justin, TX 76247For SaleMLS ID #21346335, Beth Ross. NTREIS
