Step inside and enjoy peaceful views of the lush greenbelt just beyond the backyard, where the treetops create a beautiful natural backdrop. Perfectly positioned on a premier cul-de-sac lot, this single-story home offers more than 2,500 square feet of thoughtfully designed living space.
At the heart of the home, the beautifully appointed kitchen is made for gathering and everyday living. It features crisp white cabinetry, granite countertops, a wavy subway tile backsplash, a gas cooktop, elegant pendant lighting, and an oversized island perfect for meal prep, casual dining, and entertaining.
The spacious primary suite is a private retreat with a comfortable sitting area, soaking tub, separate shower, quartz-topped dual vanity, and a large walk-in closet. The secondary bedroom includes its own ensuite full bath, making it ideal for guests or multigenerational living.
Designed with both comfort and functionality in mind, the open-concept floor plan offers generous living and dining spaces, along with a flexible bonus room that can serve as a media room, playroom, or home office. A spacious laundry room with built-in cabinetry is complemented by a convenient mudroom with storage for backpacks and coats, leading to the three-car tandem garage.
Located in the recently completed Trailwood community and zoned to the highly sought-after Argyle ISD, this home combines exceptional living with outstanding amenities. Residents enjoy access to a community pool, playground, park, and an extensive network of scenic trails that wind throughout the neighborhood and along its perimeter.
For sale
$639,000
4713 Valley Peak Cv, Roanoke, TX 76262
4beds
2,534sqft
:
Get pre-qualifiedN/A
Single Family Residence
Built in 2022
7,753 Square Feet Lot
$625,700 Zestimate®
$252/sqft
$150/mo HOA
What's special
Open-concept floor planPremier cul-de-sac lotGranite countertopsThree-car tandem garageLarge walk-in closetSoaking tubWavy subway tile backsplash
- 2 days |
- 377 |
- 20 |
Likely to sell faster than
Zillow last checked:
Listing updated:
Listed by:
Corey Bearden 0657597 817-523-9113,
League Real Estate 817-523-9113
Source: NTREIS,MLS#: 21342673
Facts & features
Interior
Bedrooms & bathrooms
- Bedrooms: 4
- Bathrooms: 3
- Full bathrooms: 3
Primary bedroom
- Features: Closet Cabinetry, Ceiling Fan(s), En Suite Bathroom, Sitting Area in Primary, Walk-In Closet(s)
- Level: First
- Dimensions: 17 x 13
Bedroom
- Features: Closet Cabinetry, Ceiling Fan(s), En Suite Bathroom
- Level: First
- Dimensions: 10 x 11
Bedroom
- Features: Closet Cabinetry, Ceiling Fan(s)
- Level: First
- Dimensions: 12 x 11
Bedroom
- Features: Closet Cabinetry, Ceiling Fan(s)
- Level: First
- Dimensions: 11 x 10
Primary bathroom
- Features: Built-in Features, Dual Sinks, En Suite Bathroom, Granite Counters, Garden Tub/Roman Tub, Separate Shower
- Level: First
- Dimensions: 11 x 10
Dining room
- Level: First
- Dimensions: 11 x 12
Other
- Features: Built-in Features, En Suite Bathroom, Solid Surface Counters
- Level: First
- Dimensions: 9 x 5
Other
- Features: Built-in Features, Solid Surface Counters
- Level: First
- Dimensions: 11 x 5
Kitchen
- Features: Built-in Features, Eat-in Kitchen, Granite Counters, Kitchen Island, Walk-In Pantry
- Level: First
- Dimensions: 12 x 18
Laundry
- Features: Built-in Features
- Level: First
- Dimensions: 8 x 6
Living room
- Features: Fireplace
- Level: First
- Dimensions: 16 x 31
Media room
- Level: First
- Dimensions: 18 x 11
Heating
- Central, Natural Gas
Cooling
- Central Air, Ceiling Fan(s), Electric
Appliances
- Included: Dishwasher, Electric Oven, Gas Cooktop, Disposal, Microwave, Tankless Water Heater
- Laundry: Washer Hookup, Dryer Hookup, ElectricDryer Hookup, Laundry in Utility Room
Features
- Chandelier, Decorative/Designer Lighting Fixtures, Eat-in Kitchen, Granite Counters, High Speed Internet, Kitchen Island, Open Floorplan, Pantry, Cable TV, Walk-In Closet(s)
- Flooring: Carpet, Ceramic Tile, Tile
- Windows: Window Coverings
- Has basement: No
- Number of fireplaces: 1
- Fireplace features: Gas, Gas Log
Interior area
- Total interior livable area: 2,534 sqft
Video & virtual tour
Property
Parking
- Total spaces: 3
- Parking features: Driveway, Garage Faces Front, Garage, Garage Door Opener, On Street
- Attached garage spaces: 3
Features
- Levels: One
- Stories: 1
- Patio & porch: Rear Porch, Front Porch, Covered
- Pool features: None, Community
- Fencing: Metal,Wood
Lot
- Size: 7,753 Square Feet
- Dimensions: 62' x 125'
- Features: Cul-De-Sac, Backs to Greenbelt/Park, Interior Lot, Landscaped, Subdivision, Sprinkler System
Details
- Parcel number: R969894
Construction
Type & style
- Home type: SingleFamily
- Architectural style: Traditional,Detached
- Property subtype: Single Family Residence
Materials
- Brick
- Foundation: Slab
- Roof: Composition
Condition
- Year built: 2022
Utilities & green energy
- Sewer: Public Sewer
- Water: Public
- Utilities for property: Natural Gas Available, Sewer Available, Separate Meters, Underground Utilities, Water Available, Cable Available
Community & HOA
Community
- Features: Playground, Park, Pool, Trails/Paths, Community Mailbox, Curbs, Sidewalks
- Security: Security System Owned, Security System, Smoke Detector(s)
- Subdivision: Trailwood Ph Ii
HOA
- Has HOA: Yes
- Services included: All Facilities, Association Management, Maintenance Grounds
- HOA fee: $1,795 annually
- HOA name: Trailwood Flower Mound Hoa, Inc.
- HOA phone: 972-359-1548
Location
- Region: Roanoke
Financial & listing details
- Price per square foot: $252/sqft
- Annual tax amount: $11,007
- Date on market: 7/28/2026
- Cumulative days on market: 3 days
- Listing terms: Cash,Conventional,FHA,VA Loan
Estimated market value
$625,700
$594,000 - $657,000
$3,556/mo
Price history
| Date | Event | Price |
|---|---|---|
| 7/28/2026 | Listed for sale | $639,000+1.4%$252/sqft |
Source: NTREIS #21342673 Report a problem | ||
| 5/2/2026 | Listing removed | $629,900$249/sqft |
Source: NTREIS #21231300 Report a problem | ||
| 4/19/2026 | Price change | $629,900-1%$249/sqft |
Source: NTREIS #21231300 Report a problem | ||
| 4/7/2026 | Price change | $636,000-1.9%$251/sqft |
Source: NTREIS #21231300 Report a problem | ||
| 3/2/2026 | Price change | $648,000-3.3%$256/sqft |
Source: NTREIS #21107825 Report a problem | ||
| 1/14/2026 | Price change | $669,900-2.2%$264/sqft |
Source: NTREIS #21107825 Report a problem | ||
| 11/14/2025 | Listed for sale | $685,000$270/sqft |
Source: NTREIS #21107825 Report a problem | ||
Public tax history
Tax history is unavailable.
Monthly payment
Est. payment
Payment breakdown
Explore the cost of this home by adjusting the details. Changes won't be saved.Climate risks
Neighborhood: Trailwood
Nearby schools
GreatSchools rating
- 10/10Argyle South Elementary SchoolGrades: PK-5Distance: 1.8 mi
- 8/10Argyle Middle SchoolGrades: 7-8Distance: 4.1 mi
- 9/10Argyle High SchoolGrades: 9-12Distance: 1.4 mi
Schools provided by the listing agent
- Elementary: Argyle South
- Middle: Argyle
- High: Argyle
- District: Argyle ISD
Source: NTREIS. This data may not be complete. We recommend contacting the local school district to confirm school assignments for this home.
- $--4 bd4 ba3.2k sqft4709 Valley Peak Cv, Roanoke, TX 76262Sold
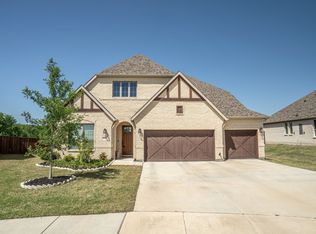
- $676,0004 bd4 ba3.2k sqft4700 Valley Peak Cv, Roanoke, TX 76262Off Market
- $--4 bd5 ba3.4k sqft4712 W Valley Peak Cv, Roanoke, TX 76262Sold
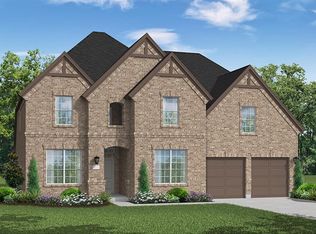
- $--4 bd5 ba3.8k sqft4725 Valley Peak Cv, Roanoke, TX 76262Sold
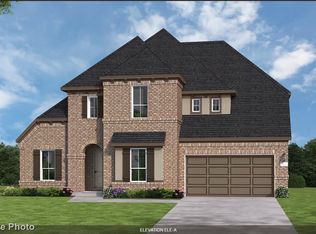
- $--4 bd4 ba3.4k sqft4729 Valley Peak Cv, Roanoke, TX 76262Off Market
- $775,0004 bd4 ba3.4k sqft4733 Valley Peak Cv, Roanoke, TX 76262For Sale
- $--4 bd3 ba3.1k sqft4701 Mission Ct, Roanoke, TX 76262Sold
- $658,8003 bd2 ba2.8k sqft4824 Long Pond Trl, Roanoke, TX 76262Off Market
A local agent can set up tours, give advice and negotiate with sellers.
A local lender can help you make sure your offer is ready when you are.
Similar homes
- $595,0003 bd3 ba2.9k sqft6213 Cedar Sage Trl, Argyle, TX 76226For Sale
 MLS ID #21328082, Ji Shin. NTREIS
 - $739,0004 bd3 ba2.5k sqft1024 Fairway Ranch Pkwy, Roanoke, TX 76262For Sale
 MLS ID #21266554, Lily Moore. NTREIS
 - $599,0004 bd2 ba2.3k sqft2708 Woodpoint Rd, Lewisville, TX 75067For Sale
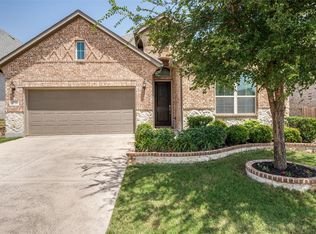 MLS ID #21319098, Katie Lively. NTREIS
 - $545,0003 bd3 ba2.8k sqft4000 Silk Vine Ct, Roanoke, TX 76262For Sale
 MLS ID #21288387, Aaron Duncan. NTREIS
 - $539,9004 bd3 ba2.8k sqft1237 Burnett Dr, Argyle, TX 76226For SaleMLS ID #21341381, Kathy Kiefer. NTREIS
- $495,0004 bd2 ba2.1k sqft14713 Spitfire Trl, Roanoke, TX 76262For SaleMLS ID #21316132, Rosie Smelcer. NTREIS
- $790,0004 bd4 ba3.3k sqft1011 Riviera Rd, Roanoke, TX 76262For SaleMLS ID #21219825, SONIA Leonard. NTREIS
- $575,0004 bd3 ba3k sqft5508 Thistle Hl, Denton, TX 76210For SaleMLS ID #21339005, Stephanie Martin. NTREIS
- $579,9004 bd3 ba2.9k sqft2801 Bedford Rd, Northlake, TX 76226For SaleMLS ID #21241008, Chuck Macheca. NTREIS
- $699,0004 bd4 ba3.4k sqft4712 Shelley Dr, Flower Mound, TX 75022For SaleMLS ID #21299520, Kris Wise. NTREIS
- $529,5004 bd3 ba2.5k sqft1509 9th St, Argyle, TX 76226For SaleMLS ID #21311750, James Keoughan. NTREIS
- $599,9004 bd2 ba2.4k sqft9240 Dove Hollow Rd, Justin, TX 76247For SaleMLS ID #21272854, Ryan Barnes. NTREIS
- $545,0005 bd3 ba3.3k sqft116 Lakehill Ct, Hickory Creek, TX 75065For SaleMLS ID #21344727, Nancy Koket. NTREIS
- $660,0005 bd5 ba3.7k sqft1502 20th St, Argyle, TX 76226For SaleMLS ID #21304650, Casi Fricks. NTREIS
- $704,0004 bd4 ba3.3k sqft2500 Bluewood Ln, Northlake, TX 76226For SaleMLS ID #21222859, Cindy Morales-Moore. NTREIS
- $635,0005 bd4 ba3.6k sqft8711 Weston Ln, Argyle, TX 76226For SaleMLS ID #21254644, Pepper Bubak. NTREIS
- $635,0004 bd4 ba3.5k sqft10249 Candlewyck St, Fort Worth, TX 76244For SaleMLS ID #21261526, Alden Chiu. NTREIS
- $589,9005 bd4 ba3.5k sqft9616 Barksdale Dr, Fort Worth, TX 76244For Sale By Owner
- $799,0004 bd4 ba3.5k sqft900 Fannin Dr, Argyle, TX 76226For SaleMLS ID #21335231, Mikaela Markel. NTREIS
- $545,0004 bd2 ba2.2k sqft9113 Colorado Bnd, Lantana, TX 76226For SaleMLS ID #21287099, Lily Moore. NTREIS
