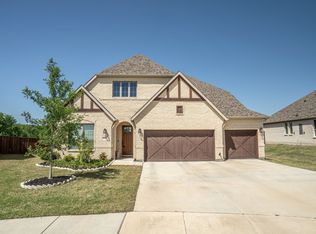
DEADLINE FOR HIGHEST & BEST OFFER 3PM,WED, APRIL 24,2024. WOW - RARE opportunity!! PREMIER cul-de-sac lot location with AMAZING PANORAMIC VIEW of greenbelt & distant forest! VERY private - no neighbors behind except occassional wildlife sightings! Beautiful Drees CUSTOM home, ONLY 1.5 YRS OLD! 4 bdrms,2 up & 2 down, with split arrngmnt, sep home office, 3 full baths, 2 living areas, 3 car gar. Fabulous OPEN CONCEPT living-dining with desirable amenities galore! Wide plank wood floors, tall ceilings + beamed ceiling in family room. Kitchen has gas cooktop, double ovens, incredible abundance of cabinet storage & counter space, blt-in winerack & planning desk. Multiple walk-in closets. This one HAS IT ALL and a beautiful view out every window!! Highly rated Argyle schools. Don't miss out - SEE TODAY! Seller works from home. - SHOWN BY APPT ONLY -MUST GIVE 1 HOUR SHOWING NOTICE.
All msrmnts approx - buyer to verify room sizes, schools, taxes, etc.
Sold
Price Unknown
4701 Mission Ct, Roanoke, TX 76262
4beds
3,167sqft
Single Family Residence
Built in 2022
0.27 Acres Lot
$704,400 Zestimate®
$--/sqft
$4,229 Estimated rent
Home value
$704,400
$662,000 - $747,000
$4,229/mo
Zestimate® history
Owner options
List your home for rent
$4,229/mo
Rent Zestimate®
Find your next renter with Zillow Rental Manager. Plus, with online applications, you can quickly screen prospective tenants – for free.
$4,229/mo
Rent Zestimate®
Refinance and save
$1,795/mo
Est. payment
Refinancing to a lower rate could help reduce your monthly payments and save thousands over the life of the loan.
$1,795/mo
Est. payment
Explore your selling options
Work with a Zillow partner agent
Leverage their expertise and Zillow's premium Showcase listings to get your home seen by more buyers.
Get startedList with your own agent
Get your home in front of millions of buyers by listing it on Zillow.
Learn how to do itSell it yourself
Take full control of how buyers see your home on Zillow by listing For Sale by Owner (FSBO).
List your homeWhat's special
Sep home officeArgyle schoolsWide plank wood floorsBeautiful viewRoom sizesTall ceilingsBeamed ceiling
Zillow last checked:
Listing updated:
Listed by:
Cyndi Powell 0306658 817-310-5200,
RE/MAX Trinity 817-310-5200
Bought with:
Charles Brown
Keller Williams Realty
Doreen Puzon, 0679156
Keller Williams Realty
Source: NTREIS,MLS#: 20585826
Facts & features
Interior
Bedrooms & bathrooms
- Bedrooms: 4
- Bathrooms: 3
- Full bathrooms: 3
Primary bedroom
- Features: Dual Sinks, En Suite Bathroom, Linen Closet, Separate Shower, Walk-In Closet(s)
- Level: First
- Dimensions: 17 x 13
Bedroom
- Features: Ceiling Fan(s), Split Bedrooms, Walk-In Closet(s)
- Level: First
- Dimensions: 12 x 11
Bedroom
- Features: Ceiling Fan(s), Split Bedrooms
- Level: Second
- Dimensions: 13 x 11
Bedroom
- Features: Ceiling Fan(s), Split Bedrooms, Walk-In Closet(s)
- Level: Second
- Dimensions: 13 x 11
Dining room
- Level: First
- Dimensions: 15 x 11
Game room
- Features: Ceiling Fan(s)
- Level: Second
- Dimensions: 24 x 14
Kitchen
- Features: Breakfast Bar, Built-in Features, Butler's Pantry, Pantry, Stone Counters, Walk-In Pantry
- Level: First
- Dimensions: 18 x 12
Laundry
- Level: First
- Dimensions: 8 x 6
Living room
- Features: Ceiling Fan(s), Fireplace
- Level: First
- Dimensions: 21 x 19
Office
- Features: Ceiling Fan(s)
- Level: First
- Dimensions: 13 x 11
Heating
- Central, Natural Gas, Zoned
Cooling
- Central Air, Ceiling Fan(s), Electric, Multi Units, Zoned
Appliances
- Included: Some Gas Appliances, Double Oven, Dishwasher, Electric Oven, Gas Cooktop, Disposal, Gas Water Heater, Microwave, Plumbed For Gas
- Laundry: Washer Hookup, Electric Dryer Hookup, Laundry in Utility Room, Stacked
Features
- Cathedral Ceiling(s), Granite Counters, High Speed Internet, In-Law Floorplan, Open Floorplan, Pantry, Cable TV, Vaulted Ceiling(s), Walk-In Closet(s), Wired for Sound
- Flooring: Carpet, Ceramic Tile, See Remarks
- Windows: Window Coverings
- Has basement: No
- Number of fireplaces: 1
- Fireplace features: Glass Doors, Gas Log, Living Room
Interior area
- Total interior livable area: 3,167 sqft
Property
Parking
- Total spaces: 3
- Parking features: Door-Multi, Door-Single, Garage Faces Front, Garage, Garage Door Opener, Kitchen Level
- Attached garage spaces: 3
Features
- Levels: Two
- Stories: 2
- Patio & porch: Covered
- Exterior features: Private Yard
- Pool features: None, Community
- Fencing: Back Yard,Fenced,Wood,Wrought Iron
Lot
- Size: 0.27 Acres
- Dimensions: 41 x 130 x 62 x 72 x 131
- Features: Back Yard, Cul-De-Sac, Greenbelt, Irregular Lot, Lawn, Landscaped, Level, Subdivision, Sprinkler System
Details
- Parcel number: R969869
Construction
Type & style
- Home type: SingleFamily
- Architectural style: Tudor,Traditional,Detached
- Property subtype: Single Family Residence
Materials
- Brick
- Foundation: Slab
- Roof: Composition
Condition
- Year built: 2022
Utilities & green energy
- Sewer: Public Sewer
- Water: Public
- Utilities for property: Electricity Connected, Natural Gas Available, Sewer Available, Separate Meters, Water Available, Cable Available
Community & HOA
Community
- Features: Playground, Pool, Trails/Paths, Curbs, Sidewalks
- Security: Smoke Detector(s)
- Subdivision: TRAILWOOD, Phase II
HOA
- Has HOA: Yes
- Services included: All Facilities
- HOA fee: $1,795 annually
- HOA name: Neighborhood Management Inc
- HOA phone: 972-359-1548
Location
- Region: Roanoke
Financial & listing details
- Annual tax amount: $12,473
- Date on market: 4/18/2024
- Cumulative days on market: 7 days
- Listing terms: Cash,Conventional
- Electric utility on property: Yes
Price history
| Date | Event | Price |
|---|---|---|
| 5/16/2024 | Sold | -- |
Source: NTREIS #20585826 Report a problem | ||
| 5/7/2024 | Pending sale | $750,000$237/sqft |
Source: NTREIS #20585826 Report a problem | ||
| 4/26/2024 | Contingent | $750,000$237/sqft |
Source: NTREIS #20585826 Report a problem | ||
| 4/18/2024 | Listed for sale | $750,000$237/sqft |
Source: NTREIS #20585826 Report a problem | ||
Public tax history
Tax history is unavailable.
Neighborhood: Trailwood
Nearby homes
- $--4 bd4 ba3.2k sqft4709 Valley Peak Cv, Roanoke, TX 76262Sold
- $--4 bd3 ba2.5k sqft4713 Valley Peak Cv, Roanoke, TX 76262Sold

- $635,9004 bd3 ba3.3k sqft4820 Long Pond Trl, Roanoke, TX 76262Off Market
- $--4 bd4 ba2.8k sqft4732 Mission Ct #4732, Roanoke, TX 76262Off Market
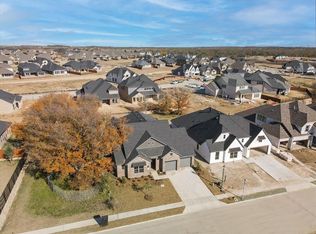
- $632,5004 bd4 ba2.8k sqft4732 Mission Ct, Roanoke, TX 76262Off Market
- $648,1004 bd4 ba3.5k sqft4816 Long Pond Trl, Roanoke, TX 76262Off Market
- $653,2003 bd2 ba2.8k sqft4824 Long Pond Trl, Roanoke, TX 76262Off Market
- $770,5004 bd3 ba4k sqft4812 Long Pond Trl, Roanoke, TX 76262Off Market
Nearby schools
GreatSchools rating
- 10/10Argyle South Elementary SchoolGrades: PK-5Distance: 1.8 mi
- 8/10Argyle Middle SchoolGrades: 7-8Distance: 4.1 mi
- 9/10Argyle High SchoolGrades: 9-12Distance: 1.5 mi
Schools provided by the listing agent
- Elementary: Argyle West
- Middle: Argyle
- High: Argyle
- District: Argyle ISD
Source: NTREIS. This data may not be complete. We recommend contacting the local school district to confirm school assignments for this home.
Get a cash offer in 3 minutes
Find out how much your home could sell for in as little as 3 minutes with a no-obligation cash offer.
Estimated market value
$704,400
Get a cash offer in 3 minutes
Find out how much your home could sell for in as little as 3 minutes with a no-obligation cash offer.
Estimated market value
$704,400
- Texas
- Denton County
- Flower Mound
- 76262
- Trailwood
- 4701 Mission Ct
