Nestled on a quiet cul-de-sac, this exceptional one-acre property offers the perfect blend of space, comfort, and luxury. Designed with a large open-concept layout, the home showcases upgrades throughout and has been meticulously maintained to the highest standards.
Step outside to your own private backyard oasis, ideal for both relaxation and entertaining. Enjoy the beautiful in-ground pool, enhanced by a state-of-the-art mosquito misting system and cool mist system, ensuring year-round outdoor comfort. The expansive outdoor space is complemented by a large, insulated shop equipped with water and electricity, perfect for hobbies, storage, or a home-based business.
Inside, upgraded lighting throughout the home highlights the thoughtful design and quality finishes, creating a bright and inviting atmosphere. With privacy, functionality, and premium features at every turn, this property is truly one of a kind. MULTIPLE OFFERS RECEIVED HIGHEST AND BEST BY SATURDAY
Sold
Price Unknown
9101 Iron Mountain Trl, Justin, TX 76247
4beds
3,380sqft
Single Family Residence
Built in 2018
1.08 Acres Lot
$904,900 Zestimate®
$--/sqft
$4,797 Estimated rent
Home value
$904,900
$851,000 - $959,000
$4,797/mo
Zestimate® history
Owner options
List your home for rent
$4,797/mo
Rent Zestimate®
Find your next renter with Zillow Rental Manager. Plus, with online applications, you can quickly screen prospective tenants – for free.
$4,797/mo
Rent Zestimate®
Refinance and save
$350/mo
Est. payment
Refinancing to a lower rate could help reduce your monthly payments and save thousands over the life of the loan.
$350/mo
Est. payment
Explore your selling options
Work with a Zillow partner agent
Leverage their expertise and Zillow's premium Showcase listings to get your home seen by more buyers.
Get startedList with your own agent
Get your home in front of millions of buyers by listing it on Zillow.
Learn how to do itSell it yourself
Take full control of how buyers see your home on Zillow by listing For Sale by Owner (FSBO).
List your homeWhat's special
One-acre propertyPrivate backyard oasisExpansive outdoor spaceCool mist systemState-of-the-art mosquito misting systemUpgrades throughoutBright and inviting atmosphere
Zillow last checked:
Listing updated:
Listed by:
Brad Simpson 0639501 972-691-7580,
Coldwell Banker Realty 972-691-7580
Bought with:
Emelee Field
Century 21 Mike Bowman, Inc.
Source: NTREIS,MLS#: 21150983
Facts & features
Interior
Bedrooms & bathrooms
- Bedrooms: 4
- Bathrooms: 4
- Full bathrooms: 3
- 1/2 bathrooms: 1
Primary bedroom
- Features: Double Vanity, Jetted Tub, Linen Closet, Separate Shower, Walk-In Closet(s)
- Level: First
- Dimensions: 15 x 20
Bedroom
- Features: Walk-In Closet(s)
- Level: First
- Dimensions: 11 x 13
Bedroom
- Features: Walk-In Closet(s)
- Level: First
- Dimensions: 11 x 13
Bedroom
- Features: Walk-In Closet(s)
- Level: First
- Dimensions: 14 x 12
Dining room
- Level: First
- Dimensions: 13 x 14
Kitchen
- Features: Breakfast Bar, Built-in Features, Eat-in Kitchen, Granite Counters, Kitchen Island, Pantry, Walk-In Pantry
- Level: First
- Dimensions: 14 x 17
Laundry
- Features: Built-in Features, Stone Counters, Utility Sink
- Level: First
- Dimensions: 12 x 8
Living room
- Features: Built-in Features, Ceiling Fan(s), Fireplace
- Level: First
- Dimensions: 17 x 20
Media room
- Level: First
- Dimensions: 15 x 20
Office
- Level: First
- Dimensions: 11 x 14
Heating
- Central
Cooling
- Central Air, Electric
Appliances
- Included: Double Oven, Dishwasher, Electric Water Heater, Gas Cooktop, Disposal, Microwave, Refrigerator, Water Softener, Vented Exhaust Fan, Water Purifier
- Laundry: Washer Hookup, Electric Dryer Hookup, Laundry in Utility Room
Features
- Decorative/Designer Lighting Fixtures, Double Vanity, Eat-in Kitchen, Granite Counters, High Speed Internet, Kitchen Island, Open Floorplan, Pantry, Vaulted Ceiling(s), Walk-In Closet(s), Wired for Sound
- Flooring: Carpet, Ceramic Tile, Hardwood
- Windows: Window Coverings
- Has basement: No
- Number of fireplaces: 1
- Fireplace features: Gas, Living Room, Propane
Interior area
- Total interior livable area: 3,380 sqft
Property
Parking
- Total spaces: 3
- Parking features: Additional Parking, Door-Multi, Driveway, Garage, Garage Door Opener, Gated, Garage Faces Side, On Street
- Attached garage spaces: 3
- Has uncovered spaces: Yes
Features
- Levels: One
- Stories: 1
- Patio & porch: Covered, Mosquito System
- Exterior features: Lighting, Misting System, Private Yard, Rain Gutters
- Has private pool: Yes
- Pool features: Fenced, Gunite, Heated, In Ground, Outdoor Pool, Pool, Private, Pool Sweep, Salt Water, Waterfall, Water Feature
- Has spa: Yes
- Spa features: Hot Tub
- Fencing: Fenced,Metal,Wrought Iron
Lot
- Size: 1.08 Acres
- Features: Acreage, Back Yard, Cul-De-Sac, Interior Lot, Lawn, Landscaped, Level
Details
- Additional structures: Workshop
- Parcel number: R656186
- Other equipment: Call Listing Agent, Home Theater, Irrigation Equipment, List Available, Other
Construction
Type & style
- Home type: SingleFamily
- Architectural style: Traditional,Detached
- Property subtype: Single Family Residence
- Attached to another structure: Yes
Materials
- Brick
- Foundation: Slab
- Roof: Composition
Condition
- Year built: 2018
Utilities & green energy
- Sewer: Aerobic Septic
- Water: Community/Coop
- Utilities for property: Electricity Available, Electricity Connected, Propane, Septic Available, Water Available
Community & HOA
Community
- Security: Security System Owned, Smoke Detector(s)
- Subdivision: Avery Ranch
HOA
- Has HOA: Yes
- Services included: Association Management
- HOA fee: $350 annually
- HOA name: 4 Sight
- HOA phone: 469-287-8583
Location
- Region: Justin
Financial & listing details
- Tax assessed value: $899,316
- Annual tax amount: $11,422
- Date on market: 1/11/2026
- Cumulative days on market: 6 days
- Listing terms: Cash,Conventional,FHA,See Agent,Texas Vet,VA Loan
- Electric utility on property: Yes
Price history
| Date | Event | Price |
|---|---|---|
| 2/11/2026 | Sold | -- |
Source: NTREIS #21150983 Report a problem | ||
| 1/22/2026 | Pending sale | $939,000$278/sqft |
Source: NTREIS #21150983 Report a problem | ||
| 1/11/2026 | Listed for sale | $939,000+70.7%$278/sqft |
Source: NTREIS #21150983 Report a problem | ||
| 4/25/2019 | Sold | -- |
Source: Agent Provided Report a problem | ||
| 3/5/2019 | Pending sale | $549,950$163/sqft |
Source: Karen Smith, Inc. #13983568 Report a problem | ||
| 2/4/2019 | Price change | $549,950+1.9%$163/sqft |
Source: Karen Smith, Inc. #13983568 Report a problem | ||
| 12/7/2018 | Price change | $539,950+1.9%$160/sqft |
Source: Karen Smith, Inc. #13983568 Report a problem | ||
| 12/5/2018 | Listed for sale | $529,950$157/sqft |
Source: Karen Smith, Inc. #13983568 Report a problem | ||
Public tax history
| Year | Property taxes | Tax assessment |
|---|---|---|
| 2025 | $9,887 -0.5% | $899,316 +6.1% |
| 2024 | $9,938 +13.5% | $847,982 +10% |
| 2023 | $8,758 -11.8% | $770,893 +10% |
| 2022 | $9,930 +5.9% | $700,812 +10% |
| 2021 | $9,378 +3.7% | $637,102 +10% |
| 2020 | $9,043 +34% | $579,184 +41.2% |
| 2019 | $6,750 +235.3% | $410,284 +249.8% |
| 2018 | $2,013 | $117,304 +66.7% |
| 2017 | -- | $70,382 +7.1% |
| 2016 | -- | $65,690 +18.3% |
| 2015 | -- | $55,513 |
Find assessor info on the county website
Neighborhood: 76247
Nearby homes
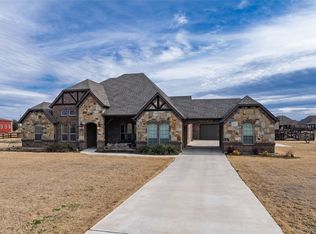
- $787,0004 bd3 ba3.2k sqft9111 Iron Mountain Trl, Justin, TX 76247For Sale
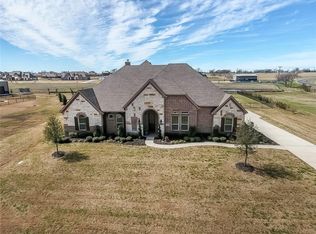
- $974,1004 bd5 ba3.8k sqft9100 Avery Ranch Way, Justin, TX 76247Off Market
- $719,8003 bd2 ba2.5k sqft9100 Iron Mountain Trl, Justin, TX 76247Off Market
- $894,7003 bd3 ba2.8k sqft9110 Avery Ranch Way, Justin, TX 76247Off Market
- $892,9003 bd2 ba3.9k sqft9110 Iron Mountain Trl, Justin, TX 76247Off Market
- $706,4004 bd2 ba2.7k sqft9121 Iron Mountain Trl, Justin, TX 76247Off Market
- $835,7004 bd4 ba3.6k sqft9120 Iron Mountain Trl, Justin, TX 76247Off Market
- $839,8004 bd4 ba3.8k sqft9120 Avery Ranch Way, Justin, TX 76247Off Market
Nearby schools
GreatSchools rating
- 3/10Alan and Andra Perrin Elementary SchoolGrades: K-5Distance: 3.3 mi
- 7/10Gene Pike Middle SchoolGrades: 6-8Distance: 5 mi
- 5/10Northwest High SchoolGrades: 9-12Distance: 5.1 mi
Schools provided by the listing agent
- Elementary: Justin
- Middle: Pike
- High: Northwest
- District: Northwest ISD
Source: NTREIS. This data may not be complete. We recommend contacting the local school district to confirm school assignments for this home.
Get a cash offer in 3 minutes
Find out how much your home could sell for in as little as 3 minutes with a no-obligation cash offer.
Estimated market value
$904,900
Get a cash offer in 3 minutes
Find out how much your home could sell for in as little as 3 minutes with a no-obligation cash offer.
Estimated market value
$904,900
- Texas
- Denton County
- Justin
- 76247
- 9101 Iron Mountain Trl
