Experience the perfect blend of country living and modern convenience on approximately 2.5 fenced acres in sought-after Northwest ISD. Offering room to spread out without sacrificing easy access to Fort Worth, DFW Airport, and surrounding communities, this custom home delivers the privacy and flexibility today's buyers are looking for.
Designed with a desirable split-bedroom floor plan, the home features 4 bedrooms, 2.5 baths, a dedicated office, and spacious living areas ideal for families, multigenerational living, or working from home. The inviting living room showcases a wood-burning fireplace and opens to the kitchen and dining areas, creating an ideal space for everyday living and entertaining.
The kitchen offers granite countertops, a gas cooktop and oven, abundant cabinetry, a breakfast area, and a separate dining room for larger gatherings.
The private primary suite is tucked away from the secondary bedrooms and features separate vanities, a jetted soaking tub, separate tiled shower, and a generous walk-in closet.
Step outside and enjoy the freedom that 2.5 acres provides. The gated property includes mature trees, a covered patio, pergola, room for a future pool or shop, and plenty of space for outdoor entertaining, recreation, or simply enjoying peaceful country evenings. Additional features include a whole-house water softener, private well, and attached 2-car garage.
For sale
$650,000
25452 Williams Dr, Justin, TX 76247
4beds
2,349sqft
Single Family Residence
Built in 2014
2.5 Acres Lot
$631,000 Zestimate®
$277/sqft
$-- HOA
What's special
- 188 days
- 225
- 26
Zillow last checked:
Listing updated:
Listed by:
Barbara Thomas 0598702,
OnwardTX Real Estate Advisors 903-624-1474
Source: NTREIS,MLS#: 21244088
Facts & features
Interior
Bedrooms & bathrooms
- Bedrooms: 4
- Bathrooms: 3
- Full bathrooms: 2
- 1/2 bathrooms: 1
Primary bedroom
- Features: Ceiling Fan(s), Dual Sinks, Double Vanity, Garden Tub/Roman Tub, Jetted Tub, Separate Shower, Walk-In Closet(s)
- Level: First
- Dimensions: 0 x 0
Bedroom
- Features: Ceiling Fan(s), Split Bedrooms, Walk-In Closet(s)
- Level: First
- Dimensions: 0 x 0
Bedroom
- Features: Split Bedrooms, Walk-In Closet(s)
- Level: First
- Dimensions: 0 x 0
Bedroom
- Features: Split Bedrooms, Walk-In Closet(s)
- Level: First
- Dimensions: 0 x 0
Primary bathroom
- Features: Dual Sinks, Double Vanity, Granite Counters, Garden Tub/Roman Tub, Jetted Tub, Linen Closet, Sink, Separate Shower
- Level: First
- Dimensions: 0 x 0
Dining room
- Level: First
- Dimensions: 0 x 0
Other
- Features: Dual Sinks, Stone Counters, Separate Shower
- Level: First
- Dimensions: 0 x 0
Half bath
- Features: Granite Counters
- Level: First
- Dimensions: 0 x 0
Kitchen
- Features: Breakfast Bar, Built-in Features, Eat-in Kitchen, Granite Counters, Pantry
- Level: First
- Dimensions: 0 x 0
Laundry
- Features: Utility Sink
- Level: First
- Dimensions: 0 x 0
Living room
- Features: Ceiling Fan(s), Fireplace
- Level: First
- Dimensions: 0 x 0
Office
- Level: First
- Dimensions: 0 x 0
Heating
- Central, Electric
Cooling
- Central Air, Ceiling Fan(s), Electric
Appliances
- Included: Built-In Gas Range, Dishwasher, Electric Water Heater, Gas Cooktop, Disposal, Gas Oven, Microwave, Refrigerator
- Laundry: Washer Hookup, Dryer Hookup, ElectricDryer Hookup, Laundry in Utility Room, Stacked
Features
- Cathedral Ceiling(s), Decorative/Designer Lighting Fixtures, Double Vanity, Eat-in Kitchen, Granite Counters, High Speed Internet, Pantry, Tile Counters, Cable TV, Vaulted Ceiling(s), Walk-In Closet(s)
- Flooring: Carpet, Tile
- Has basement: No
- Number of fireplaces: 1
- Fireplace features: Wood Burning
Interior area
- Total interior livable area: 2,349 sqft
Video & virtual tour
Property
Parking
- Total spaces: 2
- Parking features: Garage, Garage Door Opener, Gated, Garage Faces Side
- Attached garage spaces: 2
Features
- Levels: One
- Stories: 1
- Patio & porch: Covered
- Exterior features: Private Yard, Storage
- Pool features: None
- Fencing: Fenced,Full,Gate,Metal,Other
Lot
- Size: 2.5 Acres
- Features: Acreage, Back Yard, Lawn, Landscaped, Few Trees
Details
- Additional structures: Gazebo, Pergola, Shed(s)
- Parcel number: R692404
Construction
Type & style
- Home type: SingleFamily
- Architectural style: Traditional,Detached
- Property subtype: Single Family Residence
Materials
- Brick
- Foundation: Slab
- Roof: Composition
Condition
- Resale
- Year built: 2014
Utilities & green energy
- Water: Well
- Utilities for property: Electricity Connected, Water Available, Cable Available
Community & HOA
Community
- Subdivision: Dove Hollow Ph 1
HOA
- Has HOA: No
Location
- Region: Justin
Financial & listing details
- Price per square foot: $277/sqft
- Tax assessed value: $707,149
- Annual tax amount: $5,780
- Date on market: 4/21/2026
- Cumulative days on market: 190 days
- Listing terms: Cash,Conventional,FHA,VA Loan
- Exclusions: refrigerator, washer, dryer, dog run and dog house
Estimated market value
$631,000
$599,000 - $663,000
$2,636/mo
Price history
| Date | Event | Price |
|---|---|---|
| 7/10/2026 | Price change | $650,000-3%$277/sqft |
Source: NTREIS #21244088 Report a problem | ||
| 5/22/2026 | Listed for sale | $669,900$285/sqft |
Source: NTREIS #21244088 Report a problem | ||
| 5/20/2026 | Contingent | $669,900$285/sqft |
Source: NTREIS #21244088 Report a problem | ||
| 5/16/2026 | Price change | $669,900-3.6%$285/sqft |
Source: NTREIS #21244088 Report a problem | ||
| 4/21/2026 | Listed for sale | $695,000$296/sqft |
Source: NTREIS #21244088 Report a problem | ||
Public tax history
| Year | Property taxes | Tax assessment |
|---|---|---|
| 2025 | $4,250 -0.6% | $455,136 +10% |
| 2024 | $4,275 +15.1% | $413,760 +10% |
| 2023 | $3,713 -19% | $376,145 +10% |
| 2022 | $4,582 +4% | $341,950 +10% |
| 2021 | $4,406 -4.6% | $310,864 +5% |
| 2020 | $4,620 -6.3% | $295,925 -1.3% |
| 2019 | $4,932 +11.2% | $299,762 +16% |
| 2018 | $4,434 +14.1% | $258,487 +16.2% |
| 2017 | $3,887 | $222,480 |
Find assessor info on the county website
Monthly payment
Est. payment
Payment breakdown
Explore the cost of this home by adjusting the details. Changes won't be saved.Climate risks
Neighborhood: 76247
Nearby schools
Schools provided by the listing agent
- Elementary: Justin
- Middle: Pike
- High: Northwest
- District: Northwest ISD
Source: NTREIS. This data may not be complete. We recommend contacting the local school district to confirm school assignments for this home.
Similar homes
- $585,8404 bd3 ba2.6k sqft9004 Dove Chase Rd, New Fairview, TX 76247New Construction
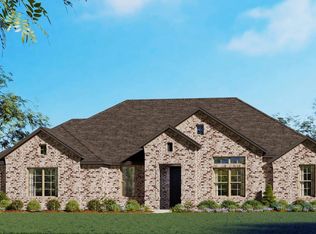 MLS ID #21417821, Ben Caballero. NTREIS
 - $649,0003 bd3 ba3.1k sqft13840 Megan Dr, Justin, TX 76247For Sale
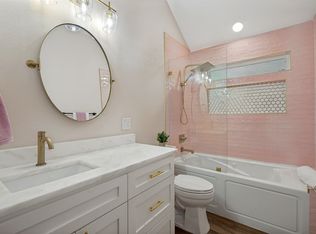 MLS ID #21295318, Marla Carrico. NTREIS
 - $648,1554 bd3 ba2.7k sqft9417 Mallard Dr, New Fairview, TX 76078For Sale
 MLS ID #21418546, Debra Ozee. NTREIS
 - $695,0004 bd3 ba2.7k sqft8908 Lazy Oak Dr, Justin, TX 76247For Sale
 MLS ID #21360807, Trish Knight. NTREIS
