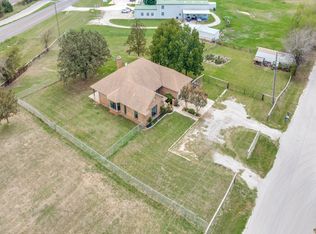
Experience the peace, privacy, and endless possibilities of country living on just under 5 fully fenced acres outside city limits! This property includes a 3 bedroom, 2 bath home featuring gas appliances, 3 storage sheds, and a ready-to-use chicken coop. Take in breathtaking sunrises and sunsets, wide-open skies, and the freedom to truly make this property your own. Adding to its appeal, an RV hookup and second septic system provide an excellent opportunity for an additional homesite, guest accommodations, or income-producing rental. For those looking to maximize their investment, approximately 2 acres along the north end of the property offer potential for subdivision and resale, creating an opportunity to recoup a portion of the purchase price, subject to applicable subdivision requirements. Whether you're dreaming of a homestead, seeking additional income opportunities, or simply craving room to spread out, this property offers exceptional versatility and country charm. Enjoy the tranquility of rural living with the conveniences of Justin just 10 minutes away!
For sale
$569,000
13800 Fm 1384, Justin, TX 76247
3beds
1,550sqft
Single Family Residence
Built in 1985
4.94 Acres Lot
$547,100 Zestimate®
$367/sqft
$-- HOA
What's special
Rv hookupGas appliancesFully fenced acresBreathtaking sunrises and sunsetsWide-open skiesReady-to-use chicken coop
- 7 days
- 153
- 19
Likely to sell faster than
Zillow last checked:
Listing updated:
Listed by:
Holly Winn 0728432,
Brooks & Morgan Real Estate 817-832-1328
Source: NTREIS,MLS#: 21412693
Facts & features
Interior
Bedrooms & bathrooms
- Bedrooms: 3
- Bathrooms: 2
- Full bathrooms: 2
Primary bedroom
- Features: Ceiling Fan(s), En Suite Bathroom
- Level: First
- Dimensions: 10 x 16
Bedroom
- Features: Ceiling Fan(s)
- Level: First
- Dimensions: 9 x 11
Bedroom
- Features: Ceiling Fan(s)
- Level: First
- Dimensions: 10 x 11
Primary bathroom
- Features: Built-in Features, Garden Tub/Roman Tub
- Level: First
- Dimensions: 5 x 8
Dining room
- Level: First
- Dimensions: 9 x 12
Family room
- Features: Ceiling Fan(s)
- Level: First
- Dimensions: 18 x 24
Other
- Level: First
- Dimensions: 6 x 7
Kitchen
- Features: Built-in Features
- Level: First
- Dimensions: 9 x 8
Living room
- Features: Ceiling Fan(s)
- Level: First
- Dimensions: 12 x 19
Heating
- Central, Natural Gas
Cooling
- Central Air, Ceiling Fan(s), Electric
Appliances
- Included: Some Gas Appliances, Built-In Gas Range, Dishwasher, Gas Cooktop, Gas Oven, Gas Water Heater, Microwave, Plumbed For Gas
- Laundry: Common Area, Washer Hookup, Dryer Hookup, ElectricDryer Hookup
Features
- Built-in Features, Decorative/Designer Lighting Fixtures, High Speed Internet, Paneling/Wainscoting, Cable TV, Natural Woodwork
- Flooring: Vinyl
- Windows: Window Coverings
- Has basement: No
- Has fireplace: No
Interior area
- Total interior livable area: 1,550 sqft
Video & virtual tour
Property
Parking
- Total spaces: 2
- Parking features: Additional Parking, Covered, Carport, Driveway, Electric Gate, Gated, Open, Outside, Oversized, Private, Boat, RV Access/Parking
- Carport spaces: 2
- Has uncovered spaces: Yes
Features
- Levels: One
- Stories: 1
- Exterior features: Awning(s), Fire Pit, Garden, Lighting, Private Entrance, Private Yard, Rain Gutters, RV Hookup, Storage
- Pool features: None
- Fencing: Barbed Wire,Fenced,Full,Front Yard,Gate,Metal
Lot
- Size: 4.94 Acres
- Features: Acreage, Back Yard, Cleared, Corner Lot, Lawn, Landscaped, Level, Pasture, Many Trees
- Residential vegetation: Cleared, Grassed
Details
- Additional structures: Outbuilding, Poultry Coop, Packing Shed, Residence, RV/Boat Storage, Shed(s), Storage, Workshop, Barn(s), Stable(s)
- Parcel number: R68386
- Horses can be raised: Yes
Construction
Type & style
- Home type: SingleFamily
- Architectural style: Barndominium,Detached
- Property subtype: Single Family Residence
Materials
- Brick
- Foundation: Slab
- Roof: Shingle
Condition
- Resale
- Year built: 1985
Utilities & green energy
- Sewer: Aerobic Septic, Septic Tank
- Water: Private, Well
- Utilities for property: Electricity Available, Natural Gas Available, Septic Available, Water Available, Cable Available
Community & HOA
Community
- Security: Carbon Monoxide Detector(s), Security Gate, Smoke Detector(s), Security Lights
- Subdivision: Wc Harrison
HOA
- Has HOA: No
Location
- Region: Justin
Financial & listing details
- Price per square foot: $367/sqft
- Tax assessed value: $458,426
- Annual tax amount: $5,986
- Date on market: 10/15/2026
- Cumulative days on market: 8 days
- Listing terms: Cash,Conventional,FHA,VA Loan
- Road surface type: Gravel
Estimated market value
$547,100
$520,000 - $574,000
$1,914/mo
Price history
| Date | Event | Price |
|---|---|---|
| 10/15/2026 | Listed for sale | $569,000-1%$367/sqft |
Source: NTREIS #21412693 Report a problem | ||
| 9/9/2026 | Listing removed | $575,000$371/sqft |
Source: NTREIS #21095030 Report a problem | ||
| 7/17/2026 | Price change | $575,000-2.4%$371/sqft |
Source: NTREIS #21095030 Report a problem | ||
| 4/14/2026 | Price change | $589,000-1.7%$380/sqft |
Source: NTREIS #21095030 Report a problem | ||
| 3/10/2026 | Price change | $599,000-6.4%$386/sqft |
Source: NTREIS #21095030 Report a problem | ||
| 2/7/2026 | Price change | $640,000-4.5%$413/sqft |
Source: NTREIS #21095030 Report a problem | ||
| 10/24/2025 | Listed for sale | $670,000$432/sqft |
Source: NTREIS #21095030 Report a problem | ||
Public tax history
| Year | Property taxes | Tax assessment |
|---|---|---|
| 2025 | $5,822 +148.7% | $458,426 +72.6% |
| 2024 | $2,341 +17.6% | $265,627 +10% |
| 2023 | $1,990 -27.7% | $241,479 +10% |
| 2022 | $2,755 +1.7% | $219,526 +10% |
| 2021 | $2,709 -2.1% | $199,569 +0.1% |
| 2020 | $2,767 -4.7% | $199,334 +0.7% |
| 2019 | $2,902 | $197,969 |
Find assessor info on the county website
Monthly payment
Est. payment
Payment breakdown
Explore the cost of this home by adjusting the details. Changes won't be saved.Climate risks
Neighborhood: 76247
Nearby schools
Schools provided by the listing agent
- Elementary: Justin
- Middle: Medlin
- High: Northwest
- District: Northwest ISD
Source: NTREIS. This data may not be complete. We recommend contacting the local school district to confirm school assignments for this home.

Similar homes
- $525,0004 bd2 ba2.2k sqft2209 Strader Rd, Justin, TX 76247For Sale
 MLS ID #21413787, Teri Addington. NTREIS
- $575,0004 bd2 ba2k sqft5640 Wilton Ter, Justin, TX 76247For Sale
 MLS ID #21409236, Matt Handler. NTREIS
- $549,0003 bd2 ba1.8k sqft5560 Virginia Dr, Justin, TX 76247For Sale
 MLS ID #21383611, Brandi Stevens. NTREIS
- from $497,9902 bd2 ba1.9k sqftAvanti Plan, Ladera at Timberbrook, Justin, TX 76247New Construction
 Ladera
