Situated on a desirable 70-foot lot in the highly acclaimed Harvest by Hillwood community, zoned to Argyle ISD, this exceptional single-story home features a RARE 4 CAR GARAGE, making it a truly standout opportunity! Offering 4 bedrooms, 3.5 bathrooms, a dedicated home office, and a media room, this thoughtfully designed home combines spacious living, functionality, and flexibility, all on one level!
At the heart of the home, the chef's kitchen features a high-end gas range and double ovens, making it ideal for preparing everyday meals, hosting holiday gatherings, or entertaining friends. Whether you're working from home, enjoying movie nights in the dedicated media room, or simply relaxing, this floor plan offers space for it all. The highly desirable 4-car garage provides incredible versatility for additional vehicles, storage, hobbies, or a home gym, a feature rarely found in Harvest! The generous 70-foot lot adds even more appeal, providing additional outdoor space to enjoy.
But living in Harvest is about so much more than the home, it's a lifestyle! Residents enjoy an impressive collection of amenities, including 4 resort-style swimming pools, 2 fitness facilities, 2 dog parks, multiple neighborhood parks, a catch-and-release fishing pond, and a separate pond for kayaking and paddle boarding. With endless opportunities for recreation, relaxation, and connecting with neighbors, it's easy to see why Harvest is one of North Texas's most sought-after master-planned communities.
Single-story living, Argyle ISD, a 70-foot lot, and a rare 4-car garage this home truly has it all!
For sale
$720,000
1608 17th St, Argyle, TX 76226
4beds
3,196sqft
Single Family Residence
Built in 2020
9,147 Square Feet Lot
$664,700 Zestimate®
$225/sqft
$173/mo HOA
What's special
Dedicated home officeMedia roomSingle-story homeDouble ovensHigh-end gas range
- 2 days
- 341
- 37
Likely to sell faster than
Zillow last checked:
Listing updated:
Listed by:
Amy Turner 0511464 972-816-3586,
Compass RE Texas, LLC 469-485-7806,
Meagan King 0723600 682-777-1072,
Compass RE Texas, LLC
Source: NTREIS,MLS#: 21414565
Facts & features
Interior
Bedrooms & bathrooms
- Bedrooms: 4
- Bathrooms: 4
- Full bathrooms: 3
- 1/2 bathrooms: 1
Primary bedroom
- Level: First
- Dimensions: 1 x 1
Bedroom
- Level: First
- Dimensions: 1 x 1
Bedroom
- Level: First
- Dimensions: 1 x 1
Bedroom
- Level: First
- Dimensions: 1 x 1
Primary bathroom
- Level: First
- Dimensions: 1 x 1
Dining room
- Level: First
- Dimensions: 1 x 1
Other
- Level: First
- Dimensions: 1 x 1
Other
- Level: First
- Dimensions: 1 x 1
Half bath
- Level: First
- Dimensions: 1 x 1
Kitchen
- Level: First
- Dimensions: 1 x 1
Living room
- Level: First
- Dimensions: 1 x 1
Media room
- Level: First
- Dimensions: 1 x 1
Office
- Level: First
- Dimensions: 1 x 1
Appliances
- Included: Gas Range, Microwave
Features
- Cathedral Ceiling(s), Decorative/Designer Lighting Fixtures, Eat-in Kitchen, High Speed Internet, Kitchen Island, Open Floorplan, Pantry, Walk-In Closet(s)
- Has basement: No
- Number of fireplaces: 1
- Fireplace features: Gas
Interior area
- Total interior livable area: 3,196 sqft
Video & virtual tour
Property
Parking
- Total spaces: 4
- Parking features: Driveway, Garage
- Attached garage spaces: 4
Features
- Levels: One
- Stories: 1
- Pool features: None
Lot
- Size: 9,147 Square Feet
Details
- Parcel number: R767815
Construction
Type & style
- Home type: SingleFamily
- Architectural style: Detached
- Property subtype: Single Family Residence
Condition
- Year built: 2020
Utilities & green energy
- Sewer: Public Sewer
- Water: Public
- Utilities for property: Electricity Available, Sewer Available, Water Available
Community & HOA
Community
- Subdivision: Harvest Ph 4b
HOA
- Has HOA: Yes
- Services included: All Facilities, Internet
- HOA fee: $1,035 semi-annually
- HOA name: First Service Residential
- HOA phone: 817-717-7780
Location
- Region: Argyle
Financial & listing details
- Price per square foot: $225/sqft
- Tax assessed value: $682,400
- Annual tax amount: $13,980
- Date on market: 10/22/2026
- Listing terms: Cash,Conventional,FHA,VA Loan
Estimated market value
$664,700
$618,000 - $711,000
$3,912/mo
Price history
| Date | Event | Price |
|---|---|---|
| 10/22/2026 | Listed for sale | $720,000-4%$225/sqft |
Source: NTREIS #21414565 Report a problem | ||
| 7/28/2024 | Listing removed | -- |
Source: NTREIS #20629009 Report a problem | ||
| 7/25/2024 | Price change | $750,000-1.3%$235/sqft |
Source: NTREIS #20629009 Report a problem | ||
| 7/5/2024 | Price change | $760,000-1.9%$238/sqft |
Source: NTREIS #20629009 Report a problem | ||
| 6/17/2024 | Price change | $775,000-3.1%$242/sqft |
Source: NTREIS #20629009 Report a problem | ||
| 5/31/2024 | Listed for sale | $800,000+47.5%$250/sqft |
Source: NTREIS #20629009 Report a problem | ||
| 12/16/2020 | Pending sale | $542,352$170/sqft |
Source: NTREIS #14464868 Report a problem | ||
Public tax history
| Year | Property taxes | Tax assessment |
|---|---|---|
| 2025 | $12,325 -6.8% | $682,400 +5% |
| 2024 | $13,220 +11.7% | $649,752 +10% |
| 2023 | $11,841 -17.2% | $590,684 +10% |
| 2022 | $14,296 +252.7% | $536,985 +201.3% |
| 2021 | $4,053 +288.8% | $178,205 +234% |
| 2020 | $1,042 | $53,360 |
Find assessor info on the county website
Monthly payment
Est. payment
Payment breakdown
Explore the cost of this home by adjusting the details. Changes won't be saved.Climate risks
Neighborhood: 76226
Nearby schools
Schools provided by the listing agent
- Elementary: Jane Ruestmann
- Middle: Scott Gibson
- High: Argyle
- District: Argyle ISD
Source: NTREIS. This data may not be complete. We recommend contacting the local school district to confirm school assignments for this home.
Similar homes
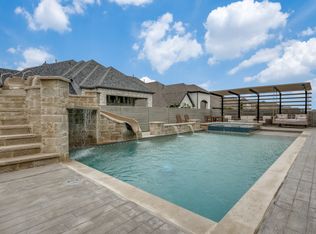
- $725,0004 bd4 ba3.5k sqft1125 Ponderosa Dr, Keller, TX 76248For Sale
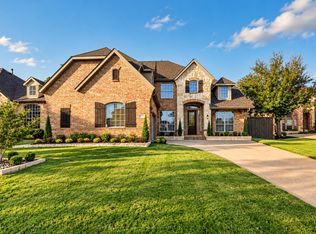 MLS ID #21415774, Ana Cantu. NTREIS
- from $900,0003 bd4 ba3k sqftNicosa Plan, Canyon Falls, Argyle, TX 76226New Construction
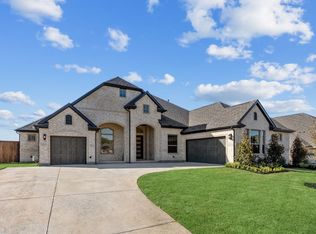 Chesmar Homes
- from $769,0004 bd3 ba2.5k sqftPittsburg - SH 5410 Plan, Furst Ranch, Argyle, TX 76226New Construction
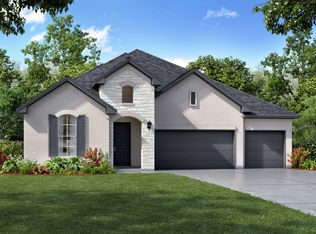 Shaddock Homes
- from $724,9005 bd4 ba3.5k sqft3546W Plan, Landmark 60', Denton, TX 76205New Construction
 Perry Homes
