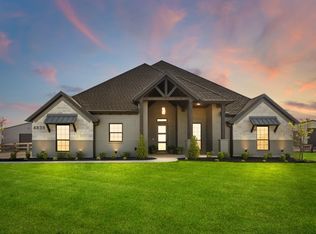
Break away from the hustle and bustle of the big city to this Malibu Homes 4-3-3 new construction gem in the up and coming Green Prairie Country Estates in Dish, right outside of Ponder. Covered back porch with a fireplace and covered front porch on an enclosed acre with rail stained cedar fence with no climb wire make the perfect setting for morning coffee or evening wine. The entryway leads to a bonus dining room or office and to an open living, breakfast nook and white kitchen with large island and Shaker cabinets. Primary retreat features separate vanities, separate closets (one connects to the laundry room) and shower and freestanding bathtub. Split floor plan has nice sized guest rooms on the other side of the house, with one bedroom featuring an ensuite bathroom. Three car garage completes this beauty. Estimated completion- Sept; up to $10K incentive with preferred lender. Docs are in transaction desk.
Sold
Price Unknown
4859 Prairie Sky Ln, Justin, TX 76247
4beds
2,501sqft
Single Family Residence
Built in 2024
1.03 Acres Lot
$637,400 Zestimate®
$--/sqft
$3,295 Estimated rent
Home value
$637,400
$599,000 - $682,000
$3,295/mo
Zestimate® history
Owner options
List your home for rent
$3,295/mo
Rent Zestimate®
Find your next renter with Zillow Rental Manager. Plus, with online applications, you can quickly screen prospective tenants – for free.
$3,295/mo
Rent Zestimate®
Refinance and save
$285/mo
Est. payment
Refinancing to a lower rate could help reduce your monthly payments and save thousands over the life of the loan.
$285/mo
Est. payment
Explore your selling options
Work with a Zillow partner agent
Leverage their expertise and Zillow's premium Showcase listings to get your home seen by more buyers.
Get startedList with your own agent
Get your home in front of millions of buyers by listing it on Zillow.
Learn how to do itSell it yourself
Take full control of how buyers see your home on Zillow by listing For Sale by Owner (FSBO).
List your homeWhat's special
Zillow last checked:
Listing updated:
Listed by:
Melissa Mccoy 0757682 817-705-2337,
It's Closing Time Realty 817-657-9776
Bought with:
Darrin Mccurdy
Realty Plus
Source: NTREIS,MLS#: 20595356
Facts & features
Interior
Bedrooms & bathrooms
- Bedrooms: 4
- Bathrooms: 3
- Full bathrooms: 3
Primary bedroom
- Features: Dual Sinks, Double Vanity, En Suite Bathroom, Garden Tub/Roman Tub, Separate Shower, Walk-In Closet(s)
- Level: First
- Dimensions: 15 x 21
Bedroom
- Features: Ceiling Fan(s), En Suite Bathroom, Split Bedrooms, Walk-In Closet(s)
- Level: First
- Dimensions: 15 x 12
Bedroom
- Features: Ceiling Fan(s), En Suite Bathroom, Split Bedrooms, Walk-In Closet(s)
- Level: First
- Dimensions: 15 x 12
Bedroom
- Features: Ceiling Fan(s), Split Bedrooms, Walk-In Closet(s)
- Level: First
- Dimensions: 15 x 14
Dining room
- Features: Ceiling Fan(s)
- Level: First
- Dimensions: 1 x 1
Kitchen
- Features: Built-in Features, Kitchen Island, Pantry, Pot Filler, Stone Counters, Walk-In Pantry
- Level: First
- Dimensions: 1 x 1
Laundry
- Features: Built-in Features, Stone Counters
Living room
- Features: Fireplace
- Level: First
- Dimensions: 21 x 16
Heating
- Central, Electric, Fireplace(s)
Cooling
- Central Air, Ceiling Fan(s), Electric
Appliances
- Included: Double Oven, Dishwasher, Electric Cooktop, Electric Oven, Electric Water Heater, Disposal, Microwave
- Laundry: Washer Hookup, Electric Dryer Hookup, Laundry in Utility Room
Features
- Chandelier, Cathedral Ceiling(s), Decorative/Designer Lighting Fixtures, Double Vanity, High Speed Internet, Kitchen Island, Open Floorplan, Pantry, Cable TV, Walk-In Closet(s), Wired for Sound
- Flooring: Carpet, Tile, Wood
- Has basement: No
- Number of fireplaces: 2
- Fireplace features: Living Room, Outside, Wood Burning
Interior area
- Total interior livable area: 2,501 sqft
Property
Parking
- Total spaces: 3
- Parking features: Concrete, Door-Multi, Driveway, Garage, Garage Door Opener, Inside Entrance, Garage Faces Side
- Attached garage spaces: 3
- Has uncovered spaces: Yes
Features
- Levels: One
- Stories: 1
- Patio & porch: Front Porch, Patio, Covered
- Exterior features: Lighting, Rain Gutters
- Pool features: None
- Fencing: Back Yard
Lot
- Size: 1.03 Acres
- Features: Landscaped, Subdivision, Sprinkler System
Details
- Parcel number: R1015544
Construction
Type & style
- Home type: SingleFamily
- Architectural style: Detached
- Property subtype: Single Family Residence
Materials
- Foundation: Slab
- Roof: Composition
Condition
- New construction: Yes
- Year built: 2024
Utilities & green energy
- Sewer: Aerobic Septic
- Water: Public
- Utilities for property: Electricity Connected, Septic Available, Water Available, Cable Available
Community & HOA
Community
- Features: Community Mailbox
- Security: Smoke Detector(s)
- Subdivision: Green Prairie Country Estates
HOA
- Has HOA: Yes
- Services included: Maintenance Grounds
- HOA fee: $285 annually
- HOA name: Jeff Braden
- HOA phone: 817-471-4286
Location
- Region: Justin
Financial & listing details
- Annual tax amount: $944
- Date on market: 4/23/2024
- Cumulative days on market: 174 days
- Listing terms: Cash,Conventional,FHA,VA Loan
- Electric utility on property: Yes
Price history
| Date | Event | Price |
|---|---|---|
| 11/22/2024 | Sold | -- |
Source: NTREIS #20595356 Report a problem | ||
| 10/14/2024 | Pending sale | $655,750$262/sqft |
Source: NTREIS #20595356 Report a problem | ||
| 9/30/2024 | Listed for sale | $655,750$262/sqft |
Source: NTREIS #20595356 Report a problem | ||
| 9/8/2024 | Listing removed | $655,750$262/sqft |
Source: NTREIS #20595356 Report a problem | ||
| 5/30/2024 | Price change | $655,750+3.3%$262/sqft |
Source: NTREIS #20595356 Report a problem | ||
| 4/23/2024 | Listed for sale | $635,000$254/sqft |
Source: NTREIS #20595356 Report a problem | ||
Public tax history
Tax history is unavailable.
Neighborhood: 76247
Nearby homes
- $769,9005 bd3 ba3.3k sqft4822 Prairie Sky Ln, Justin, TX 76247Off Market

- $--4 bd3 ba2.6k sqft4851 Prairie Sky Ln, Justin, TX 76247Sold

- $--4 bd4 ba3.1k sqft4838 Prairie Sky Ln, Justin, TX 76247Sold
- $108,9001 acre4842 Prairie Sky Ln, Justin, TX 76247Off Market
- $639,0003 bd3 ba2.5k sqft9424 Bluestem Lane Dish, Justin, TX 76247For Sale
- $757,9004 bd3 ba2.9k sqft4823 Prairie Sky Lane Dish, Justin, TX 76247For Sale
- $--4 bd3 ba3.1k sqft4846 Prairie Sky Ln, Dish, TX 76247Sold
- $134,6702 acresGreen Prairie Dr, Justin, TX 76247Off Market
Nearby schools
GreatSchools rating
- 3/10Ponder Elementary SchoolGrades: PK-5Distance: 2.7 mi
- 6/10Ponder Junior High SchoolGrades: 6-8Distance: 2.9 mi
- 6/10Ponder High SchoolGrades: 9-12Distance: 2.7 mi
Schools provided by the listing agent
- Elementary: Ponder
- High: Ponder
- District: Ponder ISD
Source: NTREIS. This data may not be complete. We recommend contacting the local school district to confirm school assignments for this home.
Get a cash offer in 3 minutes
Find out how much your home could sell for in as little as 3 minutes with a no-obligation cash offer.
Estimated market value
$637,400
Get a cash offer in 3 minutes
Find out how much your home could sell for in as little as 3 minutes with a no-obligation cash offer.
Estimated market value
$637,400
- Texas
- Denton County
- Dish
- 76247
- 4859 Prairie Sky Ln
