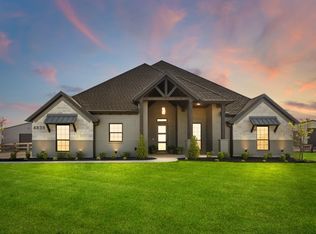
MLS# 20719229 - Built by Brookson Builders - Ready Now! ~ End of Year Incentive! Call for details! Uplights illuminate the upgraded stone exterior and bronze window package. Inside, youll find base cabinetry with wood-wrapped shelves, and a stunning floor-to-ceiling painted brick fireplace with a wood-wrapped mantel. Enter through the custom two-toned 3-panel sliding door at the back patio and discover the exterior fireplace. The kitchen features custom cabinetry that extends to the ceiling, a pull-out trash can, and additional crown molding in the kitchen and nook. The sliding barn door with a mirror on the bath side adds a touch of rustic charm to the master suite. Luxurious details like custom tile in the master shower, square sinks in all baths, and upgraded carpet padding elevate the experience. Practicality meets style with wood-look tile throughout the home, a mudbench, and additional lighting in the master bedroom and game room!
Sold
Price Unknown
4851 Prairie Sky Ln, Justin, TX 76247
4beds
2,659sqft
Single Family Residence
Built in 2024
1 Acres Lot
$667,300 Zestimate®
$--/sqft
$3,404 Estimated rent
Home value
$667,300
$621,000 - $714,000
$3,404/mo
Zestimate® history
Owner options
List your home for rent
$3,404/mo
Rent Zestimate®
Find your next renter with Zillow Rental Manager. Plus, with online applications, you can quickly screen prospective tenants – for free.
$3,404/mo
Rent Zestimate®
Refinance and save
$275/mo
Est. payment
Refinancing to a lower rate could help reduce your monthly payments and save thousands over the life of the loan.
$275/mo
Est. payment
Explore your selling options
Work with a Zillow partner agent
Leverage their expertise and Zillow's premium Showcase listings to get your home seen by more buyers.
Get startedList with your own agent
Get your home in front of millions of buyers by listing it on Zillow.
Learn how to do itSell it yourself
Take full control of how buyers see your home on Zillow by listing For Sale by Owner (FSBO).
List your homeWhat's special
Exterior fireplacePainted brick fireplaceSliding barn doorCrown moldingWood-wrapped mantelCustom cabinetryUpgraded stone exterior
Zillow last checked:
Listing updated:
Listed by:
Ben Caballero 0096651 888-872-6006,
HomesUSA.com 888-872-6006
Bought with:
Jacob Wurman
Compass RE Texas, LLC
Source: NTREIS,MLS#: 20719229
Facts & features
Interior
Bedrooms & bathrooms
- Bedrooms: 4
- Bathrooms: 3
- Full bathrooms: 3
Primary bedroom
- Features: Dual Sinks, En Suite Bathroom, Linen Closet, Separate Shower, Walk-In Closet(s)
- Level: First
- Dimensions: 16 x 15
Bedroom
- Level: First
- Dimensions: 11 x 12
Bedroom
- Level: First
- Dimensions: 11 x 11
Bedroom
- Level: First
- Dimensions: 11 x 11
Breakfast room nook
- Level: First
- Dimensions: 11 x 10
Dining room
- Level: First
- Dimensions: 11 x 12
Game room
- Level: First
- Dimensions: 16 x 14
Kitchen
- Features: Built-in Features, Butler's Pantry, Eat-in Kitchen, Kitchen Island, Pot Filler, Stone Counters, Walk-In Pantry
- Level: First
- Dimensions: 11 x 15
Living room
- Level: First
- Dimensions: 17 x 21
Utility room
- Features: Built-in Features, Utility Room
- Level: First
- Dimensions: 9 x 6
Heating
- Central, Electric, Fireplace(s), Heat Pump
Cooling
- Central Air, Ceiling Fan(s), Electric, Heat Pump
Appliances
- Included: Dishwasher, Electric Cooktop, Electric Oven, Microwave
- Laundry: Washer Hookup, Electric Dryer Hookup, Laundry in Utility Room
Features
- Decorative/Designer Lighting Fixtures, Eat-in Kitchen, Granite Counters, Kitchen Island, Open Floorplan, Walk-In Closet(s)
- Flooring: Carpet, Ceramic Tile
- Has basement: No
- Number of fireplaces: 2
- Fireplace features: Living Room, Masonry, Outside, Wood Burning
Interior area
- Total interior livable area: 2,659 sqft
Property
Parking
- Total spaces: 3
- Parking features: Garage, Garage Door Opener, Garage Faces Side
- Attached garage spaces: 3
Features
- Levels: One
- Stories: 1
- Patio & porch: Covered
- Exterior features: Rain Gutters
- Pool features: None
- Fencing: Back Yard,Wood
Lot
- Size: 1 Acres
- Features: Acreage, Interior Lot
Details
- Parcel number: R1015542
Construction
Type & style
- Home type: SingleFamily
- Architectural style: Prairie,Detached
- Property subtype: Single Family Residence
Materials
- Brick
- Foundation: Slab
- Roof: Composition
Condition
- New construction: Yes
- Year built: 2024
Utilities & green energy
- Sewer: Aerobic Septic, Septic Tank
- Water: Public
- Utilities for property: Septic Available, Water Available
Green energy
- Energy efficient items: HVAC, Insulation, Lighting, Rain/Freeze Sensors, Thermostat, Windows
Community & HOA
Community
- Security: Smoke Detector(s)
- Subdivision: Green Prairie Country Estates
HOA
- Has HOA: Yes
- Services included: Maintenance Structure
- HOA fee: $275 annually
- HOA name: Developer
- HOA phone: 817-330-4106
Location
- Region: Justin
Financial & listing details
- Date on market: 9/6/2024
- Cumulative days on market: 143 days
- Listing terms: Cash,Conventional,FHA,VA Loan
Price history
| Date | Event | Price |
|---|---|---|
| 2/28/2025 | Sold | -- |
Source: NTREIS #20719229 Report a problem | ||
| 1/29/2025 | Pending sale | $687,800$259/sqft |
Source: NTREIS #20719229 Report a problem | ||
| 10/23/2024 | Price change | $687,8000%$259/sqft |
Source: NTREIS #20719229 Report a problem | ||
| 9/6/2024 | Listed for sale | $687,900$259/sqft |
Source: NTREIS #20719229 Report a problem | ||
Public tax history
Tax history is unavailable.
Neighborhood: 76247
Nearby homes
- $778,7005 bd3 ba3.3k sqft4822 Prairie Sky Ln, Justin, TX 76247Off Market

- $--4 bd3 ba2.5k sqft4859 Prairie Sky Ln, Justin, TX 76247Sold

- $746,9004 bd3 ba2.8k sqft4839 Prairie Sky Lane Dish, Justin, TX 76247For Sale

- $--4 bd4 ba3.1k sqft4838 Prairie Sky Ln, Justin, TX 76247Sold
- $108,9001 acre4842 Prairie Sky Ln, Justin, TX 76247Off Market
- $--4 bd3 ba3.1k sqft4846 Prairie Sky Ln, Dish, TX 76247Sold
- $639,0003 bd3 ba2.5k sqft9424 Bluestem Lane Dish, Justin, TX 76247For Sale
- $134,6702 acresGreen Prairie Dr, Justin, TX 76247Off Market
Nearby schools
GreatSchools rating
- 4/10Ponder Elementary SchoolGrades: PK-5Distance: 2.7 mi
- 6/10Ponder Junior High SchoolGrades: 6-8Distance: 2.8 mi
- 6/10Ponder High SchoolGrades: 9-12Distance: 2.7 mi
Schools provided by the listing agent
- Elementary: Ponder
- High: Ponder
- District: Ponder ISD
Source: NTREIS. This data may not be complete. We recommend contacting the local school district to confirm school assignments for this home.
Get a cash offer in 3 minutes
Find out how much your home could sell for in as little as 3 minutes with a no-obligation cash offer.
Estimated market value
$667,300
Get a cash offer in 3 minutes
Find out how much your home could sell for in as little as 3 minutes with a no-obligation cash offer.
Estimated market value
$667,300
- Texas
- Denton County
- Dish
- 76247
- 4851 Prairie Sky Ln
