Welcome to your country luxury retreat—an elevated lifestyle on a fully gated 1-acre property with limitless possibilities and no restrictions. This exquisite 3-bedroom, 2-bathroom home also features a dedicated office, a spacious walk-in pantry, and a large laundry room with abundant storage space.
Step inside to discover high-end finishes throughout, where every detail has been thoughtfully chosen—including premium door hardware and designer touches that feel truly one-of-a-kind. The kitchen shines with beautiful quartz countertops, while the bathrooms feature luxury porcelain tile carried elegantly up the walls for a spa-like ambiance.
Designed for modern comfort, the entire home is a smart home with Bluetooth-controlled music features, including in-ceiling fan audio—even in the bathrooms. Enjoy elevated convenience with high-end bidet toilets throughout the home.
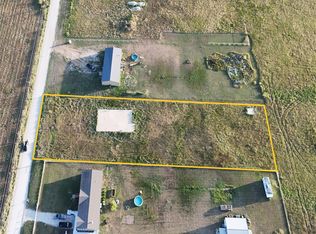
Outside, the fully gated grounds offer privacy and room to create your dream setup—whether that means entertaining, gardening, building, or simply enjoying the open space.
You truly must come view this home in person—its beauty is even more impressive when you walk through it. Schedule your showing today!
For sale
Price cut: $25K (8/4)
$550,000
3964 County Road 200, Valley View, TX 76272
3beds
2,400sqft
Single Family Residence
Built in 2026
1 Acres Lot
$543,900 Zestimate®
$229/sqft
$-- HOA
What's special
Designer touchesDedicated officeHigh-end finishes throughoutBeautiful quartz countertopsSpa-like ambiancePremium door hardwareIn-ceiling fan audio
- 54 days
- 201
- 19
Zillow last checked:
Listing updated:
Listed by:
FebeDC Carrera Melendez 0836225 940-273-2489,
eXp Realty LLC 888-519-7431
Source: NTREIS,MLS#: 21336786
Facts & features
Interior
Bedrooms & bathrooms
- Bedrooms: 3
- Bathrooms: 2
- Full bathrooms: 2
Primary bedroom
- Features: Ceiling Fan(s), Walk-In Closet(s)
- Level: First
- Dimensions: 15 x 15
Primary bedroom
- Features: Ceiling Fan(s), Walk-In Closet(s)
- Level: First
- Dimensions: 11 x 12
Bedroom
- Features: Ceiling Fan(s), Walk-In Closet(s)
- Level: First
- Dimensions: 11 x 12
Dining room
- Features: Ceiling Fan(s)
- Level: First
- Dimensions: 12 x 11
Kitchen
- Features: Built-in Features, Butler's Pantry, Ceiling Fan(s), Eat-in Kitchen, Granite Counters, Kitchen Island, Pantry, Stone Counters, Walk-In Pantry
- Level: First
- Dimensions: 12 x 18
Laundry
- Features: Built-in Features
- Level: First
- Dimensions: 7 x 9
Living room
- Features: Ceiling Fan(s), Fireplace
- Level: First
- Dimensions: 17 x 20
Office
- Features: Ceiling Fan(s)
- Level: First
- Dimensions: 12 x 7
Heating
- Electric, Fireplace(s)
Cooling
- Attic Fan, Central Air, Ceiling Fan(s), Electric, ENERGY STAR Qualified Equipment
Appliances
- Included: Built-In Gas Range, Convection Oven, Double Oven, Dishwasher, Gas Range, Microwave, Trash Compactor, Tankless Water Heater
- Laundry: Washer Hookup, Dryer Hookup, ElectricDryer Hookup
Features
- Chandelier, Decorative/Designer Lighting Fixtures, Eat-in Kitchen, Granite Counters, Kitchen Island, Open Floorplan, Smart Home, Walk-In Closet(s), Wired for Sound
- Flooring: Ceramic Tile
- Has basement: No
- Number of fireplaces: 1
- Fireplace features: Electric, Living Room
Interior area
- Total interior livable area: 2,400 sqft
Video & virtual tour
Property
Parking
- Total spaces: 2
- Parking features: Concrete, Driveway, Garage Faces Front, Garage, Garage Door Opener
- Attached garage spaces: 2
Accessibility
- Accessibility features: Smart Technology
Features
- Levels: One
- Stories: 1
- Patio & porch: Covered
- Pool features: None
- Fencing: Gate,Perimeter
Lot
- Size: 1 Acres
- Features: Acreage
Details
- Parcel number: 163212
Construction
Type & style
- Home type: SingleFamily
- Architectural style: Detached
- Property subtype: Single Family Residence
- Attached to another structure: Yes
Materials
- Foundation: Slab
- Roof: Composition
Condition
- Year built: 2026
Utilities & green energy
- Sewer: Aerobic Septic
- Utilities for property: Septic Available
Green energy
- Energy efficient items: HVAC, Insulation
Community & HOA
Community
- Features: Curbs
- Security: Carbon Monoxide Detector(s), Fire Alarm, Security Gate, Smoke Detector(s)
- Subdivision: Dawson Hill Estates
HOA
- Has HOA: No
Location
- Region: Valley View
Financial & listing details
- Price per square foot: $229/sqft
- Annual tax amount: $1,313
- Date on market: 7/24/2026
- Cumulative days on market: 58 days
- Listing terms: Cash,Conventional,FHA
Estimated market value
$543,900
$517,000 - $571,000
$3,031/mo
Price history
| Date | Event | Price |
|---|---|---|
| 8/4/2026 | Price change | $550,000-4.3%$229/sqft |
Source: NTREIS #21336786 Report a problem | ||
| 7/24/2026 | Listed for sale | $575,000$240/sqft |
Source: NTREIS #21336786 Report a problem | ||
Public tax history
Tax history is unavailable.
Monthly payment
Est. payment
Payment breakdown
Explore the cost of this home by adjusting the details. Changes won't be saved.Climate risks
Neighborhood: 76272
Nearby schools
Schools provided by the listing agent
- Elementary: Valleyview
- Middle: Valleyview
- High: Valleyview
- District: Valley View ISD
Source: NTREIS. This data may not be complete. We recommend contacting the local school district to confirm school assignments for this home.

Similar homes
- $570,0004 bd3 ba2.3k sqft147 County Road 207, Valley View, TX 76272For Sale
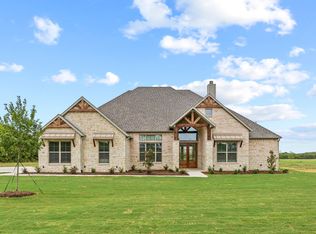 MLS ID #21354429, Jamie Lasuzzo-Cook. NTREIS
 - $579,0003 bd3 ba2.4k sqft5008 Crown Ct, Sanger, TX 76266For Sale
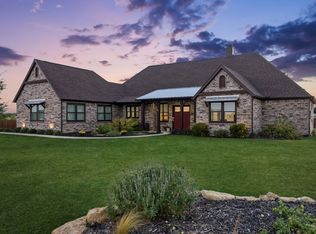 MLS ID #21370990, Sarah Elizabeth Boyd. NTREIS
 - $665,0004 bd3 ba2.7k sqft121 County Road 207, Valley View, TX 76272For Sale
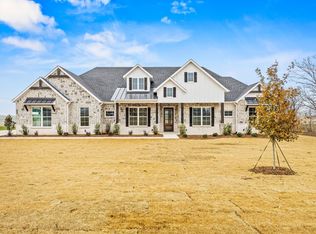 MLS ID #21354428, Jamie Lasuzzo-Cook. NTREIS
 - $639,9994 bd3 ba2.6k sqft9153 Gregory Rd, Sanger, TX 76266For Sale
 MLS ID #21334555, Nancy Cashion. NTREIS
