SUCH A GREAT HOME WITH AMAZING CURB APPEAL! WHAT A GREAT VALUE ALL ON ONE ACRE, QUIET AREA CLOSE TO WHITESBORO, PILOT POINT, SHERMAN, GAINESVILLE... EASY ACCESS TO US HWY'S 82 AND 75. IF YOU ARE LOOKING FOR A GREAT HOME WITH COVERED 6' PORCHES FFRONT AND BACK, AND A FABULOUS SHOP FOR THE RIGHT PRICE, THIS COULD BE IT! BACK YARD IS CROSS FENCED FOR GARDEN, PETS, ETC. INSIDE IS WIDE OPEN MAKING THE HOME FEEL LARGER THAN IT IS! ROOF IS JUST A COUPLE OF YEARS OLD, CITY WATER, AND SATELIGHT FOR INTERNET AND TV CURRENTLY. 32 X 32 SHOP WITH ELECTRIC AND CONCRETE DRIVE ATTACHING TO HOME DRIVE. METICULOUSLY MAINTAINED AND LOVED, THIS ESTATE PROPERTY IS READY FOR A NEW FAMILY TO ENJOY IT AND THE COUNTRY LIFE YOU ARE LOOKING FOR. DON'T MISS THIS OPPORTUNITY TO TAKE A PEEK AT COUNTRY LIFE 15 MINUTES FROM TOWN. SEPTIC AND SURVEY IS IN THE DOCS, NO T-47 OR DISCLOSURE AS FULL ESTATE PROPERTY. ALL LEGAL IS COMPLETE AND READY TO CLOSE, TITLE OPEN AT CHAPIN TITLE IN SHERMAN TX. MAKE YOUR APPT TO SEE THIS AMAZING HOME TODAY! BUYER TO VERIFY ALL AS WELL AS MEASUREMENTS
For sale
Price cut: $15K (10/5)
$395,000
212 Bobby Sam Ct, Collinsville, TX 76233
3beds
1,500sqft
Single Family Residence
Built in 2004
1 Acres Lot
$384,000 Zestimate®
$263/sqft
$-- HOA
What's special
One acreAmazing curb appealFabulous shop
- 40 days
- 569
- 75
Zillow last checked:
Listing updated:
Listed by:
Sara Jerome 0630971 903-816-0009,
Vincent Realty Group 903-870-8528
Source: NTREIS,MLS#: 21382217
Facts & features
Interior
Bedrooms & bathrooms
- Bedrooms: 3
- Bathrooms: 2
- Full bathrooms: 2
Primary bedroom
- Features: Built-in Features, Ceiling Fan(s), Dual Sinks, En Suite Bathroom, Garden Tub/Roman Tub, Separate Shower
- Level: First
- Dimensions: 14 x 16
Kitchen
- Features: Breakfast Bar, Built-in Features, Eat-in Kitchen, Pantry, Solid Surface Counters
- Level: First
- Dimensions: 12 x 14
Laundry
- Features: Built-in Features
- Level: First
- Dimensions: 8 x 8
Living room
- Level: First
- Dimensions: 14 x 16
Heating
- Central, Electric
Cooling
- Central Air, Ceiling Fan(s), Electric
Appliances
- Included: Dishwasher, Electric Range, Electric Water Heater, Disposal, Microwave
Features
- Eat-in Kitchen, High Speed Internet, Kitchen Island, Open Floorplan, Pantry, Cable TV, Vaulted Ceiling(s), Natural Woodwork, Walk-In Closet(s)
- Flooring: Carpet, Luxury Vinyl Plank
- Has basement: No
- Has fireplace: No
Interior area
- Total interior livable area: 1,500 sqft
Video & virtual tour
Property
Parking
- Total spaces: 6
- Parking features: Concrete, Garage, Garage Door Opener, Oversized, Garage Faces Side
- Attached garage spaces: 2
- Covered spaces: 6
Accessibility
- Accessibility features: Accessible Full Bath
Features
- Levels: One
- Stories: 1
- Patio & porch: Covered
- Pool features: None
- Fencing: Back Yard,Chain Link,Cross Fenced
Lot
- Size: 1 Acres
- Features: Acreage
Details
- Additional structures: Workshop
- Parcel number: 203010
Construction
Type & style
- Home type: SingleFamily
- Architectural style: Ranch,Detached
- Property subtype: Single Family Residence
- Attached to another structure: Yes
Materials
- Fiber Cement, Rock, Stone
- Foundation: Slab
- Roof: Composition
Condition
- Resale
- Year built: 2004
Utilities & green energy
- Sewer: Aerobic Septic, Septic Tank
- Water: Public
- Utilities for property: Electricity Connected, Phone Available, Septic Available, Water Available, Cable Available
Community & HOA
Community
- Subdivision: Austin Meadows
HOA
- Has HOA: No
Location
- Region: Collinsville
Financial & listing details
- Price per square foot: $263/sqft
- Tax assessed value: $357,675
- Annual tax amount: $5,367
- Date on market: 9/15/2026
- Cumulative days on market: 46 days
- Listing terms: Cash,Conventional,1031 Exchange,FHA,VA Loan
Estimated market value
$384,000
$365,000 - $403,000
$1,991/mo
Price history
| Date | Event | Price |
|---|---|---|
| 10/5/2026 | Price change | $395,000-3.7%$263/sqft |
Source: NTREIS #21382217 Report a problem | ||
| 9/15/2026 | Listed for sale | $410,000$273/sqft |
Source: NTREIS #21382217 Report a problem | ||
Public tax history
| Year | Property taxes | Tax assessment |
|---|---|---|
| 2026 | -- | $338,335 +10% |
| 2025 | $504 | $307,577 +10% |
| 2024 | $504 | $279,615 +10% |
| 2023 | $504 -62.6% | $254,195 +10% |
| 2022 | $1,348 | $231,086 +10% |
| 2021 | $1,348 | $210,078 +10% |
| 2020 | -- | $190,980 +10% |
| 2019 | $1,348 | $173,618 -10.3% |
| 2018 | $1,348 | $193,499 +15.2% |
| 2017 | $1,348 | $167,915 +9.9% |
| 2016 | $1,348 -8.5% | $152,840 +6.7% |
| 2015 | $1,472 | $143,230 -1.6% |
| 2014 | $1,472 | $145,612 -0.8% |
| 2013 | -- | $146,771 -2.8% |
| 2012 | -- | $151,023 +28% |
| 2011 | -- | $117,950 +14.7% |
| 2010 | -- | $102,796 -3.1% |
| 2009 | -- | $106,128 -3.8% |
| 2008 | -- | $110,274 -1.6% |
| 2007 | -- | $112,098 -0.1% |
| 2006 | -- | $112,216 -0.1% |
| 2005 | -- | $112,334 +541.9% |
| 2002 | -- | $17,500 |
Find assessor info on the county website
Monthly payment
Est. payment
Payment breakdown
Explore the cost of this home by adjusting the details. Changes won't be saved.Climate risks
Neighborhood: 76233
Nearby schools
Schools provided by the listing agent
- Elementary: Collinsville
- Middle: Collinsville
- High: Collinsville
- District: Collinsville ISD
Source: NTREIS. This data may not be complete. We recommend contacting the local school district to confirm school assignments for this home.


Similar homes
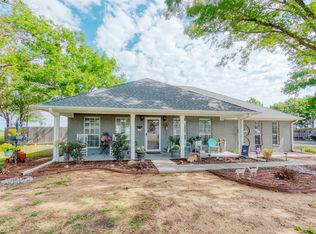
- $386,5003 bd2 ba1.5k sqft502 Pathfinder St, Collinsville, TX 76233For Sale
 MLS ID #21253631, Norma Crew. NTREIS
 - $379,0003 bd2 ba1.7k sqft714 Mary Lee Ln, Collinsville, TX 76233For Sale
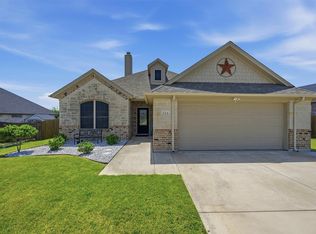 MLS ID #21260254, Coryann Johnson. NTREIS
 - $340,0003 bd2 ba1.8k sqft202 Daniel Ct, Collinsville, TX 76233For Sale
 MLS ID #21326536, SARAH RITCHEY. NTREIS
 - $400,0004 bd2 ba1.8k sqft206 & 208 Pecan St, Collinsville, TX 76233For Sale
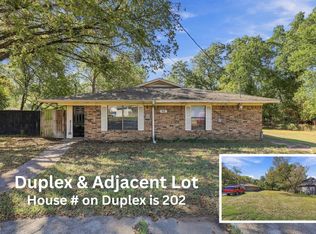 MLS ID #21403862, SARAH RITCHEY. NTREIS
