Experience Country Living at its Finest!
This stunning, never-lived-in custom-built home is ready to welcome its first family!
Prepare to be WOW'd:
Elegant Design: 4 bedrooms, 2.5 bathrooms, and a dedicated office offer ample space for comfortable living.
Gourmet Kitchen: Featuring stainless steel appliances, a gas cooktop, a walk-in pantry with built-in cabinets, and a large kitchen island, this kitchen is a chef's dream.
Cozy Living: Enjoy the warmth of a gas-heated stone fireplace in the living room on chilly evenings.
Thoughtful Details: A spacious laundry room with built-in cabinets and a convenient mudroom enhance everyday living.
Luxurious Master Suite: Retreat to the spacious master bedroom and enjoy the luxury of a spa-like bathroom with a walk-in closet.
Outdoor Oasis: Unwind on the patio, complete with a cozy fireplace for enjoying the outdoors year-round.
Exceptional Construction: Built on an engineered slab with 61 piers to ensure stability and featuring foam insulation for energy efficiency.
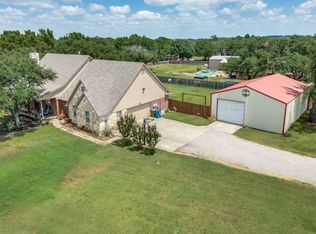
Spacious Garage: A three-car garage provides ample space for vehicles and storage.
Serene Setting: Situated on a 1.09-acre lot with mature trees and new sod on a cul-de-sac, offering a peaceful and private retreat.
Don't miss out on a one-of-a-kind opportunity to make long lasting family memories for years to come!
Sold
Price Unknown
82 Maze Ct, Collinsville, TX 76233
4beds
2,500sqft
Single Family Residence
Built in 2024
1.09 Acres Lot
$602,100 Zestimate®
$--/sqft
$3,164 Estimated rent
Home value
$602,100
$524,000 - $692,000
$3,164/mo
Zestimate® history
Owner options
List your home for rent
$3,164/mo
Rent Zestimate®
Find your next renter with Zillow Rental Manager. Plus, with online applications, you can quickly screen prospective tenants – for free.
$3,164/mo
Rent Zestimate®
Refinance and save
Refinancing to a lower rate could help reduce your monthly payments and save thousands over the life of the loan.
Explore your selling options
Work with a Zillow partner agent
Leverage their expertise and Zillow's premium Showcase listings to get your home seen by more buyers.
Get startedList with your own agent
Get your home in front of millions of buyers by listing it on Zillow.
Learn how to do itSell it yourself
Take full control of how buyers see your home on Zillow by listing For Sale by Owner (FSBO).
List your homeWhat's special
Large master bedroomWalk in closetLarge kitchen islandGas cooktopFireplace on the patioKitchen with ss appliances
Zillow last checked:
Listing updated:
Listed by:
Tabatha Polley 0600097 940-365-7600,
KELLER WILLIAMS REALTY 940-365-7600
Bought with:
Karen Westfall
Ritchey Real Estate Group
Source: NTREIS,MLS#: 20736295
Facts & features
Interior
Bedrooms & bathrooms
- Bedrooms: 4
- Bathrooms: 3
- Full bathrooms: 2
- 1/2 bathrooms: 1
Primary bedroom
- Dimensions: 17 x 14
Bedroom
- Dimensions: 11 x 12
Bedroom
- Dimensions: 12 x 12
Bedroom
- Dimensions: 12 x 13
Primary bathroom
- Features: Built-in Features
- Dimensions: 11 x 22
Dining room
- Dimensions: 10 x 13
Other
- Dimensions: 14 x 7
Kitchen
- Features: Walk-In Pantry
- Dimensions: 17 x 13
Laundry
- Dimensions: 14 x 8
Living room
- Features: Built-in Features, Fireplace
- Dimensions: 22 x 20
Office
- Dimensions: 10 x 8
Heating
- Central
Cooling
- Central Air, Ceiling Fan(s), Electric
Appliances
- Included: Dishwasher, Gas Cooktop, Disposal, Tankless Water Heater
- Laundry: Washer Hookup, Electric Dryer Hookup, Laundry in Utility Room
Features
- Built-in Features, High Speed Internet, Kitchen Island, Pantry, Cable TV, Walk-In Closet(s)
- Has basement: No
- Number of fireplaces: 2
- Fireplace features: Gas, Outside, Stone
Interior area
- Total interior livable area: 2,500 sqft
Property
Parking
- Total spaces: 3
- Parking features: Driveway, Garage
- Attached garage spaces: 3
- Has uncovered spaces: Yes
Features
- Levels: One
- Stories: 1
- Patio & porch: Covered, Other
- Pool features: None
Lot
- Size: 1.09 Acres
- Features: Acreage, Few Trees
Details
- Parcel number: 223937
Construction
Type & style
- Home type: SingleFamily
- Architectural style: Traditional,Detached
- Property subtype: Single Family Residence
- Attached to another structure: Yes
Materials
- Brick
- Foundation: Other, Slab
- Roof: Composition
Condition
- New construction: Yes
- Year built: 2024
Utilities & green energy
- Sewer: Aerobic Septic
- Utilities for property: Electricity Connected, Natural Gas Available, Septic Available, Separate Meters, Cable Available
Green energy
- Energy efficient items: Appliances, Insulation
Community & HOA
Community
- Security: Smoke Detector(s)
- Subdivision: Live Oak Estates
HOA
- Has HOA: No
Location
- Region: Collinsville
Financial & listing details
- Tax assessed value: $600,695
- Annual tax amount: $1,413
- Date on market: 10/18/2024
- Cumulative days on market: 126 days
- Listing terms: Cash,Conventional,FHA,VA Loan
- Electric utility on property: Yes
Price history
| Date | Event | Price |
|---|---|---|
| 3/19/2025 | Sold | -- |
Source: NTREIS #20736295 Report a problem | ||
| 2/27/2025 | Pending sale | $644,999$258/sqft |
Source: NTREIS #20736295 Report a problem | ||
| 2/21/2025 | Contingent | $644,999$258/sqft |
Source: NTREIS #20736295 Report a problem | ||
| 2/7/2025 | Price change | $644,999-0.8%$258/sqft |
Source: NTREIS #20736295 Report a problem | ||
| 12/10/2024 | Listed for sale | $649,999$260/sqft |
Source: NTREIS #20736295 Report a problem | ||
| 10/29/2024 | Contingent | $649,999$260/sqft |
Source: NTREIS #20736295 Report a problem | ||
| 10/18/2024 | Listed for sale | $649,999$260/sqft |
Source: NTREIS #20736295 Report a problem | ||
Public tax history
| Year | Property taxes | Tax assessment |
|---|---|---|
| 2025 | $1,846 +28.6% | $600,695 +573.9% |
| 2024 | $1,436 | $89,134 +11.3% |
| 2023 | -- | $80,082 +64.4% |
| 2022 | $772 +62.2% | $48,709 +86.1% |
| 2021 | $476 | $26,171 |
| 2020 | -- | $26,171 |
| 2019 | $503 | $26,171 |
| 2018 | -- | $26,171 |
| 2017 | -- | $26,171 |
| 2016 | -- | $26,171 |
| 2015 | -- | $26,171 +15.8% |
| 2014 | -- | $22,596 +3.1% |
| 2013 | -- | $21,925 -6.6% |
| 2010 | -- | $23,462 -4.7% |
| 2009 | -- | $24,631 |
| 2008 | -- | $24,631 +13.2% |
| 2007 | -- | $21,756 |
| 2006 | -- | $21,756 +51.5% |
| 2005 | -- | $14,359 +11.4% |
| 2004 | -- | $12,885 |
Find assessor info on the county website
Neighborhood: 76233
Nearby homes
- $274,471-- bd-- ba-- sqft74 Maze Ct, Collinsville, TX 76233Off Market
- $--4 bd3 ba3k sqft74 Maze Ct, Collinsville, TX 76233Sold

- $357,200-- bd-- ba1.5k sqft212 Bobby Sam Ct, Collinsville, TX 76233Off Market
- $555,0004 bd2 ba2.4k sqft225 Pear Tree Ln, Collinsville, TX 76233For Sale
- $418,100-- bd-- ba1.9k sqft77 Maze Ct, Collinsville, TX 76233Off Market
- $497,200-- bd-- ba1.8k sqft265 Pear Tree Ln, Collinsville, TX 76233Off Market
- $186,000-- bd-- ba400 sqft291 Pear Tree Ln, Collinsville, TX 76233Off Market
- $--3 bd2 ba1.7k sqft160 Bobby Sam Ct, Collinsville, TX 76233Sold
Nearby schools
GreatSchools rating
- 7/10Collinsville Elementary SchoolGrades: PK-5Distance: 2.3 mi
- 4/10Collinsville High SchoolGrades: 6-12Distance: 2.3 mi
Schools provided by the listing agent
- Elementary: Collinsville
- High: Collinsville
- District: Collinsville ISD
Source: NTREIS. This data may not be complete. We recommend contacting the local school district to confirm school assignments for this home.
Get a cash offer in 3 minutes
Find out how much your home could sell for in as little as 3 minutes with a no-obligation cash offer.
Estimated market value
$602,100
Get a cash offer in 3 minutes
Find out how much your home could sell for in as little as 3 minutes with a no-obligation cash offer.
Estimated market value
$602,100
- Texas
- Grayson County
- Collinsville
- 76233
- 82 Maze Ct
Nearby cities
Nearby zip codes
Other Collinsville Topics
