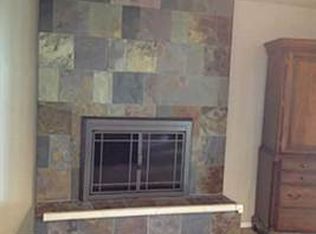
Tucked beneath mature trees on a beautifully landscaped corner lot, this stunning stone and brick home offers timeless curb appeal paired with spacious, functional living. Inside, vaulted ceilings and a striking central fireplace create a warm and inviting focal point, while the open layout seamlessly connects the living, dining, and kitchen spaces for effortless everyday living and entertaining. The expansive kitchen is designed for both gathering and functionality, featuring a large prep island, abundant counter space, and an oversized pantry with exceptional storage. Just off the main living and dining areas, the screened porch provides the perfect year-round retreat for relaxing or entertaining without the nuisance of bugs. The private primary suite is a true escape with a spacious bathroom offering a soaking tub, double vanity, and oversized walk-in closet. Two additional bedrooms and a second full bath provide comfort and flexibility for family or guests. A standout feature of the property is the impressive 4-car garage with ample room for vehicles, golf carts, hobbies, or additional storage. Upstairs, an expansive unfinished space presents endless possibilities — create the ultimate game room, movie theater, home gym, bunk room, or additional guest quarters tailored to your needs. With meticulous landscaping, generous outdoor space, and incredible potential inside and out, this home combines comfort, character, and versatility in one exceptional property.
Pending
Price cut: $24K (7/25)
$535,000
1107 Kiowa Dr E, Lake Kiowa, TX 76240
3beds
2,112sqft
Single Family Residence
Built in 2011
0.38 Acres Lot
$519,400 Zestimate®
$253/sqft
$388/mo HOA
What's special
Striking central fireplaceGenerous outdoor spaceBeautifully landscaped corner lotTimeless curb appealVaulted ceilingsLarge prep islandOversized walk-in closet
- 113 days
- 101
- 5
Zillow last checked:
Listing updated:
Listed by:
Rachel Sullivan 0628069 940-580-2240,
Lake & Country Realty, LLC 940-580-2240
Source: NTREIS,MLS#: 21268127
Facts & features
Interior
Bedrooms & bathrooms
- Bedrooms: 3
- Bathrooms: 2
- Full bathrooms: 2
Primary bedroom
- Features: Ceiling Fan(s), Double Vanity, Garden Tub/Roman Tub, Separate Shower, Walk-In Closet(s)
- Level: First
- Dimensions: 17 x 15
Bedroom
- Features: Ceiling Fan(s)
- Level: First
- Dimensions: 12 x 11
Bedroom
- Features: Ceiling Fan(s)
- Level: First
- Dimensions: 12 x 11
Dining room
- Level: First
- Dimensions: 16 x 10
Kitchen
- Features: Breakfast Bar, Built-in Features, Granite Counters, Kitchen Island, Pantry, Walk-In Pantry
- Level: First
- Dimensions: 16 x 15
Laundry
- Features: Built-in Features, Granite Counters
- Level: First
- Dimensions: 8 x 8
Living room
- Features: Ceiling Fan(s), Fireplace
- Level: First
- Dimensions: 21 x 18
Heating
- Central, Electric, Fireplace(s)
Cooling
- Central Air, Ceiling Fan(s), Electric
Appliances
- Included: Double Oven, Dishwasher, Gas Cooktop, Disposal, Microwave
- Laundry: Washer Hookup, Dryer Hookup, ElectricDryer Hookup, Laundry in Utility Room
Features
- Decorative/Designer Lighting Fixtures, Eat-in Kitchen, Granite Counters, Kitchen Island, Cable TV, Walk-In Closet(s), Wired for Sound
- Flooring: Ceramic Tile, Engineered Hardwood
- Windows: Window Coverings
- Has basement: No
- Number of fireplaces: 1
- Fireplace features: Gas Log, Propane
Interior area
- Total interior livable area: 2,112 sqft
Video & virtual tour
Property
Parking
- Total spaces: 4
- Parking features: Additional Parking, Door-Multi, Door-Single, Garage, Golf Cart Garage, Garage Door Opener, Lighted, Garage Faces Side, Boat, RV Access/Parking
- Attached garage spaces: 4
Features
- Levels: One
- Stories: 1
- Patio & porch: Front Porch, Screened, Covered
- Exterior features: Rain Gutters
- Pool features: None
- Fencing: Wood
- Body of water: Kiowa
Lot
- Size: 0.38 Acres
- Features: Back Yard, Corner Lot, Lawn, Landscaped, Many Trees
- Residential vegetation: Grassed, Partially Wooded
Details
- Parcel number: 5768
Construction
Type & style
- Home type: SingleFamily
- Architectural style: Traditional
- Property subtype: Single Family Residence
Materials
- Brick, Stone Veneer, Wood Siding
- Foundation: Slab
- Roof: Composition
Condition
- Resale
- Year built: 2011
Utilities & green energy
- Sewer: Aerobic Septic
- Water: Community/Coop
- Utilities for property: Electricity Available, Propane, Septic Available, Underground Utilities, Water Available, Cable Available
Community & HOA
Community
- Features: Clubhouse, Dock, Fishing, Fenced Yard, Golf, Lake, Playground, Park, Pickleball, Restaurant, Trails/Paths, Gated
- Security: Security Gate, Gated Community, Smoke Detector(s), Security Guard, Security Service, Gated with Guard
- Subdivision: Lake Kiowa
HOA
- Has HOA: Yes
- Services included: All Facilities, Association Management, Maintenance Grounds, Security, Trash
- HOA fee: $388 monthly
- HOA name: Lake Kiowa Poa
- HOA phone: 940-665-1055
Location
- Region: Lake Kiowa
Financial & listing details
- Price per square foot: $253/sqft
- Tax assessed value: $502,165
- Annual tax amount: $6,742
- Date on market: 5/13/2026
- Cumulative days on market: 98 days
- Listing terms: Cash,Conventional,FHA,VA Loan
Estimated market value
$519,400
$493,000 - $545,000
$2,524/mo
Price history
| Date | Event | Price |
|---|---|---|
| 8/30/2026 | Pending sale | $535,000$253/sqft |
Source: NTREIS #21268127 Report a problem | ||
| 8/15/2026 | Contingent | $535,000$253/sqft |
Source: NTREIS #21268127 Report a problem | ||
| 7/25/2026 | Price change | $535,000-4.3%$253/sqft |
Source: NTREIS #21268127 Report a problem | ||
| 6/4/2026 | Price change | $559,000-2.8%$265/sqft |
Source: NTREIS #21268127 Report a problem | ||
| 5/13/2026 | Listed for sale | $575,000-4%$272/sqft |
Source: NTREIS #21268127 Report a problem | ||
| 1/5/2026 | Listing removed | $599,000$284/sqft |
Source: NTREIS #21053849 Report a problem | ||
| 9/8/2025 | Listed for sale | $599,000$284/sqft |
Source: NTREIS #21053849 Report a problem | ||
| 9/6/2025 | Listing removed | $599,000$284/sqft |
Source: NTREIS #20940886 Report a problem | ||
| 6/11/2025 | Price change | $599,000-6.3%$284/sqft |
Source: NTREIS #20940886 Report a problem | ||
| 5/19/2025 | Listed for sale | $639,000+14.1%$303/sqft |
Source: NTREIS #20940886 Report a problem | ||
| 10/2/2024 | Sold | -- |
Source: NTREIS #20702652 Report a problem | ||
| 8/29/2024 | Pending sale | $560,000$265/sqft |
Source: NTREIS #20702652 Report a problem | ||
| 8/17/2024 | Listing removed | -- |
Source: NTREIS #20702652 Report a problem | ||
| 8/14/2024 | Listed for sale | $560,000$265/sqft |
Source: NTREIS #20702652 Report a problem | ||
Public tax history
| Year | Property taxes | Tax assessment |
|---|---|---|
| 2024 | $2,197 +1.3% | $423,976 +10% |
| 2023 | $2,170 -41.9% | $385,433 +10% |
| 2022 | $3,735 -2.2% | $350,394 +10% |
| 2021 | $3,817 | $318,540 -2.6% |
| 2020 | -- | $326,948 |
| 2019 | $3,866 +4.8% | $326,948 +12% |
| 2018 | $3,689 | $291,984 +14.5% |
| 2017 | $3,689 +0.1% | $254,964 +6% |
| 2015 | $3,686 -2.5% | $240,447 +6.3% |
| 2014 | $3,778 | $226,160 +4% |
| 2013 | -- | $217,562 +14.8% |
| 2012 | -- | $189,550 +1389.9% |
| 2011 | -- | $12,722 -23% |
| 2010 | -- | $16,522 -8.2% |
| 2009 | -- | $18,000 -30.8% |
| 2008 | -- | $26,000 |
| 2007 | -- | $26,000 |
Find assessor info on the county website
Monthly payment
Est. payment
Payment breakdown
Explore the cost of this home by adjusting the details. Changes won't be saved.Climate risks
Neighborhood: 76240
Nearby schools
Schools provided by the listing agent
- Elementary: Callisburg
- Middle: Callisburg
- High: Callisburg
- District: Callisburg ISD
Source: NTREIS. This data may not be complete. We recommend contacting the local school district to confirm school assignments for this home.
Similar homes
- $480,0003 bd2 ba1.8k sqft114 Sequoya Dr, Lake Kiowa, TX 76240For Sale
 MLS ID #21293818, Rachel Sullivan. NTREIS
 - $487,0003 bd2 ba2.1k sqft114 Iriquois Dr, Lake Kiowa, TX 76240For Sale By Owner
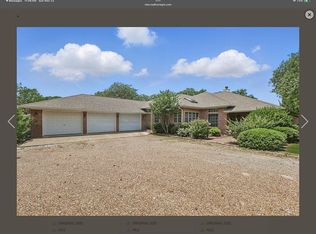
- $585,0004 bd3 ba2.5k sqft205 Kiowa Dr E, Lake Kiowa, TX 76240For Sale
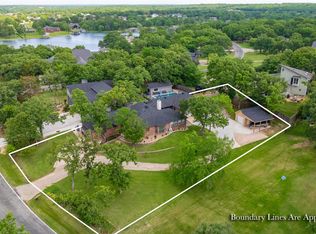 MLS ID #21251878, Libby Draughon. NTREIS
 - $495,0003 bd2 ba2.1k sqft742 Kiowa Dr W, Lake Kiowa, TX 76240For Sale
 MLS ID #21198705, Tod Franklin. NTREIS
