This charming 1950s farmhouse offers a rare opportunity to own 8 beautiful acres where vintage character and country living with city access come together. With 2 bedrooms, 2 baths and approximately 1830 square feet, the home offers warmth and personality that is hard to recreate. Wood paneling and a wood burning stove fireplace create a cozy atmosphere that invites you to slow down and enjoy the simple things.
Step outside and discover the beauty of the property with mature trees, a relaxing back patio and a creek winding through the back acreage. There is plenty of room to explore, garden, entertain, keep animals or simply enjoy having space to breathe. A hay barn, storage building and oversized garage provide excellent flexibility for hobbies, equipment, vehicles and all the things that come with country living.
The best part is the location. Tucked between Sanger and Denton, this property gives you the peaceful feeling of getting away from it all while keeping everyday conveniences within easy reach. Lake Ray Roberts is nearby for boating, fishing, camping, and outdoor recreation, and easy access to Interstate 35 makes travel to Denton, Sanger and beyond a breeze.
If you have dreamed of a place with character, acreage and room to make memories, this special farmhouse may be the one you have been waiting for.
For sale
$600,000
7253 Fm 2164, Sanger, TX 76266
2beds
1,830sqft
Single Family Residence
Built in 1950
8 Acres Lot
$-- Zestimate®
$328/sqft
$-- HOA
What's special
Hay barnWood burning stove fireplaceStorage buildingRelaxing back patioOversized garageMature treesWood paneling
- 4 days
- 212
- 11
Zillow last checked:
Listing updated:
Listed by:
Marla Carrico 0500824 (940)387-6800,
Carrico and Associates Realtors 940-387-6800
Source: NTREIS,MLS#: 21327378
Facts & features
Interior
Bedrooms & bathrooms
- Bedrooms: 2
- Bathrooms: 2
- Full bathrooms: 2
Primary bedroom
- Features: Ceiling Fan(s), Walk-In Closet(s)
- Level: First
- Dimensions: 12 x 14
Bedroom
- Level: First
- Dimensions: 12 x 9
Primary bathroom
- Features: Solid Surface Counters, Separate Shower
- Level: First
- Dimensions: 5 x 7
Dining room
- Level: First
- Dimensions: 11 x 11
Other
- Features: Solid Surface Counters
- Level: First
- Dimensions: 5 x 7
Kitchen
- Features: Breakfast Bar, Eat-in Kitchen, Pantry
- Level: First
- Dimensions: 12 x 11
Living room
- Features: Ceiling Fan(s), Fireplace
- Level: First
- Dimensions: 29 x 11
Utility room
- Level: First
- Dimensions: 3 x 11
Heating
- Central, Electric, Fireplace(s)
Cooling
- Ceiling Fan(s), Electric
Appliances
- Included: Dishwasher, Electric Range, Electric Water Heater, Microwave, Refrigerator
- Laundry: Washer Hookup, Dryer Hookup, Laundry in Utility Room
Features
- Chandelier, Eat-in Kitchen, Pantry, Paneling/Wainscoting, Walk-In Closet(s)
- Flooring: Carpet, Linoleum
- Has basement: No
- Number of fireplaces: 1
- Fireplace features: Blower Fan, Living Room, Wood Burning, Wood BurningStove, Insert
Interior area
- Total interior livable area: 1,830 sqft
Video & virtual tour
Property
Parking
- Total spaces: 2
- Parking features: Asphalt, Circular Driveway, Door-Multi, Driveway, Garage, Garage Door Opener, Inside Entrance, Kitchen Level, On Site, Garage Faces Side
- Attached garage spaces: 2
Features
- Levels: One
- Stories: 1
- Patio & porch: Rear Porch, Front Porch, Covered
- Exterior features: Other
- Pool features: None
- Fencing: Barbed Wire,Chain Link
- Waterfront features: Creek
Lot
- Size: 8 Acres
- Features: Acreage, Agricultural, Back Yard, Lawn, Pasture, Many Trees
- Residential vegetation: Grassed, Partially Wooded
Details
- Additional structures: Shed(s), Storage, Barn(s), Stable(s)
- Parcel number: R57117
- Horse amenities: Barn
Construction
Type & style
- Home type: SingleFamily
- Architectural style: Ranch,Traditional,Detached,Farmhouse
- Property subtype: Single Family Residence
Materials
- Fiber Cement
- Foundation: Pillar/Post/Pier
- Roof: Composition,Shingle
Condition
- Resale
- Year built: 1950
Utilities & green energy
- Sewer: Aerobic Septic, Private Sewer, Septic Tank
- Water: Rural
- Utilities for property: Electricity Connected, None, Sewer Available, Septic Available, Separate Meters, Water Available
Community & HOA
Community
- Subdivision: Link
HOA
- Has HOA: No
Location
- Region: Sanger
Financial & listing details
- Price per square foot: $328/sqft
- Tax assessed value: $256,679
- Annual tax amount: $1,943
- Date on market: 9/10/2026
- Cumulative days on market: 5 days
- Listing terms: Cash,Conventional,FHA,VA Loan
- Exclusions: Furniture, clothing, personal items
- Road surface type: Asphalt
Estimated market value
Not available
Estimated sales range
Not available
Not available
Price history
| Date | Event | Price |
|---|---|---|
| 9/10/2026 | Listed for sale | $600,000$328/sqft |
Source: NTREIS #21327378 Report a problem | ||
Public tax history
| Year | Property taxes | Tax assessment |
|---|---|---|
| 2025 | $118 +0.7% | $143,428 -29.1% |
| 2024 | $117 +17.1% | $202,285 +6.8% |
| 2023 | $100 -11.3% | $189,389 +36.7% |
| 2022 | $112 +5% | $138,506 +7.7% |
| 2021 | $107 +1.7% | $128,548 +44.3% |
| 2020 | $105 +2.1% | $89,110 -40% |
| 2019 | $103 +22.9% | $148,547 +45% |
| 2018 | $84 | $102,428 +10% |
| 2017 | -- | $93,102 +52.7% |
| 2016 | $51 | $60,953 -16.6% |
| 2015 | -- | $73,061 |
Find assessor info on the county website
Monthly payment
Est. payment
Payment breakdown
Explore the cost of this home by adjusting the details. Changes won't be saved.Climate risks
Neighborhood: 76266
Nearby schools
Schools provided by the listing agent
- Elementary: Butterfield
- Middle: Sanger
- High: Sanger
- District: Sanger ISD
Source: NTREIS. This data may not be complete. We recommend contacting the local school district to confirm school assignments for this home.
Similar homes
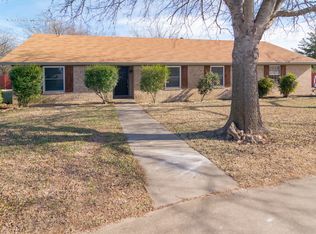
- $549,9903 bd2 ba2.5k sqft258 Bobcat Rd, Sanger, TX 76266For Sale
 MLS ID #21377203, Taylor Blanchard. NTREIS
 - $799,0003 bd2 ba1.5k sqft3873 Lois Rd E, Sanger, TX 76266For Sale
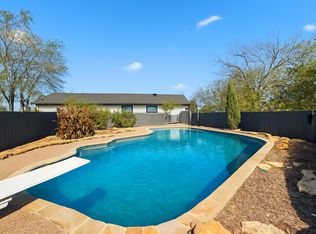 MLS ID #21349002, Jessie Rittenhouse. NTREIS
 - $459,9003 bd2 ba1.7k sqft21921 Quail Run Rd, Sanger, TX 76266For Sale
 MLS ID #21300478, Michael Sanders. NTREIS
 - $619,5003 bd2 ba2k sqft1809 N Trinity Rd, Denton, TX 76208For Sale
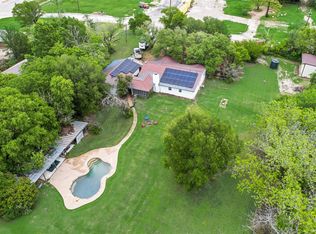 MLS ID #21268084, Josh Tyler. NTREIS
