A slice of country living on acreage away from City lights and traffic. This Home is recently remodeled including flooring, windows, paint, replaced appliances,counter tops, faucets, lighting. 2 frigs convey. This property is 2 acres and is set up for Horses. It includes a 2 stall barn with a tack & feed room; Garage door to tack room; water line for misting; Fly spray system; Electricity in stalls for fans; Covered area for shade; and a single carport;
Round pen; Fully fenced with pipe; This property is located in a small neighborhood of acreage homes just off of FM 428. Come see this home today and imagine yourself living here.
For sale
$599,900
3524 Sauls Rd, Aubrey, TX 76227
3beds
1,653sqft
Single Family Residence
Built in 1981
2 Acres Lot
$576,600 Zestimate®
$363/sqft
$-- HOA
What's special
Water line for mistingSingle carportFly spray systemRound penCovered area for shadeFully fenced with pipeReplaced appliances
- 17 days
- 208
- 10
Likely to sell faster than
Zillow last checked:
Listing updated:
Listed by:
Mendy Whitehead 0445015 817-821-1114,
Trophy, REALTORS 817-430-1541
Source: NTREIS,MLS#: 21376609
Facts & features
Interior
Bedrooms & bathrooms
- Bedrooms: 3
- Bathrooms: 2
- Full bathrooms: 2
Primary bedroom
- Features: Ceiling Fan(s), En Suite Bathroom, Separate Shower, Walk-In Closet(s)
- Level: First
- Dimensions: 15 x 14
Bedroom
- Features: Ceiling Fan(s), Walk-In Closet(s)
- Level: First
- Dimensions: 12 x 11
Bedroom
- Level: First
- Dimensions: 11 x 10
Breakfast room nook
- Level: First
- Dimensions: 10 x 10
Kitchen
- Features: Breakfast Bar, Built-in Features, Eat-in Kitchen, Granite Counters, Pantry, Walk-In Pantry
- Level: First
- Dimensions: 14 x 11
Living room
- Features: Ceiling Fan(s), Fireplace
- Level: First
- Dimensions: 19 x 19
Heating
- Central, Electric, Fireplace(s), Heat Pump
Cooling
- Central Air, Ceiling Fan(s), Electric
Appliances
- Included: Double Oven, Dishwasher, Electric Cooktop, Electric Oven, Electric Water Heater, Disposal, Microwave, Refrigerator
- Laundry: Washer Hookup, Dryer Hookup, ElectricDryer Hookup, Laundry in Utility Room
Features
- Decorative/Designer Lighting Fixtures, Eat-in Kitchen, Granite Counters, High Speed Internet, Open Floorplan, Cable TV, Wired for Sound
- Flooring: Ceramic Tile, Luxury Vinyl Plank
- Has basement: No
- Number of fireplaces: 1
- Fireplace features: Living Room, Wood Burning
Interior area
- Total interior livable area: 1,653 sqft
Video & virtual tour
Property
Parking
- Total spaces: 3
- Parking features: Additional Parking, Driveway, Garage, Garage Door Opener, Kitchen Level, Garage Faces Side
- Attached garage spaces: 2
- Carport spaces: 1
- Covered spaces: 3
Features
- Levels: One
- Stories: 1
- Patio & porch: Patio, Covered
- Exterior features: Rain Gutters
- Pool features: None
- Has spa: Yes
- Spa features: Hot Tub
- Fencing: Full,Gate,Perimeter,Pipe
Lot
- Size: 2 Acres
- Dimensions: 188 x 417 x 208 x 428
- Features: Acreage, Back Yard, Cleared, Corner Lot, Hardwood Trees, Interior Lot, Irregular Lot, Lawn, Level, Pasture, Subdivision, Few Trees
- Residential vegetation: Cleared, Grassed
Details
- Additional structures: Outbuilding, Shed(s), Barn(s), Stable(s)
- Parcel number: R36422
Construction
Type & style
- Home type: SingleFamily
- Architectural style: Modern,Farmhouse
- Property subtype: Single Family Residence
Materials
- Brick
- Foundation: Slab
- Roof: Composition
Condition
- Resale
- Year built: 1981
Utilities & green energy
- Sewer: Septic Tank
- Water: Community/Coop
- Utilities for property: Electricity Available, Electricity Connected, Overhead Utilities, Septic Available, Separate Meters, Water Available, Cable Available
Community & HOA
Community
- Security: Smoke Detector(s)
- Subdivision: Petty
HOA
- Has HOA: No
Location
- Region: Aubrey
Financial & listing details
- Price per square foot: $363/sqft
- Tax assessed value: $409,830
- Annual tax amount: $4,603
- Date on market: 9/2/2026
- Cumulative days on market: 17 days
- Listing terms: Cash,Conventional,FHA,USDA Loan,VA Loan
- Road surface type: Asphalt
Estimated market value
$576,600
$548,000 - $605,000
$2,026/mo
Price history
| Date | Event | Price |
|---|---|---|
| 9/2/2026 | Listed for sale | $599,900+235.1%$363/sqft |
Source: NTREIS #21376609 Report a problem | ||
| 11/19/2012 | Sold | -- |
Source: Agent Provided Report a problem | ||
| 9/27/2012 | Price change | $179,000-2.6%$108/sqft |
Source: KELLER WILLIAMS REALTY #11727485 Report a problem | ||
| 8/1/2012 | Price change | $183,800-0.1%$111/sqft |
Source: KELLER WILLIAMS REALTY #11727485 Report a problem | ||
| 6/8/2012 | Price change | $184,000-2.6%$111/sqft |
Source: KELLER WILLIAMS REALTY #11727485 Report a problem | ||
| 4/14/2012 | Price change | $189,000-4.1%$114/sqft |
Source: KELLER WILLIAMS REALTY #11727485 Report a problem | ||
| 3/26/2012 | Price change | $197,000-1%$119/sqft |
Source: KELLER WILLIAMS REALTY #11727485 Report a problem | ||
| 2/27/2012 | Listed for sale | $199,000$120/sqft |
Source: Keller Williams Realty-Argyle #11727485 Report a problem | ||
Public tax history
| Year | Property taxes | Tax assessment |
|---|---|---|
| 2025 | $2,904 +0.9% | $324,668 +10% |
| 2024 | $2,880 +14% | $295,153 +10% |
| 2023 | $2,525 -24.3% | $268,321 +10% |
| 2022 | $3,336 +2.2% | $243,928 +10% |
| 2021 | $3,266 +7.2% | $221,753 +8.5% |
| 2020 | $3,048 -3.2% | $204,361 +0.4% |
| 2019 | $3,149 +7% | $203,460 +10.3% |
| 2018 | $2,944 -2% | $184,503 -3.1% |
| 2017 | $3,004 | $190,314 +2.7% |
| 2016 | $3,004 +4.4% | $185,372 +6.2% |
| 2015 | $2,878 | $174,528 +4% |
| 2014 | $2,878 | $167,828 -2.1% |
| 2013 | $2,878 | $171,399 -0.8% |
| 2012 | -- | $172,818 +2% |
| 2011 | -- | $169,433 -6.4% |
| 2010 | -- | $180,928 -2.9% |
| 2009 | -- | $186,341 -0.7% |
| 2007 | -- | $187,576 +56.7% |
| 2001 | -- | $119,695 |
Find assessor info on the county website
Monthly payment
Est. payment
Payment breakdown
Explore the cost of this home by adjusting the details. Changes won't be saved.Climate risks
Neighborhood: 76227
Nearby schools
Schools provided by the listing agent
- Elementary: Ginnings
- Middle: Strickland
- High: Ryan H S
- District: Denton ISD
Source: NTREIS. This data may not be complete. We recommend contacting the local school district to confirm school assignments for this home.
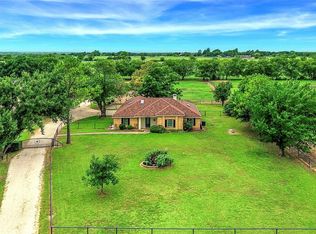
Similar homes
- $450,0004 bd3 ba1.8k sqft300 E Pecan St, Aubrey, TX 76227For Sale
 MLS ID #21374324, Thalia Valencia. NTREIS
 - $335,0003 bd2 ba1.8k sqft1800 Emerson Ln, Denton, TX 76209For Sale
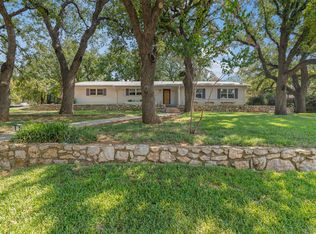 MLS ID #21386171, Carissa Acker. NTREIS
 - $560,0004 bd2 ba2.2k sqft11555 Plainview Rd, Krum, TX 76249For Sale
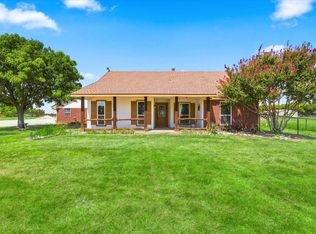 MLS ID #21325436, Michelle Hilgendorf. NTREIS
 - $650,0003 bd3 ba2k sqft120 Park Ln, Double Oak, TX 75077For Sale
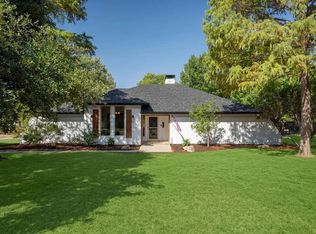 MLS ID #21380193, Sunny Darden. NTREIS
