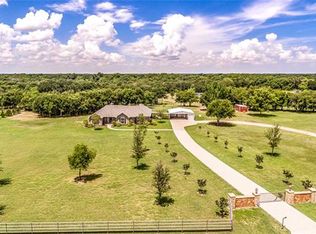
Rare opportunity to own nearly 10 unrestricted acres in the heart of Pilot Point ISD — the kind of usable land that's getting harder to find in booming Denton County. At 9.55 acres with no HOA, no known restrictions, and a setting outside the city limits, this property gives you the freedom to live, farm, and build the country lifestyle you've been looking for.
A comfortable 3-bedroom, 2-bath home with an eat-in island kitchen, separate utility room, split bedrooms, and central heat is already in place — move right in, lease it out, or live on-site while you build your dream home. The land is fully fenced and ready for horses, cattle, or livestock, and comes loaded with functional outbuildings: a barn, workshop, poultry coop, RV-boat storage, and additional storage — everything a hobby farmer, rancher, or weekend homesteader needs from day one.
Wide-open pasture, mature shade, and room to roam give you space to spread out, all served by Mustang water and aerobic septic. Whether you want to start a small farm, keep your horses at home, run a few head, store the RV and boat, or simply enjoy quiet country living with room to grow, this versatile acreage delivers — and its Pilot Point address keeps you minutes from town, Lake Ray Roberts, and an easy drive up Highway 377 to the greater DFW Metroplex.
For sale
$525,000
8838 Pecan Valley, Pilot Point, TX 76258
3beds
2,120sqft
Manufactured Home, Single Family Residence
Built in 1990
9.55 Acres Lot
$-- Zestimate®
$248/sqft
$-- HOA
What's special
Functional outbuildingsLand is fully fencedWide-open pasturePoultry coopCentral heatSplit bedroomsRv-boat storage
- 21 days
- 552
- 44
Zillow last checked:
Listing updated:
Listed by:
CHANCE KIRBY 0422944 940-686-5233,
IRICK REAL ESTATE 940-686-5233
Source: NTREIS,MLS#: 21385732
Facts & features
Interior
Bedrooms & bathrooms
- Bedrooms: 3
- Bathrooms: 2
- Full bathrooms: 2
Primary bedroom
- Features: Ceiling Fan(s)
- Level: First
- Dimensions: 12 x 14
Bedroom
- Features: Ceiling Fan(s)
- Level: First
- Dimensions: 11 x 8
Bedroom
- Features: Ceiling Fan(s)
- Level: First
- Dimensions: 14 x 9
Primary bathroom
- Features: Built-in Features
- Level: First
- Dimensions: 12 x 5
Other
- Features: Built-in Features
- Level: First
- Dimensions: 7 x 4
Kitchen
- Features: Ceiling Fan(s), Eat-in Kitchen, Kitchen Island
- Level: First
- Dimensions: 14 x 14
Living room
- Features: Ceiling Fan(s)
- Level: First
- Dimensions: 14 x 15
Utility room
- Features: Utility Room
- Level: First
- Dimensions: 5 x 6
Heating
- Central
Cooling
- Ceiling Fan(s), Wall/Window Unit(s)
Appliances
- Included: Electric Range, Electric Water Heater
- Laundry: Washer Hookup, Electric Dryer Hookup, Laundry in Utility Room
Features
- Eat-in Kitchen, Kitchen Island
- Flooring: Carpet, Linoleum
- Windows: Window Coverings
- Has basement: No
- Has fireplace: No
Interior area
- Total interior livable area: 2,120 sqft
Video & virtual tour
Property
Parking
- Total spaces: 2
- Parking features: Carport, Detached Carport
- Carport spaces: 2
Features
- Levels: One
- Stories: 1
- Pool features: None
- Fencing: Barbed Wire
Lot
- Size: 9.55 Acres
- Features: Back Yard, Interior Lot, Lawn
Details
- Additional structures: Barn(s), Poultry Coop, RV/Boat Storage, Storage, Workshop
- Parcel number: R98032
Construction
Type & style
- Home type: MobileManufactured
- Property subtype: Manufactured Home, Single Family Residence
Materials
- Metal Siding
Condition
- Year built: 1990
Utilities & green energy
- Sewer: Aerobic Septic
- Water: Community/Coop
- Utilities for property: Electricity Connected, Septic Available, Water Available
Community & HOA
Community
- Subdivision: Pecan Valley
HOA
- Has HOA: No
Location
- Region: Pilot Point
Financial & listing details
- Price per square foot: $248/sqft
- Tax assessed value: $138,298
- Annual tax amount: $4,735
- Date on market: 9/14/2026
- Cumulative days on market: 21 days
- Road surface type: Asphalt
Estimated market value
Not available
Estimated sales range
Not available
Not available
Price history
| Date | Event | Price |
|---|---|---|
| 9/14/2026 | Listed for sale | $525,000$248/sqft |
Source: NTREIS #21385732 Report a problem | ||
Public tax history
| Year | Property taxes | Tax assessment |
|---|---|---|
| 2019 | -- | $138,298 +1.2% |
| 2018 | $1,878 | $136,632 +1.4% |
| 2017 | -- | $134,694 +30.4% |
| 2016 | -- | $103,312 -0.5% |
| 2015 | -- | $103,859 +31.4% |
| 2014 | -- | $79,025 -7.4% |
| 2013 | -- | $85,371 |
Find assessor info on the county website
Monthly payment
Climate risks
Neighborhood: 76258
Nearby schools
Schools provided by the listing agent
- Elementary: Pilot Point
- Middle: Pilot Point
- High: Pilot Point
- District: Pilot Point ISD
Source: NTREIS. This data may not be complete. We recommend contacting the local school district to confirm school assignments for this home.
- $10,391-- bd-- ba1.2k sqft8838 Pecan Valley, Pilot point, TX 76258Off Market
- $398,0004 bd3 ba1.9k sqft8929 Pecan Valley Dr, Pilot Point, TX 76258Off Market
- $632,000-- bd-- ba1.2k sqft8822 & 8838 Pecan Valley Dr, Pilot Point, TX 76258Off Market
- $--21.65 acres9008 Pecan Vly, Pilot Point, TX 76258Off Market
Similar homes
- $500,0003 bd3 ba2.4k sqft12509 Strittmatter Rd, Pilot Point, TX 76258For Sale
 MLS ID #21357180, Jessica Self. NTREIS
 - $482,0003 bd2 ba2.1k sqft7575 Honey Creek Rd, Celina, TX 75009For Sale
 MLS ID #20970297, Tabatha Polley. NTREIS
 - $429,0003 bd2 ba1.8k sqft7424 N Locust St, Denton, TX 76207For Sale
 MLS ID #21370730, Haley Berrier. NTREIS
 - $549,9903 bd2 ba2.5k sqft258 Bobcat Rd, Sanger, TX 76266For Sale
 MLS ID #21377203, Taylor Blanchard. NTREIS
