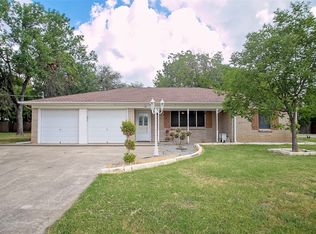
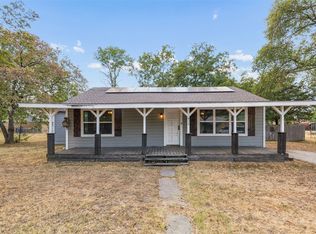
SELLER IS WILLING TO HELP WITH A RATE REDUCTION WITH A QUALIFIED BUYER.Welcome to this well-established home situated on a spacious corner lot just shy of a quarter acre, complete with a large circle driveway and convenient two-car side-entry garage. Step inside to find wood-look laminate flooring flowing throughout the generous living room, dining room, kitchen, den, and hallways, creating a seamless and cohesive feel. The thoughtfully designed floor plan features two separate living areas positioned on either side of the centrally located kitchen, providing flexibility for entertaining, a game room, home office, or additional gathering space. At the heart of the home, the kitchen showcases original wood cabinetry with ample storage and plenty of opportunity to make the space your own.
The primary suite offers a walk-in closet and an updated private bath featuring wood-look tile flooring, newer cabinetry, beautiful copper sinks, and a tiled walk-in shower. Just off the primary suite are two additional bedrooms, including one with direct access to a full bathroom complete with a tiled walk-in shower, vanity, and toilet—creating the perfect setup for a secondary suite or private guest accommodations. A third fully updated bathroom is conveniently located in the hallway near the additional bedroom. Step outside to enjoy a nicely sized backyard and patio with plenty of room for relaxing, entertaining, or creating your own outdoor retreat. With a versatile floor plan, three full bathrooms, multiple living spaces, a generous corner lot, and plenty of character, this home is full of possibilities—the only limitation is your imagination! HOME IS BEING SOLD AS IS AND IS PRICED ACCORDINGLY
For sale
Price cut: $11K (8/31)
$299,000
600 E Liberty St, Pilot Point, TX 76258
3beds
2,444sqft
Single Family Residence
Built in 1967
0.4 Acres Lot
$292,700 Zestimate®
$122/sqft
$-- HOA
What's special
Two-car side-entry garageVersatile floor planMultiple living spacesGenerous corner lotLarge circle drivewayBeautiful copper sinks
- 41 days
- 827
- 77
Zillow last checked:
Listing updated:
Listed by:
Kelsi Bannahan 0646679 (940)243-7368,
Scott Brown Properties, Inc 940-243-7368
Source: NTREIS,MLS#: 21361960
Facts & features
Interior
Bedrooms & bathrooms
- Bedrooms: 3
- Bathrooms: 3
- Full bathrooms: 3
Primary bedroom
- Level: First
- Dimensions: 0 x 0
Bedroom
- Level: First
- Dimensions: 0 x 0
Bedroom
- Level: First
- Dimensions: 0 x 0
Primary bathroom
- Level: First
- Dimensions: 0 x 0
Den
- Level: First
- Dimensions: 0 x 0
Other
- Level: First
- Dimensions: 0 x 0
Kitchen
- Level: First
- Dimensions: 0 x 0
Laundry
- Level: First
- Dimensions: 0 x 0
Living room
- Level: First
- Dimensions: 0 x 0
Heating
- Central
Cooling
- Central Air, Ceiling Fan(s)
Appliances
- Included: Dishwasher, Electric Cooktop, Electric Oven
- Laundry: In Hall
Features
- Built-in Features, Open Floorplan
- Flooring: Carpet, Ceramic Tile, Laminate
- Has basement: No
- Has fireplace: No
Interior area
- Total interior livable area: 2,444 sqft
Video & virtual tour
Property
Parking
- Total spaces: 2
- Parking features: Driveway, Garage, Garage Faces Side
- Attached garage spaces: 2
Features
- Levels: One
- Stories: 1
- Pool features: None
Lot
- Size: 0.4 Acres
Details
- Parcel number: R76379
Construction
Type & style
- Home type: SingleFamily
- Architectural style: Detached
- Property subtype: Single Family Residence
Materials
- Foundation: Slab
- Roof: Composition
Condition
- Year built: 1967
Utilities & green energy
- Sewer: Public Sewer
- Water: Public
- Utilities for property: Sewer Available, Water Available
Community & HOA
Community
- Subdivision: C Smith
HOA
- Has HOA: No
Location
- Region: Pilot Point
Financial & listing details
- Price per square foot: $122/sqft
- Tax assessed value: $201,754
- Annual tax amount: $3,489
- Date on market: 8/18/2026
- Cumulative days on market: 43 days
Estimated market value
$292,700
$278,000 - $307,000
$2,660/mo
Price history
| Date | Event | Price |
|---|---|---|
| 8/31/2026 | Price change | $299,000-3.5%$122/sqft |
Source: NTREIS #21361960 Report a problem | ||
| 8/18/2026 | Listed for sale | $310,000$127/sqft |
Source: NTREIS #21361960 Report a problem | ||
Public tax history
| Year | Property taxes | Tax assessment |
|---|---|---|
| 2025 | $3,489 -17% | $201,754 -13.6% |
| 2024 | $4,205 +5.3% | $233,554 +8.8% |
| 2023 | $3,993 -3.1% | $214,759 +7.1% |
| 2022 | $4,122 +12.8% | $200,488 +6.5% |
| 2021 | $3,653 +15.7% | $188,278 +23.1% |
| 2020 | $3,157 +8.5% | $153,000 +9.3% |
| 2019 | $2,909 -0.1% | $140,000 +2.9% |
| 2018 | $2,913 +21.7% | $136,000 +23.6% |
| 2017 | $2,393 | $110,000 |
| 2016 | $2,393 +4.7% | $110,000 +10% |
| 2015 | $2,287 | $100,000 |
| 2014 | $2,287 | $100,000 +2% |
| 2013 | $2,287 | $98,000 |
| 2012 | -- | $98,000 |
| 2011 | -- | $98,000 -0.2% |
| 2010 | -- | $98,210 +2.6% |
| 2009 | -- | $95,679 -6.7% |
| 2007 | -- | $102,515 +14.5% |
| 2006 | $2,230 -0.6% | $89,533 -0.5% |
| 2005 | $2,244 | $89,999 -10.5% |
| 2004 | -- | $100,529 -1.4% |
| 2003 | -- | $102,000 -1.4% |
| 2002 | -- | $103,412 +15.7% |
| 2001 | -- | $89,352 |
Find assessor info on the county website
Monthly payment
Est. payment
Payment breakdown
Explore the cost of this home by adjusting the details. Changes won't be saved.Climate risks
Neighborhood: 76258
Nearby schools
Schools provided by the listing agent
- Elementary: Pilot Point
- Middle: Pilot Point
- High: Pilot Point
- District: Pilot Point ISD
Source: NTREIS. This data may not be complete. We recommend contacting the local school district to confirm school assignments for this home.
Similar homes
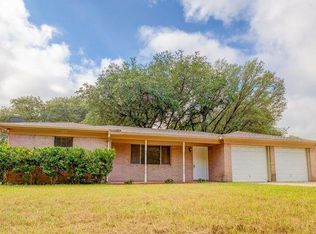
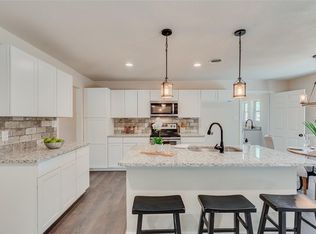
- $285,0003 bd2 ba1.2k sqft411 S Prairie St, Pilot Point, TX 76258For Sale
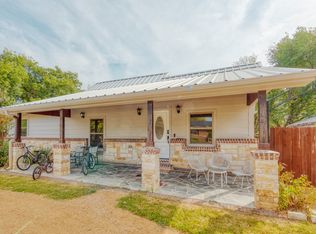 MLS ID #21397674, CHANCE KIRBY. NTREIS
 - $295,5003 bd2 ba1.5k sqft600 E Jacob St, Pilot Point, TX 76258For Sale
 MLS ID #21383975, Vanessa Espinosa. NTREIS
 - $305,0003 bd2 ba2.1k sqft508 S Pedigo St, Pilot Point, TX 76258For Sale
 MLS ID #21207139, MARILYN NEWLAND. NTREIS
 - $325,0004 bd2 ba1.8k sqft416 S Harrison St, Pilot Point, TX 76258For Sale
 MLS ID #21369112, Daniel Harker. NTREIS
