**Price Reduction** Beautiful move-in ready starter home.
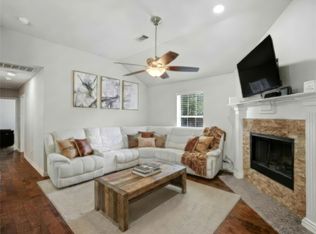
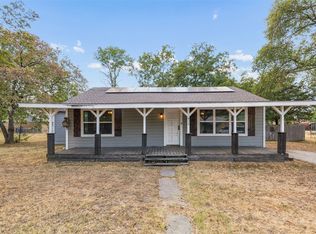
Welcome home to this beautifully updated 3 bedroom, 2 bath residence offering over 1,500 square feet of comfortable living space in a desirable neighborhood with NO HOA. Inside you'll find stylish flooring throughout, including new ceramic tile in the living room, kitchen and both bathrooms along with granite countertops in the kitchen and primary bath. Designed for both functionality and everyday living, this versatile floor plan features built-in desk areas, a spacious utility room with plenty of storage space. Step outside to enjoy the large backyard - perfect for pets, play, entertaining, or simply relaxing under the covered patio while taking in peaceful pasture views. Conveniently located within walking distance of the historic Pilot Point square and just minutes from Lake Ray Roberts and Jordan Park. This home offers the perfect blend of small-town charm and outdoor recreation.
Don't miss this opportunity to make this wonderful property your new home!
For sale
Price cut: $10K (8/26)
$275,000
217 N Laramie Cir, Pilot Point, TX 76258
3beds
1,526sqft
Single Family Residence
Built in 1986
9,583 Square Feet Lot
$269,800 Zestimate®
$180/sqft
$-- HOA
What's special
Stylish flooring throughoutBuilt-in desk areasVersatile floor planCovered patioPeaceful pasture views
- 122 days
- 118
- 15
Zillow last checked:
Listing updated:
Listed by:
Kayla Moreland 0479972 817-329-9005,
Coldwell Banker Realty 817-329-9005
Source: NTREIS,MLS#: 21296831
Facts & features
Interior
Bedrooms & bathrooms
- Bedrooms: 3
- Bathrooms: 2
- Full bathrooms: 2
Primary bedroom
- Features: Ceiling Fan(s)
- Level: First
- Dimensions: 12 x 11
Bedroom
- Features: Built-in Features, Ceiling Fan(s)
- Level: First
- Dimensions: 11 x 10
Bedroom
- Features: Ceiling Fan(s)
- Level: First
- Dimensions: 11 x 11
Dining room
- Features: Built-in Features, Ceiling Fan(s)
- Level: First
- Dimensions: 10 x 11
Kitchen
- Features: Breakfast Bar, Built-in Features, Stone Counters
- Level: First
- Dimensions: 13 x 10
Living room
- Features: Ceiling Fan(s)
- Level: First
- Dimensions: 23 x 11
Utility room
- Level: First
- Dimensions: 14 x 9
Heating
- Central
Cooling
- Central Air, Ceiling Fan(s), Window Unit(s)
Appliances
- Included: Electric Oven, Electric Range
- Laundry: Washer Hookup, Electric Dryer Hookup, Laundry in Utility Room
Features
- Open Floorplan, Smart Home, Wired for Sound
- Flooring: Laminate, Tile
- Has basement: No
- Has fireplace: No
Interior area
- Total interior livable area: 1,526 sqft
Video & virtual tour
Property
Parking
- Parking features: No Garage
Features
- Levels: One
- Stories: 1
- Patio & porch: Covered
- Pool features: None
- Fencing: Fenced
Lot
- Size: 9,583 Square Feet
- Features: Interior Lot, Subdivision, Few Trees
Details
- Parcel number: R132009
Construction
Type & style
- Home type: SingleFamily
- Architectural style: Detached
- Property subtype: Single Family Residence
- Attached to another structure: Yes
Materials
- Brick, Wood Siding
- Foundation: Slab
- Roof: Composition
Condition
- Resale
- Year built: 1986
Utilities & green energy
- Sewer: Public Sewer
- Water: Public
- Utilities for property: Sewer Available, Water Available
Community & HOA
Community
- Security: Smoke Detector(s)
- Subdivision: Eldorado Add
HOA
- Has HOA: No
Location
- Region: Pilot Point
Financial & listing details
- Price per square foot: $180/sqft
- Tax assessed value: $251,600
- Annual tax amount: $4,350
- Date on market: 6/13/2026
- Cumulative days on market: 129 days
- Listing terms: Cash,Conventional,FHA,VA Loan
Estimated market value
$269,800
$256,000 - $283,000
$1,886/mo
Price history
| Date | Event | Price |
|---|---|---|
| 8/26/2026 | Price change | $275,000-3.5%$180/sqft |
Source: NTREIS #21296831 Report a problem | ||
| 6/13/2026 | Listed for sale | $285,000+3.6%$187/sqft |
Source: NTREIS #21296831 Report a problem | ||
| 9/9/2022 | Sold | -- |
Source: NTREIS #20127352 Report a problem | ||
| 8/31/2022 | Pending sale | $275,000$180/sqft |
Source: NTREIS #20127352 Report a problem | ||
| 8/11/2022 | Contingent | $275,000$180/sqft |
Source: NTREIS #20127352 Report a problem | ||
| 8/6/2022 | Listed for sale | $275,000$180/sqft |
Source: NTREIS #20127352 Report a problem | ||
| 8/1/2022 | Contingent | $275,000$180/sqft |
Source: NTREIS #20127352 Report a problem | ||
| 7/29/2022 | Listed for sale | $275,000+51.5%$180/sqft |
Source: NTREIS #20127352 Report a problem | ||
| 10/1/2018 | Sold | -- |
Source: Agent Provided Report a problem | ||
| 9/9/2018 | Pending sale | $181,500$119/sqft |
Source: Berkshire HathawayHS Worldwide #13901605 Report a problem | ||
| 7/31/2018 | Listed for sale | $181,500$119/sqft |
Source: Berkshire HathawayHS Worldwide #13901605 Report a problem | ||
| 10/23/2017 | Listing removed | $1,400$1/sqft |
Source: Owner Report a problem | ||
| 9/8/2017 | Listed for rent | $1,400$1/sqft |
Source: Owner Report a problem | ||
Public tax history
| Year | Property taxes | Tax assessment |
|---|---|---|
| 2025 | $3,028 -26.3% | $251,600 -11.9% |
| 2024 | $4,108 +0.6% | $285,691 +3.8% |
| 2023 | $4,082 +13.3% | $275,210 +38.1% |
| 2022 | $3,603 +6.7% | $199,344 +10% |
| 2021 | $3,376 -0.7% | $181,222 +10% |
| 2020 | $3,399 -1.4% | $164,747 -0.7% |
| 2019 | $3,448 +14.9% | $165,970 +18.4% |
| 2018 | $3,002 +21.7% | $140,182 +11.5% |
| 2017 | $2,467 | $125,695 +10.9% |
| 2016 | $2,467 +21% | $113,381 -3.8% |
| 2015 | $2,039 | $117,875 +20.1% |
| 2014 | $2,039 | $98,161 +10% |
| 2013 | $2,039 | $89,237 -0.1% |
| 2012 | -- | $89,337 -0.9% |
| 2011 | -- | $90,131 +3.1% |
| 2010 | -- | $87,431 -10.5% |
| 2009 | -- | $97,645 +1.4% |
| 2007 | $2,117 +9.3% | $96,298 +9.1% |
| 2006 | $1,937 +2.2% | $88,285 +1.8% |
| 2005 | $1,896 | $86,714 -2.2% |
| 2004 | -- | $88,670 -2.5% |
| 2003 | -- | $90,908 +6% |
| 2002 | -- | $85,797 +5.2% |
| 2001 | -- | $81,529 |
Find assessor info on the county website
Monthly payment
Est. payment
Payment breakdown
Explore the cost of this home by adjusting the details. Changes won't be saved.Climate risks
Neighborhood: 76258
Nearby schools
Schools provided by the listing agent
- Elementary: Pilot Point
- Middle: Pilot Point
- High: Pilot Point
- District: Pilot Point ISD
Source: NTREIS. This data may not be complete. We recommend contacting the local school district to confirm school assignments for this home.
- $240,7003 bd2 ba1.1k sqft209 N Laramie Cir, Pilot Point, TX 76258Off Market
- $232,6003 bd2 ba1.2k sqft225 N Laramie Cir, Pilot Point, TX 76258Off Market
- $243,7003 bd2 ba1.2k sqft216 N Laramie Cir, Pilot Point, TX 76258Off Market
- $273,8003 bd2 ba1.3k sqft208 N Laramie Cir, Pilot Point, TX 76258Off Market

Similar homes
- $265,0003 bd2 ba1.3k sqft416 Scott Ln, Pilot Point, TX 76258For Sale
 MLS ID #21334596, Melissa Williamson. NTREIS
 - $284,0003 bd2 ba1.5k sqft600 E Jacob St, Pilot Point, TX 76258For Sale
 MLS ID #21383975, Vanessa Espinosa. NTREIS
 - $325,0004 bd2 ba1.8k sqft416 S Harrison St, Pilot Point, TX 76258For Sale
 MLS ID #21369112, Daniel Harker. NTREIS
 - $299,0003 bd2 ba1.5k sqft509 Brumley Rd, Aubrey, TX 76227For Sale
 MLS ID #21383732, Monica Garcia. NTREIS
