Move-in ready and ideally situated in the heart of Tioga, this inviting 3-bedroom, 2-bath home offers the comfort, flexibility, and small-town charm buyers are looking for. The thoughtfully designed open-concept floor plan creates a natural flow between the kitchen, dining area, and living room, making it easy to enjoy everyday life while also providing a welcoming setting for hosting family and friends.
The spacious living area offers plenty of room to relax, gather, and make the home your own. The adjoining kitchen and dining space keep everyone connected, whether you are preparing meals or entertaining guests. Three well-sized bedrooms and two full baths provide functional space for a variety of needs, including a home office, nursery, guest room, or hobby space.
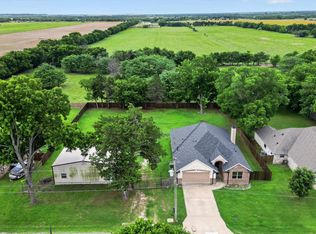
Step outside to discover the expansive backyard, a peaceful blank canvas with room to bring your outdoor vision to life. Create the backyard retreat you have always wanted with a future pool, garden, play area, outdoor entertaining space, workshop, storage building, or space for chickens and hobbies. Enjoy the freedom and flexibility that comes with no HOA, allowing you more options to use and personalize your property to fit your lifestyle.
Conveniently located near Tioga’s local shops, dining, and schools. Don’t miss your chance to make this beautiful Tioga property your next home. Schedule your private showing today!
For sale
$324,900
209 Main St, Tioga, TX 76271
3beds
1,475sqft
Single Family Residence
Built in 2015
10,558 Square Feet Lot
$317,800 Zestimate®
$220/sqft
$-- HOA
What's special
Expansive backyardThree well-sized bedrooms
- 31 days
- 288
- 30
Likely to sell faster than
Zillow last checked:
Listing updated:
Listed by:
Elizabeth O'Dell 0820016 214-516-1200,
Talley and Company, LTD 940-310-6218
Source: NTREIS,MLS#: 21385868
Facts & features
Interior
Bedrooms & bathrooms
- Bedrooms: 3
- Bathrooms: 2
- Full bathrooms: 2
Primary bedroom
- Features: Ceiling Fan(s)
- Level: First
- Dimensions: 0 x 0
Primary bedroom
- Features: Ceiling Fan(s), Walk-In Closet(s)
- Level: First
- Dimensions: 0 x 0
Bedroom
- Features: Ceiling Fan(s)
- Level: First
- Dimensions: 0 x 0
Living room
- Features: Ceiling Fan(s)
- Level: First
- Dimensions: 0 x 0
Heating
- ENERGY STAR/ACCA RSI Qualified Installation, ENERGY STAR Qualified Equipment, Natural Gas
Cooling
- Central Air, Ceiling Fan(s), ENERGY STAR Qualified Equipment
Appliances
- Included: Double Oven, Dishwasher, Microwave
Features
- Chandelier, Granite Counters, High Speed Internet, Pantry, Vaulted Ceiling(s), Walk-In Closet(s)
- Has basement: No
- Has fireplace: No
Interior area
- Total interior livable area: 1,475 sqft
Video & virtual tour
Property
Parking
- Total spaces: 2
- Parking features: Concrete, Garage, Garage Door Opener
- Attached garage spaces: 2
Features
- Levels: One
- Stories: 1
- Patio & porch: Covered
- Exterior features: Private Yard
- Pool features: None
- Fencing: Fenced,Wood
Lot
- Size: 10,558 Square Feet
- Features: Back Yard, Lawn, Landscaped, Many Trees
- Residential vegetation: Grassed
Details
- Parcel number: 378770
Construction
Type & style
- Home type: SingleFamily
- Architectural style: Detached
- Property subtype: Single Family Residence
Materials
- Foundation: Slab
- Roof: Asphalt
Condition
- Year built: 2015
Utilities & green energy
- Sewer: Public Sewer
- Water: Public
- Utilities for property: Sewer Available, Water Available
Community & HOA
Community
- Security: Security System
- Subdivision: G-6224 - O T Tioga
HOA
- Has HOA: No
Location
- Region: Tioga
Financial & listing details
- Price per square foot: $220/sqft
- Date on market: 9/18/2026
- Listing terms: Cash,Conventional,FHA,See Agent,VA Loan
Estimated market value
$317,800
$302,000 - $334,000
$1,800/mo
Price history
| Date | Event | Price |
|---|---|---|
| 9/18/2026 | Listed for sale | $324,900-7.1%$220/sqft |
Source: NTREIS #21385868 Report a problem | ||
| 10/23/2024 | Sold | -- |
Source: NTREIS #20658242 Report a problem | ||
| 10/16/2024 | Pending sale | $349,900$237/sqft |
Source: NTREIS #20658242 Report a problem | ||
| 10/1/2024 | Price change | $349,900-2.3%$237/sqft |
Source: NTREIS #20658242 Report a problem | ||
| 8/29/2024 | Price change | $358,000-1.6%$243/sqft |
Source: NTREIS #20658242 Report a problem | ||
| 8/10/2024 | Price change | $364,000-2.7%$247/sqft |
Source: NTREIS #20658242 Report a problem | ||
| 7/27/2024 | Price change | $374,000-2.1%$254/sqft |
Source: NTREIS #20658242 Report a problem | ||
| 7/10/2024 | Price change | $382,000-2%$259/sqft |
Source: NTREIS #20658242 Report a problem | ||
| 6/27/2024 | Listed for sale | $389,900$264/sqft |
Source: NTREIS #20658242 Report a problem | ||
Public tax history
Tax history is unavailable.
Monthly payment
Est. payment
Payment breakdown
Explore the cost of this home by adjusting the details. Changes won't be saved.Climate risks
Neighborhood: 76271
Nearby schools
Similar homes
- $475,0003 bd2 ba1.7k sqft1004 E Main St, Tioga, TX 76271For Sale
 MLS ID #21299544, Nancy Rhea. NTREIS
- $298,6994 bd2 ba1.5k sqft816 E Northside Dr, Pilot Point, TX 76258For Sale
 MLS ID #21318405, Jeremy Lock. NTREIS
- $349,0003 bd2 ba1.8k sqft202 Daniel Ct, Collinsville, TX 76233For Sale
 MLS ID #21326536, SARAH RITCHEY. NTREIS
- $300,0003 bd2 ba1.3k sqft315 Stone St, Collinsville, TX 76233For Sale
 MLS ID #21303818, Jessica Self. NTREIS
