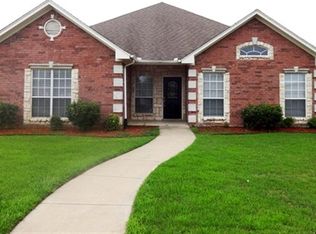
Welcome to this charming brick home nestled in the highly sought-after Highpoint Subdivision, where homes rarely become available. Lovingly maintained by its current owner, this well-cared-for residence offers timeless appeal, thoughtful updates, and a warm, inviting atmosphere.
Relax on the adorable front porch with your morning coffee or unwind in the beautiful backyard, complete with mature trees that provide welcome shade from the Texas heat. Inside, you'll appreciate the custom touches throughout, including a beautifully crafted fireplace mantel, a gas cooktop for the home chef, and custom-built cabinetry in the dining room offering both elegance and additional storage.
Located in an established neighborhood known for its mature landscaping, pride of ownership, and convenient location, this delightful home is move-in ready and waiting for its next owner. Whether you're purchasing your first home, downsizing, or simply looking for a home in one of the area's most desirable neighborhoods, this is an opportunity you won't want to miss.
Seller and listing broker have provided the information contained herein to the best of their knowledge and believe it to be accurate; however, no representation or warranty is made as to its accuracy. Buyer and buyer's agent are responsible for independently verifying all information, including but not limited to square footage, room dimensions, schools, taxes, restrictions, and any other information deemed important.
For sale
Price cut: $10K (7/16)
$365,000
605 Maple Dr, Pilot Point, TX 76258
3beds
1,734sqft
Single Family Residence
Built in 2000
10,802 Square Feet Lot
$357,100 Zestimate®
$210/sqft
$-- HOA
What's special
Charming brick homeAdorable front porchThoughtful updatesWarm inviting atmosphereBeautiful backyard
- 86 days
- 116
- 7
Zillow last checked:
Listing updated:
Listed by:
Carrie Oakley 0600294 (940)891-3229,
Ebby Halliday, REALTORS 940-891-3229
Source: NTREIS,MLS#: 21316903
Facts & features
Interior
Bedrooms & bathrooms
- Bedrooms: 3
- Bathrooms: 2
- Full bathrooms: 2
Primary bedroom
- Level: First
- Dimensions: 12 x 14
Living room
- Level: First
- Dimensions: 0 x 0
Heating
- Central, Natural Gas
Cooling
- Central Air, Ceiling Fan(s), Electric
Appliances
- Included: Gas Cooktop, Gas Water Heater
- Laundry: Washer Hookup, Electric Dryer Hookup, Laundry in Utility Room
Features
- Built-in Features, Walk-In Closet(s)
- Flooring: Carpet, Ceramic Tile, Laminate
- Has basement: No
- Number of fireplaces: 1
- Fireplace features: Gas Log, Gas Starter
Interior area
- Total interior livable area: 1,734 sqft
Video & virtual tour
Property
Parking
- Total spaces: 2
- Parking features: Concrete, Door-Single, Driveway, Garage, Garage Door Opener, Garage Faces Side
- Attached garage spaces: 2
- Covered spaces: 1
Features
- Levels: One
- Stories: 1
- Patio & porch: Rear Porch, Front Porch, Patio, Covered
- Exterior features: Rain Gutters
- Pool features: None
- Fencing: Back Yard,Fenced,Gate,Wood
Lot
- Size: 10,802 Square Feet
- Features: Interior Lot, Landscaped, Subdivision, Sprinkler System, Few Trees
Details
- Parcel number: R206816
Construction
Type & style
- Home type: SingleFamily
- Architectural style: Traditional,Detached
- Property subtype: Single Family Residence
Materials
- Brick
- Foundation: Slab
- Roof: Composition
Condition
- Year built: 2000
Utilities & green energy
- Sewer: Public Sewer
- Water: Public
- Utilities for property: Electricity Available, Sewer Available, Water Available
Community & HOA
Community
- Features: Sidewalks
- Subdivision: High Point Estates Ph 1, 2
HOA
- Has HOA: No
Location
- Region: Pilot Point
Financial & listing details
- Price per square foot: $210/sqft
- Tax assessed value: $339,008
- Annual tax amount: $5,862
- Date on market: 6/30/2026
- Cumulative days on market: 87 days
- Listing terms: Cash,Conventional,FHA,USDA Loan,VA Loan
Estimated market value
$357,100
$339,000 - $375,000
$2,168/mo
Price history
| Date | Event | Price |
|---|---|---|
| 7/16/2026 | Price change | $365,000-2.7%$210/sqft |
Source: NTREIS #21316903 Report a problem | ||
| 6/30/2026 | Listed for sale | $375,000+134.5%$216/sqft |
Source: NTREIS #21316903 Report a problem | ||
| 5/22/2015 | Sold | -- |
Source: Agent Provided Report a problem | ||
| 5/13/2015 | Pending sale | $159,900$92/sqft |
Source: SIGNATURE COMPANY #13150265 Report a problem | ||
| 5/13/2015 | Listed for sale | $159,900$92/sqft |
Source: SIGNATURE COMPANY #13150265 Report a problem | ||
Public tax history
| Year | Property taxes | Tax assessment |
|---|---|---|
| 2025 | $1,232 | $339,008 +3.5% |
| 2024 | $1,232 | $327,562 +10% |
| 2023 | $1,232 | $297,784 +10% |
| 2022 | $1,232 | $270,713 +10% |
| 2021 | $1,232 | $246,103 +5% |
| 2020 | $1,232 | $234,318 -2.5% |
| 2019 | $1,232 +3.8% | $240,262 +18.6% |
| 2018 | $1,186 +4.7% | $202,597 +10% |
| 2017 | $1,133 | $184,179 +10% |
| 2016 | $1,133 -60.2% | $167,435 +6.7% |
| 2015 | $2,849 | $156,946 +2.9% |
| 2014 | $2,849 | $152,555 +4.9% |
| 2013 | $2,849 | $145,413 +7.3% |
| 2012 | -- | $135,493 -6.9% |
| 2011 | -- | $145,510 +1.1% |
| 2010 | -- | $143,980 -2.4% |
| 2009 | -- | $147,557 -3.2% |
| 2007 | $1,966 +8.2% | $152,390 +3.1% |
| 2006 | $1,818 +2.8% | $147,799 +0.6% |
| 2005 | $1,768 | $146,846 -1% |
| 2004 | -- | $148,352 +1.4% |
| 2003 | -- | $146,318 +1.7% |
| 2002 | -- | $143,883 +10.2% |
| 2001 | -- | $130,553 |
Find assessor info on the county website
Monthly payment
Est. payment
Payment breakdown
Explore the cost of this home by adjusting the details. Changes won't be saved.Climate risks
Neighborhood: 76258
Nearby schools
Schools provided by the listing agent
- Elementary: Pilot Point
- Middle: Pilot Point
- High: Pilot Point
- District: Pilot Point ISD
Source: NTREIS. This data may not be complete. We recommend contacting the local school district to confirm school assignments for this home.
Similar homes
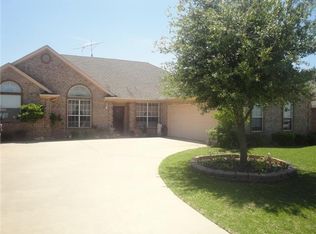
- $379,0003 bd3 ba2.1k sqft609 Acorn St, Pilot Point, TX 76258For Sale
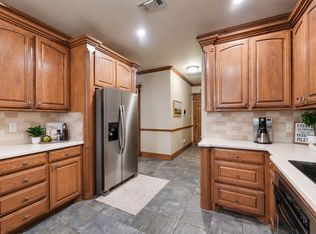 MLS ID #21322967, Texas Tammy. NTREIS
 - $364,9993 bd2 ba1.8k sqft400 S College St, Pilot Point, TX 76258For Sale
 MLS ID #21374114, Leanna David. NTREIS
 - $298,6994 bd2 ba1.5k sqft816 E Northside Dr, Pilot Point, TX 76258For Sale
 MLS ID #21318405, Jeremy Lock. NTREIS
 - $395,0004 bd3 ba2.5k sqft1409 Ridgecrest Dr, Little Elm, TX 75068For Sale
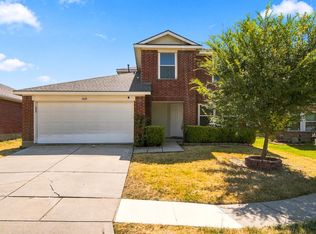 MLS ID #21394109, Candi Munguia. NTREIS
