Welcome to your dream golf course home in award-winning Robson Ranch, where spectacular views of the 2nd and 3rd fairways create a stunning backdrop for everyday living! This beautiful 3-bedroom Sonoma floorplan offers an abundance of space for entertaining, relaxing and enjoying the resort lifestyle. From the fabulous stucco and stone elevation to the inviting interior, you’ll know you’ve found something special. The expansive living room features custom built-ins and a beautiful stone fireplace, creating a warm and elegant gathering space. The dream kitchen showcases gorgeous wood cabinetry, spectacular granite countertops and abundant storage. A custom wood tabletop transforms the oversized island into a spacious dining table, breakfast area, or can be removed to create an impressive granite prep area. The kitchen flows seamlessly into the dining area which offers a lot of flexibility and could become a 2nd family room, all showcasing breathtaking golf course views. The spacious primary suite offers a relaxing retreat with dual sinks, a spa-like bath, separate shower and custom-designed walk-in closet. Two generously sized guest bedrooms are thoughtfully positioned on the opposite side of the home for added privacy. Beautiful hardwood floors, custom paint and upscale finishes enhance the home’s timeless appeal. The oversized utility room includes a sink, abundant storage, and a washer and dryer that convey. Outdoor living shines with a welcoming front courtyard and an enormous covered, screened patio featuring built-in and remote screens—perfect for enjoying the extended golf course vistas. The oversized garage features custom flooring and abundant storage cabinetry. Extended golf cart garage! Zoned HVAC adds comfort and efficiency, while the water heater was replaced in 2020. Roof 2019! This exceptional home offers the views, space, style and lifestyle you’ve been waiting for—come make Robson Ranch home!
For sale
Price cut: $25K (10/13)
$700,000
9941 Grandview Dr, Denton, TX 76207
3beds
2,368sqft
Single Family Residence
Built in 2005
9,513 Square Feet Lot
$681,200 Zestimate®
$296/sqft
$331/mo HOA
What's special
Beautiful stone fireplaceUpscale finishesWelcoming front courtyardExtended golf course vistasBeautiful hardwood floorsCustom built-insSpectacular granite countertops
- 38 days
- 406
- 10
Zillow last checked:
Listing updated:
Listed by:
Carrie Summers 0509791 817-329-9005,
Coldwell Banker Realty 817-329-9005
Source: NTREIS,MLS#: 21378311
Facts & features
Interior
Bedrooms & bathrooms
- Bedrooms: 3
- Bathrooms: 2
- Full bathrooms: 2
Primary bedroom
- Features: Closet Cabinetry, Ceiling Fan(s), Dual Sinks, En Suite Bathroom, Jetted Tub, Linen Closet, Separate Shower, Walk-In Closet(s)
- Level: First
- Dimensions: 26 x 16
Bedroom
- Level: First
- Dimensions: 16 x 12
Bedroom
- Level: First
- Dimensions: 11 x 11
Dining room
- Level: First
- Dimensions: 15 x 21
Kitchen
- Features: Breakfast Bar, Built-in Features, Eat-in Kitchen, Granite Counters, Kitchen Island, Stone Counters
- Level: First
- Dimensions: 18 x 15
Living room
- Features: Built-in Features, Ceiling Fan(s), Fireplace
- Level: First
- Dimensions: 23 x 22
Office
- Level: First
- Dimensions: 11 x 9
Utility room
- Features: Built-in Features, Utility Sink
- Level: First
- Dimensions: 8 x 6
Heating
- Central, Natural Gas, Zoned
Cooling
- Central Air, Ceiling Fan(s), Electric, Zoned
Appliances
- Included: Dryer, Dishwasher, Electric Cooktop, Electric Oven, Disposal, Microwave, Refrigerator, Washer
- Laundry: Electric Dryer Hookup, Laundry in Utility Room
Features
- Chandelier, Decorative/Designer Lighting Fixtures, Eat-in Kitchen, Granite Counters, High Speed Internet, Kitchen Island, Open Floorplan, Cable TV, Walk-In Closet(s), Wired for Sound
- Flooring: Carpet, Ceramic Tile, Engineered Hardwood
- Windows: Window Coverings
- Has basement: No
- Number of fireplaces: 1
- Fireplace features: Gas, Gas Log, Living Room
Interior area
- Total interior livable area: 2,368 sqft
Video & virtual tour
Property
Parking
- Total spaces: 3
- Parking features: Garage, Garage Door Opener
- Attached garage spaces: 3
Features
- Levels: One
- Stories: 1
- Patio & porch: Covered
- Exterior features: Courtyard, Rain Gutters
- Pool features: None, Community
- Spa features: Community
Lot
- Size: 9,513 Square Feet
- Features: On Golf Course
- Residential vegetation: Cleared
Details
- Parcel number: R269840
Construction
Type & style
- Home type: SingleFamily
- Architectural style: Traditional,Detached
- Property subtype: Single Family Residence
Materials
- Rock, Stone, Stucco
- Foundation: Slab
- Roof: Composition
Condition
- Resale
- Year built: 2005
Utilities & green energy
- Sewer: Public Sewer
- Water: Public
- Utilities for property: Sewer Available, Underground Utilities, Water Available, Cable Available
Community & HOA
Community
- Features: Clubhouse, Curbs, Fitness Center, Fenced Yard, Golf, Pickleball, Pool, Sauna, Sidewalks, Tennis Court(s), Trails/Paths, Gated
- Security: Gated Community, Smoke Detector(s), Gated with Guard
- Senior community: Yes
- Subdivision: Robson Ranch 14
HOA
- Has HOA: Yes
- Services included: All Facilities, Association Management
- HOA fee: $1,988 semi-annually
- HOA name: Robson Ranch Hoa
- HOA phone: 940-246-1029
Location
- Region: Denton
Financial & listing details
- Price per square foot: $296/sqft
- Tax assessed value: $613,321
- Annual tax amount: $12,194
- Date on market: 9/10/2026
- Cumulative days on market: 39 days
- Listing terms: Cash,Conventional,FHA,VA Loan
Estimated market value
$681,200
$647,000 - $715,000
$2,535/mo
Price history
| Date | Event | Price |
|---|---|---|
| 10/13/2026 | Price change | $700,000-3.4%$296/sqft |
Source: NTREIS #21378311 Report a problem | ||
| 9/10/2026 | Listed for sale | $725,000+81.3%$306/sqft |
Source: NTREIS #21378311 Report a problem | ||
| 12/6/2010 | Listing removed | $399,900$169/sqft |
Source: BBS Realty #11475896 Report a problem | ||
| 9/18/2010 | Listed for sale | $399,900$169/sqft |
Source: BBS Realty #11475896 Report a problem | ||
| 7/24/2010 | Listing removed | $399,900$169/sqft |
Source: BBS Realty #11348323 Report a problem | ||
| 5/26/2010 | Price change | $399,900-4.6%$169/sqft |
Source: BBS Realty #11348323 Report a problem | ||
| 2/19/2010 | Listed for sale | $419,000$177/sqft |
Source: BBS Realty #11348323 Report a problem | ||
Public tax history
| Year | Property taxes | Tax assessment |
|---|---|---|
| 2025 | -- | $613,321 +4.3% |
| 2024 | -- | $588,034 +10% |
| 2023 | -- | $534,576 +10% |
| 2022 | -- | $485,978 +10% |
| 2021 | -- | $441,798 +9.1% |
| 2020 | $7,269 | $405,000 +2.5% |
| 2019 | $7,269 +0.5% | $395,000 +4.8% |
| 2018 | $7,229 -2.1% | $377,000 +3.3% |
| 2017 | $7,387 | $365,000 +0.6% |
| 2016 | $7,387 -2.2% | $363,000 +2.3% |
| 2015 | $7,553 | $355,000 |
| 2014 | $7,553 | $355,000 +4.7% |
| 2013 | $7,553 | $339,080 |
| 2012 | -- | $339,080 -3% |
| 2011 | -- | $349,607 -6.8% |
| 2010 | -- | $375,270 -4.9% |
| 2009 | -- | $394,457 +5.2% |
| 2007 | -- | $375,081 +1474.8% |
| 2005 | $647 | $23,818 |
Find assessor info on the county website
Monthly payment
Est. payment
Payment breakdown
Explore the cost of this home by adjusting the details. Changes won't be saved.Climate risks
Neighborhood: Robson Ranch
Nearby schools
Schools provided by the listing agent
- Elementary: Borman
- Middle: Mcmath
- High: Denton
- District: Denton ISD
Source: NTREIS. This data may not be complete. We recommend contacting the local school district to confirm school assignments for this home.


Similar homes
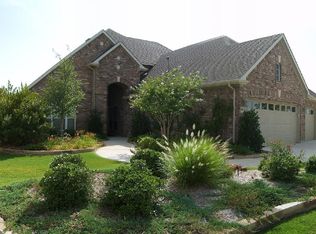
- $714,9993 bd3 ba3.1k sqft9601 Grandview Dr, Denton, TX 76207For Sale
 MLS ID #21263391, Sarah Laos. NTREIS
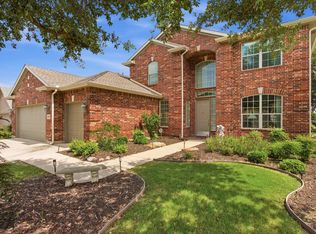
- $730,0002 bd3 ba2.4k sqft11508 Southerland Dr, Denton, TX 76207For Sale
 MLS ID #21274836, Julie Acker. NTREIS
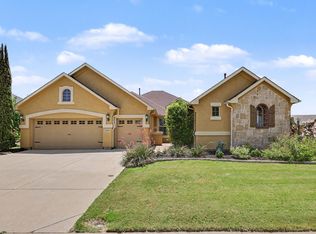
- $749,0003 bd4 ba2.5k sqft12013 Lockhart Ct, Denton, TX 76207For Sale
 MLS ID #21319951, Frank Capovilla. NTREIS
- $749,0002 bd2 ba2.4k sqft9813 Cypress St, Denton, TX 76207For Sale
 MLS ID #21370440, Sean McManus. NTREIS
