Welcome to this spectacular golf course home situated on PREMIUM Golf Course lot in the highly sought-after, gated 55+ community of Robson Ranch Country Club. Ideally positioned just off the first green of the West Course, this well-appointed residence offers stamped concrete entry & patio as you enter you will be captivated by the spacious open floor plan, picturesque views, and an exceptional blend of comfort, style, & resort-inspired living. The main living areas feature rich wood flooring, sleek plantation shutters throughout, expanded baseboards, crown molding, decorative lighting, custom cabinetry, & custom built-ins. The inviting family room is filled with natural light & features custom built-ins overlooking the golf course. It flows seamlessly into the chef’s eat-in kitchen, complete with granite countertops, upgraded cabinetry, stone tile backsplash, stainless steel GE Profile appliances, a large island, & a butler’s pantry. Private primary suite includes a sitting area, separate his-&-her walk-in closets with custom built California Closets drawers for added storage, & luxurious bath with granite, split vanities, a soaking tub, and a seamless glass walk-in shower. An office with custom built-in cabinetry provides attractive display space and exceptional storage. The garage also features epoxy flooring, insulation, custom built-in cabinets, while a small third-car garage offers valuable flexibility for a golf cart, compact vehicle, motorcycle, or additional storage. Outside, enjoy the expansive covered patio with a built-in grill and breathtaking golf course views—perfect for entertaining family and friends. With its prime location, thoughtful upgrades, and inviting spaces, this home puts you at the heart of everything Robson Ranch has to offer. Remaining furniture & furnishings are also available for purchase. Come experience exceptional golf course living in one of Robson Ranch’s most desirable settings. NEW AC Unit in 2024.
For sale
Price cut: $26K (9/2)
$749,000
9813 Cypress St, Denton, TX 76207
2beds
2,499sqft
Single Family Residence
Built in 2008
8,755 Square Feet Lot
$-- Zestimate®
$300/sqft
$331/mo HOA
What's special
Sleek plantation shutters throughoutRich wood flooringCustom built-insSpacious open floor planGranite countertopsPicturesque viewsExpanded baseboards
- 48 days
- 148
- 6
Zillow last checked:
Listing updated:
Listed by:
Sean McManus 0512500 214-524-8552,
Ivy League Realty 214-524-8552
Source: NTREIS,MLS#: 21370440
Facts & features
Interior
Bedrooms & bathrooms
- Bedrooms: 2
- Bathrooms: 2
- Full bathrooms: 2
Primary bedroom
- Features: Ceiling Fan(s), Double Vanity, En Suite Bathroom, Garden Tub/Roman Tub, Linen Closet, Sitting Area in Primary, Separate Shower, Walk-In Closet(s)
- Level: First
- Dimensions: 25 x 22
Bedroom
- Features: Ceiling Fan(s), Split Bedrooms, Walk-In Closet(s)
- Level: First
- Dimensions: 16 x 16
Dining room
- Level: First
- Dimensions: 12 x 11
Kitchen
- Features: Built-in Features, Butler's Pantry, Eat-in Kitchen, Granite Counters, Kitchen Island
- Level: First
- Dimensions: 19 x 16
Living room
- Level: First
- Dimensions: 25 x 22
Living room
- Features: Built-in Features, Ceiling Fan(s)
- Level: First
- Dimensions: 19 x 15
Office
- Features: Built-in Features, Ceiling Fan(s)
- Level: First
- Dimensions: 15 x 14
Utility room
- Features: Built-in Features, Utility Room, Utility Sink
- Level: First
- Dimensions: 8 x 6
Heating
- Central, Natural Gas, Zoned
Cooling
- Central Air, Ceiling Fan(s), Electric, Zoned
Appliances
- Included: Some Gas Appliances, Dishwasher, Electric Oven, Gas Cooktop, Disposal, Gas Water Heater, Microwave, Plumbed For Gas
- Laundry: Washer Hookup, Dryer Hookup, ElectricDryer Hookup, Laundry in Utility Room
Features
- Built-in Features, Decorative/Designer Lighting Fixtures, Eat-in Kitchen, Granite Counters, High Speed Internet, Kitchen Island, Open Floorplan, Cable TV, Vaulted Ceiling(s), Walk-In Closet(s), Wired for Sound
- Flooring: Carpet, Ceramic Tile, Wood
- Windows: Bay Window(s), Shutters, Window Coverings
- Has basement: No
- Has fireplace: No
Interior area
- Total interior livable area: 2,499 sqft
Video & virtual tour
Property
Parking
- Total spaces: 3
- Parking features: Door-Single, Driveway, Epoxy Flooring, Garage Faces Front, Garage, Golf Cart Garage, Garage Door Opener, Oversized, Workshop in Garage
- Attached garage spaces: 3
Features
- Levels: One
- Stories: 1
- Patio & porch: Front Porch, Patio, Covered
- Exterior features: Lighting, Outdoor Grill, Rain Gutters
- Pool features: None, Community
- Fencing: None
Lot
- Size: 8,755 Square Feet
- Features: Backs to Greenbelt/Park, Interior Lot, Landscaped, On Golf Course, Subdivision, Sprinkler System, Few Trees
Details
- Parcel number: R281059
Construction
Type & style
- Home type: SingleFamily
- Architectural style: Traditional,Detached
- Property subtype: Single Family Residence
Materials
- Brick, Rock, Stone
- Foundation: Slab
- Roof: Composition
Condition
- Resale
- Year built: 2008
Utilities & green energy
- Sewer: Public Sewer
- Water: Public
- Utilities for property: Sewer Available, Underground Utilities, Water Available, Cable Available
Green energy
- Energy efficient items: Thermostat
Community & HOA
Community
- Features: Clubhouse, Fitness Center, Fenced Yard, Golf, Playground, Park, Pool, Tennis Court(s), Trails/Paths, Curbs, Gated, Sidewalks
- Security: Security System, Gated Community, Smoke Detector(s), Gated with Guard
- Senior community: Yes
- Subdivision: Robson Ranch 8 Ph 1
HOA
- Has HOA: Yes
- Services included: All Facilities, Association Management
- HOA fee: $1,988 semi-annually
- HOA name: Robson Ranch Hoa
- HOA phone: 888-988-3927
Location
- Region: Denton
Financial & listing details
- Price per square foot: $300/sqft
- Tax assessed value: $696,272
- Annual tax amount: $13,437
- Date on market: 8/28/2026
- Cumulative days on market: 49 days
- Listing terms: Cash,Conventional,VA Loan
Estimated market value
Not available
Estimated sales range
Not available
Not available
Price history
| Date | Event | Price |
|---|---|---|
| 9/2/2026 | Price change | $749,000-3.4%$300/sqft |
Source: NTREIS #21370440 Report a problem | ||
| 8/28/2026 | Listed for sale | $775,000+68.8%$310/sqft |
Source: NTREIS #21370440 Report a problem | ||
| 3/2/2011 | Listing removed | $459,000$184/sqft |
Source: Century 21 Judge Fite #11537774 Report a problem | ||
| 2/17/2011 | Listed for sale | $459,000-4.4%$184/sqft |
Source: Century 21 Judge Fite #11537774 Report a problem | ||
| 12/27/2010 | Listing removed | $479,900$192/sqft |
Source: DRO Management II, LLC #11429162 Report a problem | ||
| 12/19/2010 | Listed for sale | $479,900$192/sqft |
Source: DRO Management II, LLC #11429162 Report a problem | ||
Public tax history
| Year | Property taxes | Tax assessment |
|---|---|---|
| 2025 | $4,537 -18.7% | $675,817 +10% |
| 2024 | $5,578 -0.2% | $614,379 +10% |
| 2023 | $5,588 -31.3% | $558,526 +10% |
| 2022 | $8,136 +0.2% | $507,751 +10% |
| 2021 | $8,121 -0.1% | $461,592 +2.8% |
| 2020 | $8,127 -0.1% | $449,042 +0.4% |
| 2019 | $8,136 +0.3% | $447,278 +2.4% |
| 2018 | $8,113 -1% | $436,800 +4.8% |
| 2017 | $8,194 | $416,611 +3.2% |
| 2016 | $8,194 -1.1% | $403,640 +3.9% |
| 2015 | $8,285 | $388,573 +0.6% |
| 2014 | $8,285 | $386,165 +7.8% |
| 2013 | $8,285 | $358,299 |
| 2012 | -- | $358,299 -1.2% |
| 2011 | -- | $362,516 -5.3% |
| 2010 | -- | $382,797 -4.9% |
| 2009 | -- | $402,635 +850.6% |
| 2007 | $1,111 | $42,356 |
Find assessor info on the county website
Monthly payment
Est. payment
Payment breakdown
Explore the cost of this home by adjusting the details. Changes won't be saved.Climate risks
Neighborhood: Robson Ranch
Nearby schools
Schools provided by the listing agent
- Elementary: Borman
- Middle: Mcmath
- High: Denton
- District: Denton ISD
Source: NTREIS. This data may not be complete. We recommend contacting the local school district to confirm school assignments for this home.


Similar homes
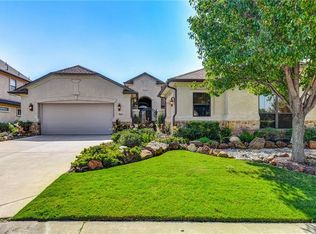
- $749,0003 bd4 ba2.5k sqft12013 Lockhart Ct, Denton, TX 76207For Sale
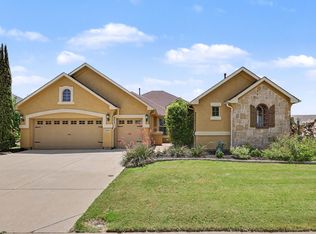 MLS ID #21319951, Frank Capovilla. NTREIS
 - $730,0002 bd3 ba2.4k sqft11508 Southerland Dr, Denton, TX 76207For Sale
 MLS ID #21274836, Julie Acker. NTREIS
 - $699,5003 bd3 ba3.1k sqft9500 Kingsley Dr, Denton, TX 76207For Sale
 MLS ID #21378050, Karen Corgliano. NTREIS
 - $840,0003 bd4 ba2.6k sqft12604 Pumice Ln, Roanoke, TX 76207For Sale
 MLS ID #21367523, Angelia Raney. NTREIS
