Here is a rare opportunity to live on one of the arguably prettiest streets in the heart of Copper Canyon, with LISD schools! Nestled in a heavily wooded lot of over two acres, this classic property introduces you to the most charming of settings from the very beginning. Inside, there have been beautiful enhancements made while preserving some of the authentic amenities like the gorgeous brick flooring. Architecturally, the window placements, sunrooms, porches, etc allow an abundance of natural lighting to pour in. Their are two primary suites, one down, and one upstairs, making this home perfect for extended guests or a livein. Kitchen and baths have been updated so nicely! Outside, there are so many fun places to enjoy, and let your imagination design away. Storage building is great for keeping toys, or having your own chicken coop. You decide. This property is fun, its different, its loaded with charm, and there are plenty of wide open yet private spaces to enjoy. Come take a look!
Sold
Price Unknown
555 Estates Dr, Copper Canyon, TX 75077
4beds
3,734sqft
Single Family Residence
Built in 1970
2.18 Acres Lot
$1,091,600 Zestimate®
$--/sqft
$5,573 Estimated rent
Home value
$1,091,600
$1.03M - $1.17M
$5,573/mo
Zestimate® history
Owner options
List your home for rent
$5,573/mo
Rent Zestimate®
Find your next renter with Zillow Rental Manager. Plus, with online applications, you can quickly screen prospective tenants – for free.
$5,573/mo
Rent Zestimate®
Refinance and save
Refinancing to a lower rate could help reduce your monthly payments and save thousands over the life of the loan.
Explore your selling options
Work with a Zillow partner agent
Leverage their expertise and Zillow's premium Showcase listings to get your home seen by more buyers.
Get startedList with your own agent
Get your home in front of millions of buyers by listing it on Zillow.
Learn how to do itSell it yourself
Take full control of how buyers see your home on Zillow by listing For Sale by Owner (FSBO).
List your homeWhat's special
Arguably prettiest streetsHeavily wooded lotGorgeous brick flooringAbundance of natural lightingTwo primary suitesAuthentic amenitiesBeautiful enhancements
Zillow last checked:
Listing updated:
Listed by:
Kathy Kiefer 0315906 972-318-2288,
Keller Williams Realty-FM 972-874-1905
Bought with:
Linda Cook
BESPOKE REAL ESTATE BROKERAGE
Source: NTREIS,MLS#: 20808832
Facts & features
Interior
Bedrooms & bathrooms
- Bedrooms: 4
- Bathrooms: 4
- Full bathrooms: 3
- 1/2 bathrooms: 1
Primary bedroom
- Features: Ceiling Fan(s), Walk-In Closet(s)
- Level: First
- Dimensions: 18 x 16
Primary bedroom
- Features: Dual Sinks, Double Vanity, En Suite Bathroom, Separate Shower, Walk-In Closet(s)
- Level: Second
- Dimensions: 17 x 15
Bedroom
- Features: Built-in Features, Walk-In Closet(s)
- Level: Second
- Dimensions: 12 x 11
Bedroom
- Features: Ceiling Fan(s)
- Level: Second
- Dimensions: 16 x 13
Breakfast room nook
- Level: First
- Dimensions: 12 x 9
Dining room
- Level: First
- Dimensions: 23 x 11
Kitchen
- Features: Breakfast Bar, Built-in Features, Stone Counters
- Level: First
- Dimensions: 15 x 13
Living room
- Features: Built-in Features, Fireplace
- Level: First
- Dimensions: 25 x 16
Media room
- Level: Second
- Dimensions: 13 x 12
Office
- Level: First
- Dimensions: 14 x 11
Utility room
- Features: Built-in Features, Utility Room
- Level: First
- Dimensions: 9 x 8
Heating
- Central, Electric
Cooling
- Central Air, Ceiling Fan(s), Electric
Appliances
- Included: Dishwasher, Electric Cooktop, Electric Oven, Disposal, Microwave
- Laundry: Washer Hookup, Electric Dryer Hookup, Laundry in Utility Room
Features
- Decorative/Designer Lighting Fixtures, Multiple Master Suites, Walk-In Closet(s)
- Flooring: Brick, Carpet, Engineered Hardwood, Parquet, Wood
- Windows: Window Coverings
- Has basement: No
- Number of fireplaces: 1
- Fireplace features: Living Room, Masonry, Raised Hearth, Stone, Wood Burning
Interior area
- Total interior livable area: 3,734 sqft
Property
Parking
- Total spaces: 3
- Parking features: Additional Parking, Circular Driveway, Driveway, Garage, Garage Faces Side, Side By Side
- Attached garage spaces: 3
- Has uncovered spaces: Yes
Features
- Levels: Two
- Stories: 2
- Patio & porch: Covered
- Exterior features: Rain Gutters
- Pool features: Gunite, In Ground, Outdoor Pool, Pool
- Fencing: Vinyl,Wrought Iron,Wire
Lot
- Size: 2.18 Acres
- Features: Acreage, Landscaped, Many Trees
Details
- Additional structures: Outbuilding
- Parcel number: R06548
Construction
Type & style
- Home type: SingleFamily
- Architectural style: Detached
- Property subtype: Single Family Residence
Materials
- Brick
- Foundation: Slab
Condition
- Year built: 1970
Utilities & green energy
- Sewer: Septic Tank
- Utilities for property: Septic Available
Community & HOA
Community
- Subdivision: Pilot Knoll
HOA
- Has HOA: No
Location
- Region: Copper Canyon
Financial & listing details
- Tax assessed value: $713,863
- Annual tax amount: $9,057
- Date on market: 1/4/2025
- Cumulative days on market: 27 days
- Listing terms: Cash,Conventional,FHA,VA Loan
Price history
| Date | Event | Price |
|---|---|---|
| 3/3/2025 | Sold | -- |
Source: NTREIS #20808832 Report a problem | ||
| 2/11/2025 | Pending sale | $1,399,900$375/sqft |
Source: NTREIS #20808832 Report a problem | ||
| 2/1/2025 | Contingent | $1,399,900$375/sqft |
Source: NTREIS #20808832 Report a problem | ||
| 1/4/2025 | Listed for sale | $1,399,900$375/sqft |
Source: NTREIS #20808832 Report a problem | ||
Public tax history
| Year | Property taxes | Tax assessment |
|---|---|---|
| 2025 | $8,965 +6% | $610,617 +10% |
| 2024 | $8,457 +15.9% | $555,106 +10% |
| 2023 | $7,295 -7.1% | $504,642 +10% |
| 2022 | $7,854 -4.6% | $458,765 +2.6% |
| 2021 | $8,229 -4.3% | $447,142 -1.7% |
| 2020 | $8,602 -1.3% | $455,104 -2.2% |
| 2019 | $8,713 +6.7% | $465,441 +10.7% |
| 2018 | $8,166 +7.7% | $420,263 +0.3% |
| 2017 | $7,583 | $418,905 +8.8% |
| 2016 | $7,583 +14.3% | $385,000 +10% |
| 2015 | $6,633 | $350,000 +9.4% |
| 2014 | $6,633 | $320,000 +4.7% |
| 2013 | $6,633 | $305,775 +7.1% |
| 2012 | -- | $285,391 +0% |
| 2011 | -- | $285,280 -7.1% |
| 2010 | -- | $307,141 -3.7% |
| 2009 | -- | $318,950 -4.2% |
| 2007 | $6,807 -3.6% | $332,769 -0.8% |
| 2006 | $7,060 +4.6% | $335,367 +4.4% |
| 2005 | $6,747 | $321,260 +11.6% |
| 2004 | -- | $287,967 -1.4% |
| 2003 | -- | $291,999 +73.9% |
| 2002 | -- | $167,895 -44.8% |
| 2001 | -- | $303,933 |
Find assessor info on the county website
Neighborhood: 75077
Nearby homes
- $1,517,1004 bd4 ba3.9k sqft575 Estates Dr, Copper Canyon, TX 75077Off Market

- $899,0005 bd3 ba3.1k sqft525 Estates Dr, Copper Canyon, TX 75077For Sale
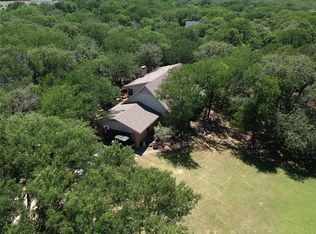
- $1,087,2004 bd5 ba4.4k sqft748 Chinn Chapel Rd, Copper Canyon, TX 75077Off Market
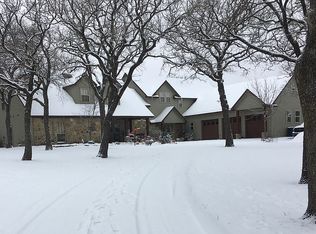
- $--4 bd3 ba3k sqft550 Estates Dr, Copper Canyon, TX 75077Sold
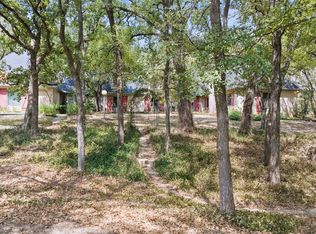
- $1,673,4001 bd1 ba800 sqft2 High Meadow Pl, Copper Canyon, TX 75077Off Market
- $141,7911.48 Acres748 Chinn Chapel Rd, Copper canyon, TX 75077Off Market
- $281,6003 bd1 ba1.1k sqft742 Chinn Chapel Rd, Copper Canyon, TX 75077Off Market
- $1,750,0005 bd5 ba5.7k sqft625 Estates Dr, Copper Canyon, TX 75077Pending
Nearby schools
GreatSchools rating
- 10/10Heritage Elementary SchoolGrades: PK-5Distance: 2 mi
- 8/10Briarhill Middle SchoolGrades: 6-8Distance: 2.3 mi
- 8/10Marcus High SchoolGrades: 9-12Distance: 3.3 mi
Schools provided by the listing agent
- Elementary: Heritage
- Middle: Briarhill
- High: Marcus
- District: Lewisville ISD
Source: NTREIS. This data may not be complete. We recommend contacting the local school district to confirm school assignments for this home.
Get a cash offer in 3 minutes
Find out how much your home could sell for in as little as 3 minutes with a no-obligation cash offer.
Estimated market value
$1,091,600
Get a cash offer in 3 minutes
Find out how much your home could sell for in as little as 3 minutes with a no-obligation cash offer.
Estimated market value
$1,091,600
- Texas
- Denton County
- Copper Canyon
- 75077
- 555 Estates Dr
Nearby cities
Nearby zip codes
Other Copper Canyon Topics
