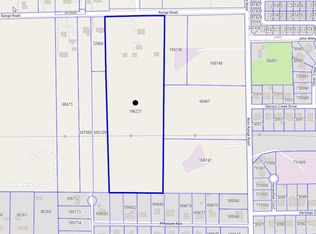
Discover the perfect blend of country serenity & creative opportunity on this sprawling 10-acre property in the heart of Justin, TX. This property offers a rare chance for a custom finish-out, featuring two residences in various stages of completion, perfect for a buyer looking to build equity & customize their dream home. Located just minutes from Texas Motor Speedway in the highly-regarded Northwest ISD, this fully fenced tract is a true Texan oasis ready for your livestock or recreation. The land has a gate at the entrance for privacy & security, a pond, & a barn with storage for equipment or workspace, all set against a backdrop of plenty of pasture acreage.The original residence has been beautifully remodeled, offering an open layout designed for modern living. The heart of the home is large kitchen featuring a island & custom painted cabinetry, providing a bold, designer feel & sleek tile flooring. The main living area offers vaulted ceilings with rustic beam accent & a stone fireplace to create a warm & inviting space.Occupying the entire upper level is a 2nd primary bedroom, which serves as a spacious retreat including an ensuite bath needing renovation, allowing the new owner to complete the space to their liking & style.The newer secondary residence offers a head start for those looking to create a quality second home. This residence features separate living & dining areas, 3 large bedrooms, & 2 full baths.The opportunity awaits to finish the interior to your specific taste, as much of the work remains unfinished. Additionally, the upstairs attic space is a large unfinished area full of possibilities for expansion. Offering rare flexibility with 2 residences, this property is an ideal setup for multi-generational living, a guest house, or a rental income opportunity in a very convenient location that is close to town while maintaining a peaceful country setting.Floor plans of each residence are uploaded in the doc. section.All measurements are approximate.
For sale
Price cut: $99 (8/3)
$799,900
10569 Range Rd, Justin, TX 76247
4beds
2,444sqft
Single Family Residence
Built in 1975
10 Acres Lot
$788,500 Zestimate®
$327/sqft
$-- HOA
What's special
Sleek tile flooringBold designer feelNewer secondary residenceFully fenced tractPlenty of pasture acreageCustom painted cabinetry
- 222 days
- 931
- 52
Zillow last checked:
Listing updated:
Listed by:
PAMELA TERRONEZ 0486740 940-453-3317,
Pam Terronez Properties LLC 940-453-3317
Source: NTREIS,MLS#: 21134596
Facts & features
Interior
Bedrooms & bathrooms
- Bedrooms: 4
- Bathrooms: 3
- Full bathrooms: 3
Primary bedroom
- Features: En Suite Bathroom
- Level: First
- Dimensions: 13 x 13
Primary bedroom
- Features: En Suite Bathroom, Fireplace
- Level: Second
- Dimensions: 17 x 17
Bedroom
- Level: First
- Dimensions: 13 x 10
Bedroom
- Level: First
- Dimensions: 9 x 12
Family room
- Level: First
- Dimensions: 17 x 18
Kitchen
- Features: Built-in Features, Kitchen Island, Stone Counters
- Level: First
- Dimensions: 18 x 16
Living room
- Features: Fireplace
- Level: First
- Dimensions: 16 x 17
Heating
- Electric, Space Heater
Cooling
- Central Air, Ceiling Fan(s), Electric, Window Unit(s)
Appliances
- Included: Dishwasher, Gas Range
- Laundry: Washer Hookup, Dryer Hookup
Features
- Eat-in Kitchen, Multiple Master Suites, Vaulted Ceiling(s)
- Flooring: Marble, Tile
- Has basement: No
- Number of fireplaces: 2
- Fireplace features: Bedroom, Decorative, Family Room, Stone, Wood Burning
Interior area
- Total interior livable area: 2,444 sqft
Video & virtual tour
Property
Parking
- Parking features: Driveway, Gated
Features
- Levels: Two
- Stories: 2
- Patio & porch: Covered
- Pool features: None
- Fencing: Cross Fenced,Gate,Wire
Lot
- Size: 10 Acres
- Features: Acreage, Pasture, Pond on Lot, Few Trees
Details
- Additional structures: Outbuilding, Second Residence, Residence, Shed(s), Barn(s), Stable(s)
- Parcel number: R68473
Construction
Type & style
- Home type: SingleFamily
- Architectural style: Other,Traditional,Detached,Farmhouse
- Property subtype: Single Family Residence
- Attached to another structure: Yes
Materials
- Brick
Condition
- Year built: 1975
Utilities & green energy
- Sewer: Septic Tank
- Water: Well
- Utilities for property: Electricity Connected, Propane, Overhead Utilities, Septic Available, Water Available
Community & HOA
Community
- Features: Fenced Yard
- Security: Smoke Detector(s)
- Subdivision: Mary Polk
HOA
- Has HOA: No
Location
- Region: Justin
Financial & listing details
- Price per square foot: $327/sqft
- Tax assessed value: $1,173,910
- Annual tax amount: $14,909
- Date on market: 2/3/2026
- Cumulative days on market: 223 days
- Listing terms: Cash,Conventional
Estimated market value
$788,500
$749,000 - $828,000
$2,972/mo
Price history
| Date | Event | Price |
|---|---|---|
| 8/3/2026 | Price change | $799,9000%$327/sqft |
Source: NTREIS #21134596 Report a problem | ||
| 6/26/2026 | Price change | $799,999-3%$327/sqft |
Source: NTREIS #21134596 Report a problem | ||
| 6/2/2026 | Price change | $825,000-8.3%$338/sqft |
Source: NTREIS #21134596 Report a problem | ||
| 4/8/2026 | Price change | $899,999-7.7%$368/sqft |
Source: NTREIS #21134596 Report a problem | ||
| 3/12/2026 | Price change | $974,900-2.5%$399/sqft |
Source: NTREIS #21134596 Report a problem | ||
| 2/3/2026 | Listed for sale | $999,900$409/sqft |
Source: NTREIS #21134596 Report a problem | ||
Public tax history
| Year | Property taxes | Tax assessment |
|---|---|---|
| 2025 | $14,909 +40.4% | $1,173,910 -5.5% |
| 2024 | $10,623 +4% | $1,242,261 +1.3% |
| 2023 | $10,212 -3.3% | $1,226,742 +30.7% |
| 2022 | $10,557 +23.3% | $938,921 +36.3% |
| 2021 | $8,564 -3.4% | $689,022 +21.3% |
| 2020 | $8,869 -1.4% | $568,061 -15.7% |
| 2019 | $8,991 +6.4% | $673,903 +36.8% |
| 2018 | $8,452 +35.4% | $492,673 +11.1% |
| 2017 | $6,244 | $443,645 +20.9% |
| 2016 | $6,244 +8.3% | $367,070 +3.5% |
| 2015 | $5,766 | $354,761 |
Find assessor info on the county website
Monthly payment
Est. payment
Payment breakdown
Explore the cost of this home by adjusting the details. Changes won't be saved.Climate risks
Neighborhood: 76247
Nearby schools
Schools provided by the listing agent
- Elementary: Justin
- Middle: Pike
- High: Northwest
- District: Northwest ISD
Source: NTREIS. This data may not be complete. We recommend contacting the local school district to confirm school assignments for this home.
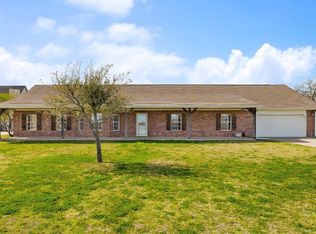
Similar homes
- $850,0003 bd3 ba2.6k sqft11485 Ridgeview Cir, Fort Worth, TX 76244For Sale
 MLS ID #21228851, Brenda Cole. NTREIS
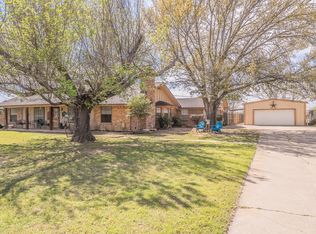
 - $824,9994 bd4 ba3k sqft301 Meadow Knoll Dr, Double Oak, TX 75077For Sale
 MLS ID #21369054, Sunny Darden. NTREIS
 - $425,0004 bd3 ba3k sqft1040 Canyon Dr, Justin, TX 76247For Sale
 MLS ID #21249993, Rodney Snow. NTREIS
 - $699,0004 bd3 ba2.3k sqft3472 N Masch Branch Rd, Denton, TX 76207For Sale
 MLS ID #21340153, Kelsi Bannahan. NTREIS
