6.7 Acres in Denton's Growth Corridor — Live, Build, or Both
Opportunities like this don't last in one of Denton's fastest-growing corridors. Sitting on 6.7 acres, this property gives you room to live now and room to grow — whether that means horses, a home business, or a future development play.
The 3-bed, 3-bath home comes with a 2-car garage plus a rare 6-car covered carport — ideal space for large families, car enthusiasts, or anyone hauling equipment. Beyond the house you'll find an oversized barn built for storage, workshop, or agricultural use, and wide-open acreage that delivers real privacy and long-term value. The real advantage is the R7 zoning.
Zoned for residential development. R7 opens the door to single-family homes, townhomes, and duplex-style residences — flexibility that makes this a standout for buyers who want options. Live on the acreage today and build later, develop multiple homes or subdivide, or simply hold it as a long-term appreciating asset in a high-demand area.
A location built for growth. You're minutes from major roadways, schools, and Denton's expanding residential and mixed-use development. This isn't just land — it's a foothold in one of the region's most active growth paths.
For sale
Price cut: $1K (7/9)
$1,094,000
5094 E McKinney St, Denton, TX 76208
3beds
2,340sqft
:
Get pre-qualified$7,870/mo
Single Family Residence
Built in 1982
6.7 Acres Lot
$-- Zestimate®
$468/sqft
$-- HOA
What's special
- 98 days |
- 261 |
- 7 |
Zillow last checked:
Listing updated:
Listed by:
Veronica Yeary 0611553 469-441-8890,
All City 866-277-6005
Source: NTREIS,MLS#: 21256015
Facts & features
Interior
Bedrooms & bathrooms
- Bedrooms: 3
- Bathrooms: 3
- Full bathrooms: 3
Primary bedroom
- Level: First
- Dimensions: 0 x 0
Primary bedroom
- Level: First
- Dimensions: 0 x 0
Bedroom
- Level: First
- Dimensions: 0 x 0
Breakfast room nook
- Level: First
- Dimensions: 0 x 0
Other
- Level: First
- Dimensions: 0 x 0
Other
- Level: First
- Dimensions: 0 x 0
Other
- Level: First
- Dimensions: 0 x 0
Kitchen
- Level: First
- Dimensions: 0 x 0
Laundry
- Level: First
- Dimensions: 0 x 0
Living room
- Level: First
- Dimensions: 0 x 0
Heating
- Central, Electric
Cooling
- Central Air, Ceiling Fan(s), Gas
Appliances
- Included: Disposal
Features
- Decorative/Designer Lighting Fixtures, Eat-in Kitchen, Kitchen Island, Open Floorplan, Walk-In Closet(s), Wired for Sound
- Flooring: Ceramic Tile
- Windows: Window Coverings
- Has basement: No
- Number of fireplaces: 1
- Fireplace features: Decorative
Interior area
- Total interior livable area: 2,340 sqft
Video & virtual tour
Property
Parking
- Total spaces: 6
- Parking features: Attached Carport, Concrete, Covered, Door-Single, Electric Gate, Garage, Gravel, Private
- Attached garage spaces: 2
- Carport spaces: 4
- Covered spaces: 6
Features
- Levels: One
- Stories: 1
- Patio & porch: Front Porch, Covered
- Exterior features: Storage
- Pool features: None
Lot
- Size: 6.7 Acres
- Features: Acreage, Cleared, Hardwood Trees, Interior Lot, Landscaped, Level, Many Trees, Few Trees
- Residential vegetation: Brush, Partially Wooded
Details
- Additional structures: Barn(s)
- Parcel number: R37314
- Other equipment: DC Well Pump
- Horse amenities: Barn
Construction
Type & style
- Home type: SingleFamily
- Architectural style: Ranch,Traditional,Detached
- Property subtype: Single Family Residence
- Attached to another structure: Yes
Materials
- Aluminum Siding, Wood Siding
- Foundation: Slab
- Roof: Composition
Condition
- Year built: 1982
Utilities & green energy
- Sewer: Septic Tank
- Water: Well
- Utilities for property: Electricity Available, Electricity Connected, Natural Gas Available, Septic Available, Separate Meters, Water Available
Community & HOA
Community
- Security: Security System Owned, Security System, Security Gate
- Subdivision: M Forrest
HOA
- Has HOA: No
Location
- Region: Denton
Financial & listing details
- Price per square foot: $468/sqft
- Tax assessed value: $614,587
- Annual tax amount: $12,029
- Date on market: 4/30/2026
- Cumulative days on market: 99 days
- Listing terms: Cash,Conventional,FHA,VA Loan
- Exclusions: TV, refrigerator in kitchen, golf car. tractors
Estimated market value
Not available
Estimated sales range
Not available
Not available
Price history
| Date | Event | Price |
|---|---|---|
| 7/9/2026 | Price change | $1,094,000-0.1%$468/sqft |
Source: NTREIS #21256015 Report a problem | ||
| 4/30/2026 | Listed for sale | $1,095,000-47.6%$468/sqft |
Source: NTREIS #21256015 Report a problem | ||
| 8/12/2025 | Listing removed | $2,090,000$893/sqft |
Source: NTREIS #20879225 Report a problem | ||
| 6/13/2025 | Price change | $2,090,000+62.1%$893/sqft |
Source: NTREIS #20879225 Report a problem | ||
| 6/12/2025 | Price change | $1,289,000-38.6%$551/sqft |
Source: NTREIS #20772943 Report a problem | ||
| 3/22/2025 | Price change | $2,100,000+61.7%$897/sqft |
Source: NTREIS #20879225 Report a problem | ||
| 3/3/2025 | Price change | $1,299,000-0.1%$555/sqft |
Source: NTREIS #20772943 Report a problem | ||
| 11/23/2024 | Price change | $1,300,000-10.3%$556/sqft |
Source: NTREIS #20772943 Report a problem | ||
| 11/7/2024 | Listed for sale | $1,450,000+123.1%$620/sqft |
Source: NTREIS #20772943 Report a problem | ||
| 3/2/2022 | Listing removed | -- |
Source: NTREIS #14453013 Report a problem | ||
| 4/12/2021 | Sold | -- |
Source: Ebby Halliday solds #14451635_76208 Report a problem | ||
| 3/8/2021 | Pending sale | $650,000$278/sqft |
Source: Frisco Office #14451635 Report a problem | ||
| 3/7/2021 | Listed for sale | $650,000$278/sqft |
Source:  Ebby Halliday Realtors #14453013 Report a problem Ebby Halliday Realtors #14453013 Report a problem | ||
| 3/7/2021 | Pending sale | $650,000$278/sqft |
Source: Ebby Halliday Realtors #14451635 Report a problem | ||
| 3/6/2021 | Pending sale | $650,000$278/sqft |
Source: Frisco Office #14451635 Report a problem | ||
| 12/10/2020 | Price change | $650,000-40.9%$278/sqft |
Source: NTREIS #14453013 Report a problem | ||
| 10/14/2020 | Listed for sale | $1,100,000$470/sqft |
Source: Ebby Halliday, REALTORS-Frisco #14451635 Report a problem | ||
Public tax history
| Year | Property taxes | Tax assessment |
|---|---|---|
| 2025 | $12,220 +1.6% | $614,587 -1.4% |
| 2024 | $12,029 +0.7% | $623,183 -0.4% |
| 2023 | $11,947 +21.8% | $625,705 +35.4% |
| 2022 | $9,812 +185.3% | $462,224 +40.6% |
| 2021 | $3,440 +1.5% | $328,646 +93.2% |
| 2020 | $3,389 +10.2% | $170,133 -50% |
| 2019 | $3,075 +6.2% | $340,111 +86.7% |
| 2018 | $2,895 +18.6% | $182,188 +2.6% |
| 2017 | $2,441 | $177,492 +53.4% |
| 2016 | $2,441 +46.1% | $115,701 +8.1% |
| 2015 | $1,670 | $106,986 |
Find assessor info on the county website
Monthly payment
Est. payment
Payment breakdown
Explore the cost of this home by adjusting the details. Changes won't be saved.Climate risks
Neighborhood: 76208
Nearby schools
GreatSchools rating
- 4/10Rivera Elementary SchoolGrades: PK-5Distance: 2.2 mi
- 5/10Bettye Myers Middle SchoolGrades: 6-8Distance: 3.7 mi
- 6/10Ryan High SchoolGrades: 9-12Distance: 0.3 mi
Schools provided by the listing agent
- Elementary: Rivera
- Middle: Bettye Myers
- High: Ray Braswell
- District: Denton ISD
Source: NTREIS. This data may not be complete. We recommend contacting the local school district to confirm school assignments for this home.
- $308,8003 bd2 ba1.6k sqft5201 Tartan Cir, Denton, TX 76208Off Market
- $360,8003 bd3 ba1.9k sqft5200 Tartan Cir, Denton, TX 76208Off Market
- $--3 bd2 ba1.9k sqft5204 Gaelic Ct, Denton, TX 76208Sold
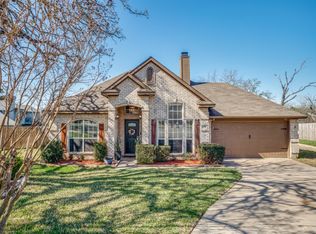
- $347,4004 bd2 ba2k sqft5204 Tartan Cir, Denton, TX 76208Off Market
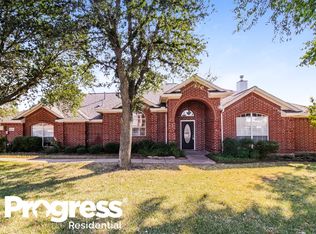
- $333,900-- bd2 ba2.1k sqft5205 Tartan Cir, Denton, TX 76208Off Market
- $336,5003 bd2 ba1.6k sqft5201 Whiting Way, Denton, TX 76208Off Market
- $318,9004 bd2 ba1.9k sqft712 Kossman Dr, Denton, TX 76208Off Market
- $293,5003 bd3 ba1.4k sqft5208 Gaelic Ct, Denton, TX 76208Off Market
A local agent can set up tours, give advice and negotiate with sellers.
Similar homes
- $1,200,0003 bd3 ba2.3k sqft309 Sanders Rd, Denton, TX 76210For Sale
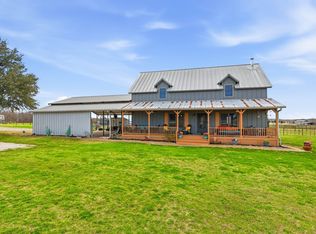 MLS ID #21187604, Ben Schoenthal. NTREIS
 - $619,9993 bd2 ba2k sqft1809 N Trinity Rd, Denton, TX 76208For Sale
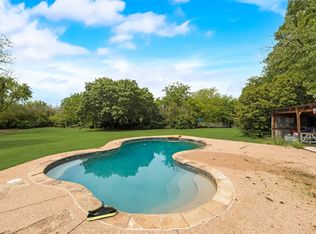 MLS ID #21268084, Josh Tyler. NTREIS
 - $1,100,0003 bd4 ba2.3k sqft10609 Jackson Rd, Krum, TX 76249For Sale
 MLS ID #21290333, Mckinley Goodger. NTREIS
 - $1,325,0004 bd2 ba2.6k sqft3358 Crawford Dr, Corinth, TX 76210For Sale
 MLS ID #21324033, Scott Hogg. NTREIS
 - $799,0003 bd2 ba1.5k sqft3873 Lois Rd E, Sanger, TX 76266For SaleMLS ID #21349002, Jessie Rittenhouse. NTREIS
- $949,0003 bd3 ba2.3k sqft11278 Jackson Rd, Krum, TX 76249For SaleMLS ID #21281145, Justin Hammond. NTREIS
- $849,9994 bd4 ba3k sqft301 Meadow Knoll Dr, Double Oak, TX 75077For SaleMLS ID #21345152, Sunny Darden. NTREIS
- $699,0004 bd3 ba2.3k sqft8766 Webb Rd, Ponder, TX 76259For SaleMLS ID #21346273, Delanie Temple. NTREIS
- $1,130,5004 bd3 ba3k sqft1225 Chandler Cir, Prosper, TX 75078For SaleMLS ID #21172128, Michelle Jones. NTREIS
- $580,0004 bd3 ba3.1k sqft1007 Santa Fe St, Denton, TX 76205For SaleMLS ID #21189547, Susan Busch. NTREIS
- $675,0004 bd3 ba3.2k sqft920 Brush Creek Rd, Argyle, TX 76226For SaleMLS ID #21253760, Greg York. NTREIS
- $729,9004 bd3 ba2.6k sqft11303 Southwind Pl, Krum, TX 76249For SaleMLS ID #21188960, Ben Schoenthal. NTREIS
- $899,9004 bd3 ba2.5k sqft8770 Prestonview Dr, Prosper, TX 75078For SaleMLS ID #21249310, Matt Norton. NTREIS
- $1,500,0004 bd3 ba2.3k sqft10732 Fm 1385, Pilot Point, TX 76258For SaleMLS ID #21337693, Belinda Duff. NTREIS
- $799,9004 bd3 ba2.4k sqft10569 Range Rd, Justin, TX 76247For SaleMLS ID #21134596, PAMELA TERRONEZ. NTREIS
- $1,299,9004 bd3 ba3k sqft7000 Hunnington Dr, Sanger, TX 76266For SaleMLS ID #21295284, Drew Hall. NTREIS
- $570,0004 bd3 ba2.5k sqft415 Patricia Ln, Highland Village, TX 75077For SaleMLS ID #21343040, Michelle Girvan. NTREIS
- $785,0005 bd4 ba2.9k sqft524 Oakridge Trl, Copper Canyon, TX 75077For SaleMLS ID #21321143, Carolyn Benson. NTREIS
- $799,0003 bd2 ba1.8k sqft3289 Mitchell Rd, Krum, TX 76249For SaleMLS ID #21257924, Megan Madewell. NTREIS
- $884,0004 bd4 ba3.3k sqft4016 Bordeaux Cir, Flower Mound, TX 75022For SaleMLS ID #21293913, Tatum Dezzutti. NTREIS
