This property is one of a kind! Sitting on 2.190ac with its own backyard oasis. 3 car attached garage plus additional workshop with 1br-1ba apartment and custom bar room with bathroom. Outdoor living and built in kitchen areas. Custom pool and spa. Open floor plan with solid hardwoods and custom woodwork. Large main living area w stone fireplace looks out to the outdoor living and pool area. Open Kitchen features solid wood cabinetry, tons of storage, quartz counters, center island and breakfast nook. Master suite w oversized walk-in closet, master bath has separate vanities, jetted tub and oversized shower. Additional secondary bedrooms + bathrooms on first floor. Upstairs media room with full bathroom*NO HOA DUES**
For sale
$1,299,900
7000 Hunnington Dr, Sanger, TX 76266
4beds
3,091sqft
:
Get pre-qualified$9,350/mo
Single Family Residence
Built in 2010
2.19 Acres Lot
$1,237,500 Zestimate®
$421/sqft
$-- HOA
What's special
Open floor planBackyard oasisQuartz countersTons of storageJetted tubCustom woodworkSolid hardwoods
- 41 days |
- 406 |
- 26 |
Zillow last checked:
Listing updated:
Listed by:
Drew Hall 0542624 940-284-4302,
Hall Real Estate 940-284-4302
Source: NTREIS,MLS#: 21295284
Facts & features
Interior
Bedrooms & bathrooms
- Bedrooms: 4
- Bathrooms: 3
- Full bathrooms: 3
Primary bedroom
- Level: First
- Dimensions: 17 x 21
Bedroom
- Level: First
- Dimensions: 11 x 10
Bedroom
- Level: First
- Dimensions: 11 x 12
Bedroom
- Level: First
- Dimensions: 10 x 11
Breakfast room nook
- Level: First
- Dimensions: 16 x 9
Other
- Level: Second
- Dimensions: 8 x 7
Kitchen
- Level: First
- Dimensions: 19 x 16
Living room
- Level: First
- Dimensions: 19 x 18
Media room
- Level: Second
- Dimensions: 19 x 23
Office
- Level: First
- Dimensions: 14 x 12
Heating
- Central, Electric
Cooling
- Central Air, Electric
Appliances
- Included: Dishwasher, Electric Cooktop, Disposal, Microwave
Features
- Wet Bar, Decorative/Designer Lighting Fixtures, Double Vanity, Eat-in Kitchen, Granite Counters, High Speed Internet, Kitchen Island, Pantry, Cable TV, Wired for Sound
- Flooring: Carpet, Ceramic Tile, Wood
- Has basement: No
- Number of fireplaces: 2
- Fireplace features: Gas Log, Raised Hearth, Wood Burning
Interior area
- Total interior livable area: 3,091 sqft
Video & virtual tour
Property
Parking
- Total spaces: 3
- Parking features: Garage, Garage Door Opener, Garage Faces Side
- Attached garage spaces: 3
Features
- Levels: One and One Half
- Patio & porch: Covered
- Exterior features: Barbecue, Lighting, Outdoor Kitchen, Outdoor Shower, Rain Gutters
- Pool features: Heated, In Ground, Pool, Pool/Spa Combo, Water Feature
Lot
- Size: 2.19 Acres
- Features: Interior Lot
Details
- Parcel number: R282011
Construction
Type & style
- Home type: SingleFamily
- Architectural style: Traditional,Detached
- Property subtype: Single Family Residence
- Attached to another structure: Yes
Materials
- Brick, Rock, Stone
- Foundation: Slab
- Roof: Composition
Condition
- Year built: 2010
Utilities & green energy
- Sewer: Aerobic Septic
- Water: Community/Coop
- Utilities for property: Electricity Available, Septic Available, Water Available, Cable Available
Community & HOA
Community
- Features: Putting Green
- Subdivision: Hunnington Ridge Ph 1
HOA
- Has HOA: No
Location
- Region: Sanger
Financial & listing details
- Price per square foot: $421/sqft
- Tax assessed value: $691,910
- Annual tax amount: $9,371
- Date on market: 6/19/2026
- Cumulative days on market: 42 days
- Road surface type: Asphalt
Estimated market value
$1,237,500
$1.18M - $1.30M
$4,461/mo
Price history
| Date | Event | Price |
|---|---|---|
| 6/19/2026 | Listed for sale | $1,299,900$421/sqft |
Source: NTREIS #21295284 Report a problem | ||
Public tax history
| Year | Property taxes | Tax assessment |
|---|---|---|
| 2025 | $7,757 -8.5% | $691,910 -2.5% |
| 2024 | $8,473 +10.9% | $709,528 +10% |
| 2023 | $7,640 -16.5% | $645,025 +10% |
| 2022 | $9,146 +26.5% | $586,386 +10% |
| 2021 | $7,228 +6.9% | $533,078 +10% |
| 2020 | $6,761 -0.2% | $484,616 +107.9% |
| 2019 | $6,774 +1.2% | $233,145 -45.8% |
| 2018 | $6,695 +7.1% | $430,000 +4.9% |
| 2017 | $6,251 | $410,000 +3.2% |
| 2016 | $6,251 +4.6% | $397,100 +10% |
| 2015 | $5,976 | $361,000 +1.7% |
| 2014 | $5,976 | $354,823 +12.6% |
| 2013 | $5,976 | $315,000 -2.7% |
| 2012 | -- | $323,589 +5.8% |
| 2011 | -- | $305,731 |
Find assessor info on the county website
Monthly payment
Est. payment
Payment breakdown
Explore the cost of this home by adjusting the details. Changes won't be saved.Climate risks
Neighborhood: 76266
Nearby schools
GreatSchools rating
- NAChisholm Trail Elementary SchoolGrades: PK-KDistance: 3.6 mi
- 7/10Sanger Middle SchoolGrades: 7-8Distance: 3.9 mi
- 6/10Sanger High SchoolGrades: 9-12Distance: 5.1 mi
Schools provided by the listing agent
- Elementary: Clear Creek
- Middle: Sanger
- High: Sanger
- District: Sanger ISD
Source: NTREIS. This data may not be complete. We recommend contacting the local school district to confirm school assignments for this home.
- $609,0004 bd3 ba2.7k sqft6960 Hunnington Dr, Sanger, TX 76266Off Market
- $977,1004 bd5 ba3.9k sqft7020 Hunnington Dr, Sanger, TX 76266Off Market

- $766,5004 bd3 ba2.6k sqft6950 Hunnington Dr, Sanger, TX 76266Off Market
- $608,8003 bd3 ba2.4k sqft6961 Hunnington Dr, Sanger, TX 76266Off Market

- $1,599,5004 bd4 ba4.3k sqft11998 Merlin Dr, Sanger, TX 76266Off Market
- $926,3004 bd4 ba3.7k sqft7111 Hunnington Dr, Sanger, TX 76266Off Market
- $874,4004 bd2 ba2.5k sqft11970 Merlin Dr #6, Sanger, TX 76266Off Market
- $648,2003 bd3 ba2.4k sqft6951 Hunnington Dr, Sanger, TX 76266Off Market
A local agent can set up tours, give advice and negotiate with sellers.
Similar homes
- $729,9004 bd3 ba2.4k sqft11480 Chisum Rd, Sanger, TX 76266For Sale
 MLS ID #21293390, Ben Schoenthal. NTREIS
 - $675,0004 bd3 ba2.5k sqft10485 Indian Trl, Sanger, TX 76266For Sale
 MLS ID #21323552, Rachel Walsh. NTREIS
 - $760,0004 bd4 ba2.7k sqft430 Ridgecrest Pl, Sanger, TX 76266For Sale
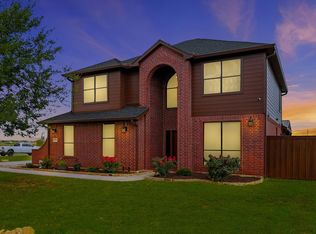 MLS ID #21291121, Cheri Chavez. NTREIS
 - $1,299,9004 bd6 ba4.5k sqft6751 Robinson Canyon Rd, Aubrey, TX 76227For Sale
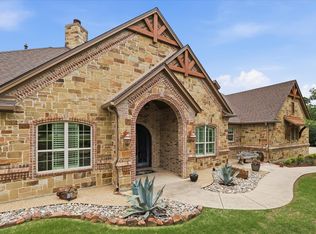 MLS ID #21252392, Melinda Hammonds. NTREIS
 - $1,499,0004 bd4 ba3.2k sqft510 County Road 247, Valley View, TX 76272For SaleMLS ID #20942704, Wesley Hill. NTREIS
- $1,185,0003 bd5 ba3.8k sqft6436 Valley Crk, Pilot Point, TX 76258For SaleMLS ID #21249927, Benjamin Clark. NTREIS
- $959,0004 bd4 ba3k sqft4409 Argyle Ln, Argyle, TX 76226For SaleMLS ID #21339956, John Prell. NTREIS
- $1,024,9504 bd3 ba3.1k sqft6741 Blackjack Oaks Rd, Aubrey, TX 76227For SaleMLS ID #21276349, Curtis Petersen. NTREIS
- $1,069,0004 bd3 ba2.8k sqft3608 Stardust Ln, Northlake, TX 76226For SaleMLS ID #21274311, Beth Ross. NTREIS
- $1,075,0004 bd4 ba3.7k sqft2505 Winthrop Hill Rd, Denton, TX 76201For SaleMLS ID #21305525, Karina Smith. NTREIS
- $999,9994 bd3 ba2.7k sqft2705 Winthrop Hill Rd, Argyle, TX 76226For SaleMLS ID #21301803, August Mickenheim. NTREIS
- $1,100,0003 bd4 ba2.3k sqft10609 Jackson Rd, Krum, TX 76249For SaleMLS ID #21290333, Mckinley Goodger. NTREIS
- $1,399,9995 bd5 ba4.4k sqft4775 S Bonnie Brae St, Argyle, TX 76226For SaleMLS ID #21243277, Essau Reyes. NTREIS
- $1,095,0003 bd4 ba3.1k sqft10040 Horseshoe Nail Rd, Pilot Point, TX 76258For SaleMLS ID #21286580, DUTCH WIEMEYER. NTREIS
- $1,225,0003 bd3 ba3.1k sqft100 Swisher Rd, Shady Shores, TX 76208For SaleMLS ID #21215927, Michael Hershenberg. NTREIS
- $998,0004 bd3 ba3.1k sqft1619 Bloomfield Rd, Valley View, TX 76272For SaleMLS ID #21314038, Angela Wilbur. NTREIS
- $999,0004 bd4 ba3.7k sqft19001 N County Line Rd, Ponder, TX 76259For SaleMLS ID #21277242, Jessica Kemp. NTREIS
- $975,0004 bd3 ba4k sqft12240 Wellington Rd, Ponder, TX 76259For SaleMLS ID #21282414, Coltin Sherrell. NTREIS
- $925,0004 bd3 ba3.2k sqft1085 Timber Rdg, Aubrey, TX 76227For SaleMLS ID #21310297, Christopher Mays. NTREIS
- $1,199,0004 bd4 ba4k sqft3504 Falcon Ct, Denton, TX 76210For SaleMLS ID #21228345, John Winfree. NTREIS
