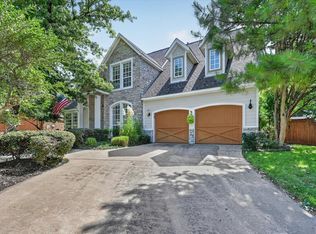
Truly move-in ready and rarely available - this is the one you have been waiting for. Welcome to a beautifully updated one-and-a-half story showpiece where timeless finishes, smart design, and a true backyard retreat come together in one of the area's most desirable neighborhoods. Offering 3 bedrooms, a private main-level office, 3 full baths, and a versatile upstairs bonus room, this home strikes the perfect balance of function and style.
Major updates are already done: new roof, new AC, hand-scraped hardwood floors, hardy board siding, and plantation shutters throughout.
The sun-filled, open-concept living room features a cozy gas fireplace with custom shutters and flows into a gourmet kitchen built for entertaining — commercial-grade gas cooktop, double ovens, quartz counters, and an oversized island. Every bedroom enjoys access to its own full bath, offering unmatched privacy for family and guests. The primary suite is a true retreat with a sitting area, dual vanities, soaking tub, and walk-in shower.
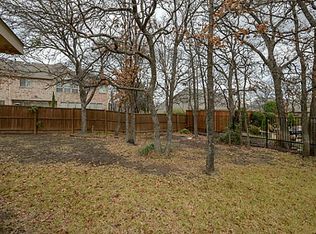
Step outside to your personal backyard oasis: sparkling saltwater pool, hot tub, tranquil water features, fire pit, and a fully equipped outdoor kitchen with a brand-new grill. A 10x12 storage shed, mature trees, and lush landscaping complete the oversized, private lot.
Set on a coveted north–south facing lot, the home stays naturally bright and cool year-round. Residents love Kensington Estates for its strong community feel and peaceful setting — just minutes from Lake Lewisville, parks, trails, shopping, and dining, and zoned to award-winning Denton ISD.
Resort Style Living in Kensington Estates — this is the one you've been waiting for.
For sale
Price cut: $20K (7/8)
$750,000
1909 Whitehall Dr, Corinth, TX 76210
3beds
2,933sqft
:
Get pre-qualified$5,556/mo
Single Family Residence
Built in 1998
0.32 Acres Lot
$731,400 Zestimate®
$256/sqft
$21/mo HOA
What's special
Sparkling saltwater poolTimeless finishesHot tubNew acTrue backyard retreatHand-scraped hardwood floorsPersonal backyard oasis
- 58 days |
- 825 |
- 44 |
Zillow last checked:
Listing updated:
Listed by:
Jamie Wilson 0719968 469-993-3121,
Local Pro Realty LLC 469-993-3121
Source: NTREIS,MLS#: 21266288
Facts & features
Interior
Bedrooms & bathrooms
- Bedrooms: 3
- Bathrooms: 3
- Full bathrooms: 3
Primary bedroom
- Features: Ceiling Fan(s)
- Level: First
- Dimensions: 19 x 14
Bedroom
- Features: Ceiling Fan(s)
- Level: First
- Dimensions: 21 x 14
Bedroom
- Features: Ceiling Fan(s)
- Level: First
- Dimensions: 13 x 11
Bonus room
- Features: Built-in Features, Ceiling Fan(s)
- Level: Second
- Dimensions: 22 x 20
Dining room
- Level: First
- Dimensions: 10 x 13
Living room
- Features: Built-in Features, Ceiling Fan(s), Fireplace
- Level: First
- Dimensions: 27 x 18
Heating
- Central
Cooling
- Central Air
Appliances
- Included: Dishwasher, Gas Cooktop, Disposal, Microwave, Vented Exhaust Fan
- Laundry: Laundry in Utility Room
Features
- Double Vanity, Open Floorplan, Walk-In Closet(s), Wired for Sound
- Has basement: No
- Number of fireplaces: 1
- Fireplace features: Gas Log
Interior area
- Total interior livable area: 2,933 sqft
Video & virtual tour
Property
Parking
- Total spaces: 2
- Parking features: Garage, Garage Door Opener, Garage Faces Side
- Attached garage spaces: 2
Features
- Levels: One and One Half
- Patio & porch: Covered
- Exterior features: Gas Grill, Outdoor Kitchen, Rain Gutters
- Pool features: In Ground, Pool
- Fencing: Back Yard,Full,Privacy,Wood,Wrought Iron
Lot
- Size: 0.32 Acres
Details
- Parcel number: R194337
Construction
Type & style
- Home type: SingleFamily
- Architectural style: Detached
- Property subtype: Single Family Residence
- Attached to another structure: Yes
Materials
- Brick
- Foundation: Slab
- Roof: Asphalt
Condition
- Year built: 1998
Utilities & green energy
- Sewer: Public Sewer
- Water: Public
- Utilities for property: Cable Available, Electricity Connected, Natural Gas Available, Sewer Available, Separate Meters, Water Available
Community & HOA
Community
- Subdivision: Kensington Estate Ph I
HOA
- Has HOA: Yes
- Services included: All Facilities, Association Management, Maintenance Grounds
- HOA fee: $250 annually
- HOA name: Kensington Estates Hoa
- HOA phone: 972-960-2800
Location
- Region: Corinth
Financial & listing details
- Price per square foot: $256/sqft
- Tax assessed value: $594,175
- Annual tax amount: $11,268
- Date on market: 5/28/2026
- Cumulative days on market: 59 days
- Listing terms: Cash,Conventional,1031 Exchange,FHA,VA Loan
- Road surface type: Asphalt
Estimated market value
$731,400
$695,000 - $768,000
$3,684/mo
Price history
| Date | Event | Price |
|---|---|---|
| 7/8/2026 | Price change | $750,000-2.6%$256/sqft |
Source: NTREIS #21266288 Report a problem | ||
| 6/9/2026 | Price change | $770,000-3.1%$263/sqft |
Source: NTREIS #21266288 Report a problem | ||
| 5/28/2026 | Listed for sale | $795,000-0.6%$271/sqft |
Source: NTREIS #21266288 Report a problem | ||
| 11/11/2025 | Listing removed | $799,500$273/sqft |
Source: NTREIS #21044002 Report a problem | ||
| 9/25/2025 | Price change | $799,500-2.5%$273/sqft |
Source: NTREIS #21044002 Report a problem | ||
| 9/10/2025 | Listed for sale | $820,000+21.5%$280/sqft |
Source: NTREIS #21044002 Report a problem | ||
| 5/15/2023 | Sold | -- |
Source: NTREIS #20300115 Report a problem | ||
| 4/28/2023 | Pending sale | $675,000$230/sqft |
Source: NTREIS #20300115 Report a problem | ||
| 4/17/2023 | Contingent | $675,000$230/sqft |
Source: NTREIS #20300115 Report a problem | ||
| 4/13/2023 | Listed for sale | $675,000$230/sqft |
Source: NTREIS #20300115 Report a problem | ||
Public tax history
| Year | Property taxes | Tax assessment |
|---|---|---|
| 2025 | $9,766 -3.3% | $594,175 -2% |
| 2024 | $10,100 +36.5% | $606,199 +32.2% |
| 2023 | $7,401 -9.9% | $458,607 +10% |
| 2022 | $8,215 +4.8% | $416,915 +10% |
| 2021 | $7,842 +8.1% | $379,014 +10% |
| 2020 | $7,254 -0.5% | $344,558 +0.8% |
| 2019 | $7,294 -2.8% | $341,968 -0.5% |
| 2018 | $7,503 +5.7% | $343,620 +4.9% |
| 2017 | $7,096 | $327,542 +3.8% |
| 2016 | $7,096 +9.3% | $315,628 +9.2% |
| 2015 | $6,492 | $288,919 +3.4% |
| 2014 | $6,492 | $279,295 +6.5% |
| 2013 | $6,492 | $262,262 +10% |
| 2012 | -- | $238,420 -0.1% |
| 2011 | -- | $238,541 -0.9% |
| 2010 | -- | $240,606 -1.5% |
| 2009 | -- | $244,299 +6.3% |
| 2007 | $5,600 -0.1% | $229,727 +4.2% |
| 2006 | $5,604 +1.6% | $220,573 +2% |
| 2005 | $5,515 | $216,280 +2.3% |
| 2004 | -- | $211,511 -2.5% |
| 2003 | -- | $216,860 -6.9% |
| 2002 | -- | $232,908 +1.8% |
| 2001 | -- | $228,826 |
Find assessor info on the county website
Monthly payment
Est. payment
Payment breakdown
Explore the cost of this home by adjusting the details. Changes won't be saved.Climate risks
Neighborhood: Kensington Estates
Nearby schools
GreatSchools rating
- 9/10Hawk Elementary SchoolGrades: PK-5Distance: 1.3 mi
- 8/10Crownover Middle SchoolGrades: 6-8Distance: 1.3 mi
- 7/10Guyer High SchoolGrades: 9-12Distance: 1.2 mi
Schools provided by the listing agent
- Elementary: Hawk
- Middle: Crownover
- High: Guyer
- District: Denton ISD
Source: NTREIS. This data may not be complete. We recommend contacting the local school district to confirm school assignments for this home.
- $---- bd-- ba-- sqft1909 Whitehall Dr, Denton, TX 76210Off Market
- $612,2003 bd3 ba3.1k sqft1911 Whitehall Dr, Corinth, TX 76210Off Market

- $510,3004 bd3 ba2.6k sqft1907 Whitehall Dr, Corinth, TX 76210Off Market
- $705,2004 bd4 ba3.4k sqft1908 Bridgestone Dr, Corinth, TX 76210Off Market

- $553,100-- bd2 ba2.8k sqft1910 Bridgestone Dr, Corinth, TX 76210Off Market
- $684,7005 bd4 ba4.4k sqft1906 Bridgestone Dr, Corinth, TX 76210Off Market
- $630,7004 bd4 ba3.6k sqft1908 Whitehall Dr, Corinth, TX 76210Off Market
- $550,3003 bd3 ba2.8k sqft1906 Whitehall Dr, Corinth, TX 76210Off Market
A local agent can set up tours, give advice and negotiate with sellers.
Similar homes
- $599,0004 bd3 ba3.3k sqft3023 Kiln Dr, Corinth, TX 76210For Sale
 MLS ID #21268007, Irina Bobrenkova. NTREIS
 - $799,0005 bd4 ba3.9k sqft1229 Ardglass Trl, Corinth, TX 76210For Sale
 MLS ID #21235636, Julie Dinsmore. NTREIS
 - $575,0004 bd3 ba3k sqft5508 Thistle Hl, Denton, TX 76210For Sale
 MLS ID #21339005, Stephanie Martin. NTREIS
 - $565,0004 bd3 ba2.8k sqft4009 Andrew Ave, Denton, TX 76210For Sale
 MLS ID #21322956, Russell Rhodes. NTREIS
 - $525,0005 bd3 ba3k sqft1905 Wickersham Ln, Corinth, TX 76210For SaleMLS ID #21307957, Shawna Martinez. NTREIS
- $749,0003 bd4 ba2.9k sqft3016 Little Ml, The Colony, TX 75056For SaleMLS ID #21340282, Angela Deacon. NTREIS
- $699,0005 bd4 ba3.1k sqft109 Palomino Ct, Shady Shores, TX 76208For SaleMLS ID #21299139, Chad Mudd. NTREIS
- $699,9003 bd3 ba3k sqft4921 Dogwood St, Flower Mound, TX 75028For SaleMLS ID #21291040, Matt Dill. NTREIS
- $765,0003 bd4 ba2.5k sqft12013 Lockhart Ct, Denton, TX 76207For SaleMLS ID #21319951, Frank Capovilla. NTREIS
- $775,0004 bd4 ba3.3k sqft4668 Ridgeland Dr, Frisco, TX 75034For SaleMLS ID #21333841, Erin Carlson. NTREIS
- $750,0004 bd4 ba2.8k sqft948 Tealwood Dr, Keller, TX 76248For SaleMLS ID #21308198, Susan Larrabee. NTREIS
- $750,0004 bd3 ba2.7k sqft3118 Woodland Heights Cir, Colleyville, TX 76034For SaleMLS ID #21267197, Kelly Thompson. NTREIS
- $639,9003 bd3 ba2.8k sqft8809 Hedge Row Ct, North Richland Hills, TX 76182For SaleMLS ID #21335057, Dayna Tooley. NTREIS
- $749,0004 bd4 ba3.6k sqft7976 Dunafan Ct, Frisco, TX 75034For SaleMLS ID #21274700, Gloria Burleson. NTREIS
- $675,0003 bd3 ba2.8k sqft6139 Larkspur Ln, Frisco, TX 75036For SaleMLS ID #21309754, Missie Craig. NTREIS
- $599,9004 bd3 ba3.1k sqft1007 Santa Fe St, Denton, TX 76205For SaleMLS ID #21189547, Susan Busch. NTREIS
- $799,9994 bd4 ba3.3k sqft4323 Quail Hollow Rd, Dallas, TX 75287For SaleMLS ID #21340380, Teri Schwan Titus. NTREIS
- $925,0004 bd4 ba3.5k sqft3536 Bay Rdg, Little Elm, TX 75068For SaleMLS ID #21306406, Shane Yarbrough. NTREIS
- $999,9994 bd3 ba2.7k sqft2705 Winthrop Hill Rd, Argyle, TX 76226For SaleMLS ID #21301803, August Mickenheim. NTREIS
- $749,9005 bd4 ba3.9k sqft11209 Deep Canyon Trl, Frisco, TX 75033For SaleMLS ID #21324839, Amanda Anderson. NTREIS
