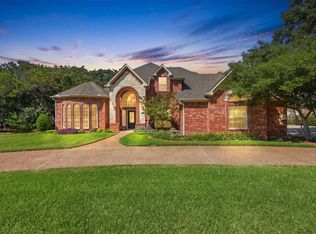
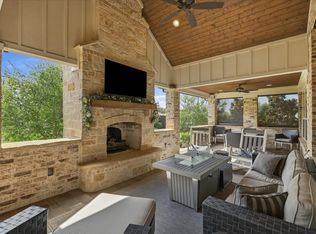
Nestled beneath gorgeous mature trees on nearly 2 private acres in the heart of Argyle, this Hill Country-inspired retreat offers breathtaking sunset views, wide-open spaces and the charm of small-town living. Situated in one of Argyle's most sought after acreage communities, this exceptional property blends privacy, character and convenience. Refreshed with new paint, new carpet, new wood floors and a newly remodeled primary bathroom. With over 2,500 square feet of thoughtfully designed living space, this home includes 4 bedrooms, 3 full bathrooms and multiple living areas that provide flexibility for everyday living and entertaining. The spacious eat-in kitchen serves as the heart of the home, while the dedicated mudroom offers everyday convenience with direct access to the patio and pool—perfect for storing wet towels, muddy boots and outdoor gear after enjoying the backyard oasis. Expansive picture windows fill the home with natural light and frame beautiful views of the surrounding landscape. The exterior captures the timeless appeal of a Texas Hill Country retreat with its rich wood siding, classic metal roof, inviting front porch, multiple outdoor living spaces and peaceful setting beneath a canopy of mature trees. Enjoy spectacular Denton County sunsets from the covered front porch or take in panoramic views of the property and sparkling pool from the upstairs balcony. A versatile two-stall shop with electricity and AC provides endless possibilities for hobbies, a workshop, equipment storage, livestock or a home-based business. With room for horses, gardening, recreational vehicles, and more, you'll appreciate the freedom of country living without the restrictions of an HOA. Conveniently located near highly rated Argyle schools, high end shopping & dining and major commuter routes, this one-of-a-kind property offers the rare combination of acreage, functionality, scenic beauty and an unbeatable location. Experience the best of Hill Country-inspired living!
Pending
$925,000
1007 Pioneer Cir W, Argyle, TX 76226
4beds
2,520sqft
Single Family Residence
Built in 1987
1.73 Acres Lot
$-- Zestimate®
$367/sqft
$-- HOA
What's special
Multiple outdoor living spacesBreathtaking sunset viewsSpacious eat-in kitchenWide-open spacesInviting front porchRich wood sidingClassic metal roof
- 52 days |
- 805 |
- 62 |
Likely to sell faster than
Zillow last checked:
Listing updated:
Listed by:
Tara Tarrant 0633945 940-600-2131,
Compass RE Texas, LLC 469-485-7806,
Wynette Bownds 0638898 940-231-1766,
Compass RE Texas, LLC
Source: NTREIS,MLS#: 21309549
Facts & features
Interior
Bedrooms & bathrooms
- Bedrooms: 4
- Bathrooms: 3
- Full bathrooms: 3
Primary bedroom
- Features: Ceiling Fan(s), En Suite Bathroom, Sitting Area in Primary, Walk-In Closet(s)
- Level: Second
- Dimensions: 20 x 13
Bedroom
- Features: Ceiling Fan(s), Walk-In Closet(s)
- Level: First
- Dimensions: 14 x 13
Bedroom
- Features: Ceiling Fan(s)
- Level: Second
- Dimensions: 14 x 12
Bedroom
- Features: Ceiling Fan(s)
- Level: Second
- Dimensions: 14 x 17
Family room
- Features: Built-in Features, Ceiling Fan(s), Fireplace
- Level: First
- Dimensions: 21 x 18
Other
- Features: Built-in Features
- Level: First
- Dimensions: 9 x 6
Other
- Features: Ceiling Fan(s)
- Level: Second
- Dimensions: 14 x 8
Other
- Level: Second
- Dimensions: 10 x 5
Kitchen
- Features: Built-in Features, Eat-in Kitchen, Granite Counters, Kitchen Island, Pantry
- Level: First
- Dimensions: 21 x 14
Living room
- Features: Built-in Features, Ceiling Fan(s)
- Level: First
- Dimensions: 19 x 14
Mud room
- Level: First
- Dimensions: 11 x 10
Utility room
- Features: Linen Closet, Utility Room
- Level: Second
- Dimensions: 12 x 7
Cooling
- Central Air, Ceiling Fan(s)
Appliances
- Included: Dishwasher, Disposal, Gas Range, Microwave, Refrigerator
- Laundry: Laundry in Utility Room
Features
- Built-in Features, Chandelier, Decorative/Designer Lighting Fixtures, Eat-in Kitchen, Granite Counters, High Speed Internet, Kitchen Island, Walk-In Closet(s), Wired for Sound
- Flooring: Carpet, Ceramic Tile, Slate, Wood
- Windows: Bay Window(s), Window Coverings
- Has basement: No
- Number of fireplaces: 1
- Fireplace features: Family Room, Gas
Interior area
- Total interior livable area: 2,520 sqft
Video & virtual tour
Property
Parking
- Total spaces: 2
- Parking features: Garage, Garage Door Opener, Garage Faces Side
- Attached garage spaces: 2
Features
- Levels: Two
- Stories: 2
- Patio & porch: Deck, Balcony, Covered
- Exterior features: Balcony, Other
- Pool features: Pool
- Fencing: Fenced,Full,Front Yard,Gate,Pipe,Wood,Wrought Iron
Lot
- Size: 1.73 Acres
- Features: Acreage, Back Yard, Interior Lot, Lawn, Landscaped
Details
- Additional structures: Barn(s), Stable(s)
- Parcel number: R122301
Construction
Type & style
- Home type: SingleFamily
- Architectural style: Detached
- Property subtype: Single Family Residence
Materials
- Foundation: Slab
- Roof: Metal
Condition
- Year built: 1987
Utilities & green energy
- Water: Public
- Utilities for property: Water Available
Community & HOA
Community
- Subdivision: The Settlement 2
HOA
- Has HOA: No
Location
- Region: Argyle
Financial & listing details
- Price per square foot: $367/sqft
- Tax assessed value: $921,629
- Annual tax amount: $13,446
- Date on market: 6/27/2026
- Cumulative days on market: 45 days
- Listing terms: Cash,Conventional
Estimated market value
Not available
Estimated sales range
Not available
Not available
Price history
| Date | Event | Price |
|---|---|---|
| 8/12/2026 | Pending sale | $925,000$367/sqft |
Source: NTREIS #21309549 Report a problem | ||
| 8/6/2026 | Contingent | $925,000$367/sqft |
Source: NTREIS #21309549 Report a problem | ||
| 6/27/2026 | Listed for sale | $925,000+176.1%$367/sqft |
Source: NTREIS #21309549 Report a problem | ||
| 5/17/2009 | Listing removed | $335,000$133/sqft |
Source: Sweetwater Mortgage Commpany #11106816 Report a problem | ||
| 3/27/2009 | Listed for sale | $335,000$133/sqft |
Source: Sweetwater Mortgage Commpany #11106816 Report a problem | ||
Public tax history
| Year | Property taxes | Tax assessment |
|---|---|---|
| 2025 | $11,755 +0.8% | $722,209 +10% |
| 2024 | $11,656 +20.9% | $656,554 +10% |
| 2023 | $9,640 -9.5% | $596,867 +10% |
| 2022 | $10,652 +6.6% | $542,606 +10% |
| 2021 | $9,996 +3.6% | $493,278 +4.3% |
| 2020 | $9,653 +5% | $473,073 -0.9% |
| 2019 | $9,197 +6.8% | $477,157 +22% |
| 2018 | $8,608 +21.7% | $390,970 +10% |
| 2017 | $7,070 | $355,427 +10% |
| 2016 | $7,070 +18% | $323,115 +10% |
| 2015 | $5,993 | $293,741 +10% |
| 2014 | $5,993 | $267,037 -7% |
| 2013 | $5,993 | $287,185 +4.8% |
| 2012 | -- | $274,142 -12.2% |
| 2011 | -- | $312,332 -4.1% |
| 2010 | -- | $325,588 -1.1% |
| 2009 | -- | $329,080 +25.9% |
| 2007 | $6,109 +6.3% | $261,453 +7.8% |
| 2006 | $5,745 +10.8% | $242,610 +13.3% |
| 2005 | $5,187 | $214,177 -3.5% |
| 2004 | -- | $221,932 +2.9% |
| 2003 | -- | $215,666 -6.3% |
| 2002 | -- | $230,186 +5.4% |
| 2001 | -- | $218,327 |
Find assessor info on the county website
Monthly payment
Est. payment
Payment breakdown
Explore the cost of this home by adjusting the details. Changes won't be saved.Climate risks
Neighborhood: 76226
Nearby schools
GreatSchools rating
- 10/10Argyle South Elementary SchoolGrades: PK-5Distance: 0.8 mi
- 8/10Argyle Middle SchoolGrades: 7-8Distance: 1.8 mi
- 9/10Argyle High SchoolGrades: 9-12Distance: 1.1 mi
Schools provided by the listing agent
- Elementary: Argyle South
- Middle: Argyle
- High: Argyle
- District: Argyle ISD
Source: NTREIS. This data may not be complete. We recommend contacting the local school district to confirm school assignments for this home.
- $1,033,9004 bd4 ba2.7k sqft921 Pioneer Cir W, Argyle, TX 76226Off Market
- $714,2004 bd3 ba2.5k sqft1017 Pioneer Cir W, Argyle, TX 76226Off Market

- $606,700-- bd2 ba1.8k sqft1027 Pioneer Cir W, Argyle, TX 76226Off Market
- $810,1003 bd3 ba2.5k sqft1002 Pioneer Cir E, Argyle, TX 76226Off Market
- $78,000-- bd-- ba-- sqft909 Pioneer Cir W, Argyle, TX 76226Off Market
- $626,600-- bd2 ba2k sqft1044 Pioneer Cir W, Argyle, TX 76226Off Market
- $1,257,1004 bd3 ba3k sqft1014 Pioneer Cir W, Argyle, TX 76226Off Market
- $708,800-- bd2 ba1.7k sqft940 Pioneer Cir E, Argyle, TX 76226Off Market
A local agent can set up tours, give advice and negotiate with sellers.
A local lender can help you make sure your offer is ready when you are.
Similar homes
- $899,0004 bd3 ba3.5k sqft4005 Brooks Ct, Argyle, TX 76226For Sale
 MLS ID #21349261, Elaina Beckman. NTREIS
 - $734,0004 bd3 ba3.4k sqft316 Sandy Cv, Argyle, TX 76226For Sale
 MLS ID #21333139, Carrie Summers. NTREIS
 - $889,0005 bd4 ba3k sqft105 Big Sky Cir, Northlake, TX 76226For Sale
 MLS ID #21302875, Veronica Delic. NTREIS
 - $850,0004 bd3 ba2.9k sqft925 Meadow Dr, Copper Canyon, TX 75077For Sale
 MLS ID #21290820, Lorraina Moore. NTREIS
 - $615,0004 bd4 ba2.7k sqft6213 Whiskerbrush Rd, Argyle, TX 76226For SaleMLS ID #21338998, DeWayne Smart. NTREIS
- $749,9004 bd4 ba3.3k sqft8313 Primrose Trl, Argyle, TX 76226For SaleMLS ID #21289074, Brenda Halpin. NTREIS
- $779,9004 bd3 ba3k sqft1708 Trinidad Way, Lantana, TX 76226For SaleMLS ID #21235759, Debra Rosser. NTREIS
- $825,0004 bd3 ba2.7k sqft106 Charlottesville Ave, Colleyville, TX 76034For SaleMLS ID #21343306, Simone Jeanes. NTREIS
- $735,0005 bd4 ba3.4k sqft2405 Casia Lndg, Northlake, TX 76226For SaleMLS ID #21326176, Morgan Quick. NTREIS
- $925,0004 bd3 ba3.2k sqft1085 Timber Rdg, Aubrey, TX 76227For SaleMLS ID #21310297, Christopher Mays. NTREIS
- $925,0004 bd4 ba3.2k sqft5120 Remington Park Dr, Flower Mound, TX 75028For SaleMLS ID #21255024, Stacey Sauer. NTREIS
- $925,0004 bd4 ba3.5k sqft3536 Bay Rdg, Little Elm, TX 75068For SaleMLS ID #21306406, Shane Yarbrough. NTREIS
- $885,0003 bd3 ba3.2k sqft8701 Freeport Dr, Denton, TX 76207For SaleMLS ID #21358848, Angelia Raney. NTREIS
- $875,0004 bd3 ba3.5k sqft616 Unbridled Ln, Keller, TX 76248For SaleMLS ID #21338224, Brandon Carrington. NTREIS
- $899,9004 bd4 ba3.6k sqft4009 Beacon St, Flower Mound, TX 75028For SaleMLS ID #20957825, Russell Rhodes. NTREIS
- $875,0004 bd3 ba2.7k sqft1510 Rockwood Dr, Keller, TX 76248For SaleMLS ID #21264297, Cecily Verloop. NTREIS
- $598,0005 bd4 ba3.2k sqft1120 8th St, Argyle, TX 76226For SaleMLS ID #21352766, Brandon Larson. NTREIS
- $539,5004 bd3 ba2.9k sqft1516 8th St, Argyle, TX 76226For SaleMLS ID #21227631, Nina Boyd. NTREIS
- $630,0005 bd4 ba3.4k sqft541 Hunter St, Argyle, TX 76226For SaleMLS ID #21347347, J D Aaron. NTREIS
- $849,9004 bd4 ba3.7k sqft3200 Belmont St, Denton, TX 76210For SaleMLS ID #21298309, Jollete Ryon. NTREIS
