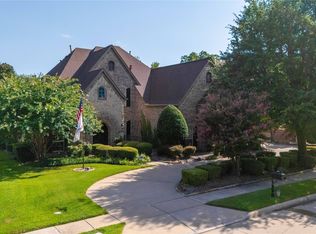
A striking blend of timeless Mediterranean elegance and grand-scale design, this exceptional residence makes an unforgettable first impression with its refined stucco elevation and expansive three-car garage. Step through the doors into a breathtaking entry, where soaring ceilings and a dramatic winding staircase set the tone for the luxury that unfolds throughout. Thoughtfully designed for both everyday living and elevated entertaining, the home is flanked by a sophisticated formal dining room adorned with a statement chandelier, while a private downstairs guest suite with en-suite bath offers comfort and seclusion for visitors. The dedicated study, featuring impressive double-height ceilings, creates an inspiring space for work or quiet retreat. At the heart of the home, the grand living room captivates with vaulted ceilings, a striking stone fireplace, and an open, airy ambiance that seamlessly flows into the breakfast nook and chef’s kitchen. Designed to impress, the kitchen showcases a large center island, granite surfaces, gas cooktop, stainless steel appliances, and an abundance of cabinetry and prep space, perfect for both hosting and daily living. The primary suite is a private sanctuary, generously sized to accommodate a sitting area and complemented by a spa-inspired en-suite bath featuring dual vanities, a soaking garden tub, separate shower, and an expansive walk-in closet. Upstairs, dual staircases lead to an entertainer’s dream, an oversized game room, a fully enclosed media room with elegant French doors, and well-appointed secondary bedrooms offering comfort and space for all. Outdoors, the sprawling backyard presents a rare opportunity to create your own private oasis, with ample room for a resort-style pool, outdoor kitchen, or custom entertaining space, the possibilities are truly endless.
For sale
$1,145,000
6640 Palermo Trl, Lewisville, TX 75077
4beds
4,274sqft
:
Get pre-qualified$8,402/mo
Single Family Residence
Built in 2014
0.39 Acres Lot
$1,102,000 Zestimate®
$268/sqft
$165/mo HOA
What's special
- 95 days |
- 214 |
- 3 |
Zillow last checked:
Listing updated:
Listed by:
Susan Mathews 0604514 817-653-0200,
Allie Beth Allman & Associates 817-697-4900
Source: NTREIS,MLS#: 21253370
Facts & features
Interior
Bedrooms & bathrooms
- Bedrooms: 4
- Bathrooms: 4
- Full bathrooms: 4
Primary bedroom
- Features: Ceiling Fan(s), Dual Sinks, Double Vanity, En Suite Bathroom, Garden Tub/Roman Tub, Linen Closet, Sitting Area in Primary, Separate Shower, Walk-In Closet(s)
- Level: First
- Dimensions: 21 x 14
Bedroom
- Features: Ceiling Fan(s), En Suite Bathroom, Split Bedrooms, Walk-In Closet(s)
- Level: First
- Dimensions: 12 x 13
Bedroom
- Features: Ceiling Fan(s), En Suite Bathroom, Walk-In Closet(s)
- Level: Second
- Dimensions: 16 x 13
Bedroom
- Features: Ceiling Fan(s), En Suite Bathroom, Walk-In Closet(s)
- Level: Second
- Dimensions: 11 x 17
Primary bathroom
- Features: Built-in Features, Dual Sinks, Double Vanity, En Suite Bathroom, Garden Tub/Roman Tub, Linen Closet, Stone Counters, Sitting Area in Primary, Sink, Separate Shower
- Level: First
- Dimensions: 13 x 8
Breakfast room nook
- Level: First
- Dimensions: 11 x 12
Dining room
- Level: First
- Dimensions: 15 x 14
Game room
- Features: Ceiling Fan(s)
- Level: Second
- Dimensions: 22 x 18
Kitchen
- Features: Breakfast Bar, Built-in Features, Eat-in Kitchen, Granite Counters, Kitchen Island, Pantry, Stone Counters, Walk-In Pantry
- Level: First
- Dimensions: 20 x 15
Laundry
- Level: First
- Dimensions: 6 x 11
Living room
- Features: Ceiling Fan(s), Fireplace
- Level: First
- Dimensions: 17 x 19
Media room
- Features: Ceiling Fan(s)
- Level: Second
- Dimensions: 16 x 21
Office
- Level: First
- Dimensions: 13 x 14
Heating
- Central, Fireplace(s), Natural Gas
Cooling
- Central Air, Ceiling Fan(s), Electric
Appliances
- Included: Some Gas Appliances, Convection Oven, Dishwasher, Electric Oven, Gas Cooktop, Disposal, Gas Water Heater, Microwave, Plumbed For Gas
- Laundry: Washer Hookup, Dryer Hookup, ElectricDryer Hookup, Laundry in Utility Room
Features
- Built-in Features, Chandelier, Decorative/Designer Lighting Fixtures, Double Vanity, Eat-in Kitchen, Granite Counters, High Speed Internet, Kitchen Island, Open Floorplan, Pantry, Cable TV, Vaulted Ceiling(s), Walk-In Closet(s)
- Flooring: Carpet, Ceramic Tile, Hardwood, Tile, Wood
- Has basement: No
- Number of fireplaces: 1
- Fireplace features: Decorative, Gas, Gas Log, Gas Starter, Living Room, Stone
Interior area
- Total interior livable area: 4,274 sqft
Video & virtual tour
Property
Parking
- Total spaces: 3
- Parking features: Concrete, Covered, Door-Multi, Direct Access, Door-Single, Driveway, Enclosed, Garage Faces Front, Garage, Garage Door Opener, Inside Entrance, Kitchen Level, Lighted, Oversized, Storage
- Attached garage spaces: 3
Features
- Levels: Two
- Stories: 2
- Patio & porch: Rear Porch, Patio, Covered
- Exterior features: Lighting, Private Yard, Rain Gutters
- Pool features: None
- Fencing: Brick,Back Yard,Fenced,Full,Gate,Privacy,Wrought Iron
Lot
- Size: 0.39 Acres
- Features: Back Yard, Greenbelt, Interior Lot, Lawn, Landscaped, Subdivision, Sprinkler System, Few Trees
- Residential vegetation: Grassed
Details
- Parcel number: R471373
Construction
Type & style
- Home type: SingleFamily
- Architectural style: Traditional,Detached
- Property subtype: Single Family Residence
Materials
- Rock, Stone, Stucco
- Foundation: Slab
- Roof: Tile
Condition
- Year built: 2014
Utilities & green energy
- Sewer: Public Sewer
- Water: Community/Coop
- Utilities for property: Electricity Available, Electricity Connected, Natural Gas Available, Phone Available, Sewer Available, Separate Meters, Water Available, Cable Available
Community & HOA
Community
- Features: Lake, Playground, Park, Trails/Paths, Curbs, Sidewalks
- Security: Prewired, Security System, Carbon Monoxide Detector(s), Fire Alarm, Smoke Detector(s), Security Lights
- Subdivision: Terracina Ph 1
HOA
- Has HOA: Yes
- Services included: All Facilities, Association Management
- HOA fee: $990 semi-annually
- HOA name: Principal Management Group
- HOA phone: 214-368-4030
Location
- Region: Lewisville
Financial & listing details
- Price per square foot: $268/sqft
- Tax assessed value: $1,113,000
- Annual tax amount: $18,197
- Date on market: 4/30/2026
- Cumulative days on market: 123 days
- Listing terms: Cash,Conventional,FHA,VA Loan
Estimated market value
$1,102,000
$1.05M - $1.16M
$5,128/mo
Price history
| Date | Event | Price |
|---|---|---|
| 4/30/2026 | Listed for sale | $1,145,000-8%$268/sqft |
Source: NTREIS #21253370 Report a problem | ||
| 4/27/2026 | Listing removed | $1,245,000$291/sqft |
Source: NTREIS #21205027 Report a problem | ||
| 4/1/2026 | Listed for sale | $1,245,000$291/sqft |
Source: NTREIS #21205027 Report a problem | ||
Public tax history
| Year | Property taxes | Tax assessment |
|---|---|---|
| 2025 | $15,750 +5.8% | $1,076,113 +10% |
| 2024 | $14,891 +11.5% | $978,285 +10% |
| 2023 | $13,359 -5.8% | $889,350 +10% |
| 2022 | $14,175 +2.6% | $808,500 +7.6% |
| 2021 | $13,816 -1.5% | $751,641 +4.4% |
| 2020 | $14,032 -2.1% | $720,000 -2.4% |
| 2019 | $14,340 +3.3% | $738,000 +7.4% |
| 2018 | $13,883 -0.7% | $686,986 -4.5% |
| 2017 | $13,974 | $719,000 +5.7% |
| 2016 | $13,974 | $679,953 -0.4% |
| 2015 | -- | $682,908 +397.4% |
| 2014 | -- | $137,301 |
Find assessor info on the county website
Monthly payment
Est. payment
Payment breakdown
Explore the cost of this home by adjusting the details. Changes won't be saved.Climate risks
Neighborhood: 75077
Nearby schools
GreatSchools rating
- 10/10Heritage Elementary SchoolGrades: PK-5Distance: 0.9 mi
- 8/10Briarhill Middle SchoolGrades: 6-8Distance: 1.2 mi
- 8/10Marcus High SchoolGrades: 9-12Distance: 1.8 mi
Schools provided by the listing agent
- Elementary: Heritage
- Middle: Briarhill
- High: Marcus
- District: Lewisville ISD
Source: NTREIS. This data may not be complete. We recommend contacting the local school district to confirm school assignments for this home.
- $1,175,3004 bd4 ba4.6k sqft6644 Palermo Trl, Flower Mound, TX 75077Off Market
- $1,074,6004 bd5 ba4.2k sqft6636 Palermo Trl, Lewisville, TX 75077Off Market
- $1,061,9004 bd5 ba4.7k sqft6636 Palermo Trl, Flower Mound, TX 75077Off Market

- $1,414,7005 bd5 ba4.8k sqft6632 Palermo Trl, Lewisville, TX 75077Off Market

- $--5 bd5 ba4.7k sqft6648 Palermo Trl, Lewisville, TX 75077Sold
- $1,369,2005 bd3 ba5.9k sqft6641 Palermo Trl, Lewisville, TX 75077Off Market
- $1,409,6005 bd6 ba5.7k sqft6637 Palermo Trl, Lewisville, TX 75077Off Market
- $1,163,0004 bd4 ba4.4k sqft6652 Palermo Trl, Lewisville, TX 75077Off Market
A local agent can set up tours, give advice and negotiate with sellers.
A local lender can help you make sure your offer is ready when you are.
Similar homes
- $1,270,0004 bd5 ba4.6k sqft6704 Sorrento Ln, Lewisville, TX 75077For Sale
 MLS ID #21346277, William Nelson. NTREIS
 - $1,119,0004 bd5 ba4.5k sqft5021 Rangewood Dr, Flower Mound, TX 75028For Sale
 MLS ID #21344967, Marissa Tah. NTREIS
 - $1,149,0005 bd5 ba4.1k sqft5205 Balmoral Ln, Flower Mound, TX 75028For Sale
 MLS ID #21268758, Tracy Dye. NTREIS
 - $1,009,0004 bd4 ba4.1k sqft5213 Balmoral Ln, Flower Mound, TX 75028For Sale
 MLS ID #21311151, Jennifer Kovacs. NTREIS
 - $1,000,0004 bd4 ba4.6k sqft3005 Native Oak Dr, Flower Mound, TX 75022For SaleMLS ID #21263781, Michael Hershenberg. NTREIS
- $1,075,0004 bd4 ba3.7k sqft2505 Winthrop Hill Rd, Denton, TX 76201For SaleMLS ID #21305525, Karina Smith. NTREIS
- $1,169,0004 bd5 ba4.6k sqft2207 Malin Dr, Trophy Club, TX 76262For SaleMLS ID #21272547, Holly Mercer. NTREIS
- $925,0004 bd4 ba3.2k sqft5120 Remington Park Dr, Flower Mound, TX 75028For SaleMLS ID #21255024, Stacey Sauer. NTREIS
- $1,150,0004 bd4 ba4k sqft2724 Dames Ln, Irving, TX 75063For SaleMLS ID #21254700, Shannon Johnson. NTREIS
- $890,0005 bd5 ba4.2k sqft6520 Elderberry Way, Argyle, TX 76226For SaleMLS ID #21320721, Angel Sanchez. NTREIS
- $999,9994 bd3 ba2.7k sqft2705 Winthrop Hill Rd, Argyle, TX 76226For SaleMLS ID #21301803, August Mickenheim. NTREIS
- $1,000,0005 bd5 ba4.2k sqft6627 Dolan Falls Dr, Argyle, TX 76226For SaleMLS ID #21306331, Chad Smith. NTREIS
- $1,150,0005 bd4 ba4.4k sqft4625 The Landings Ct, Frisco, TX 75033For SaleMLS ID #21292434, Nick McCoy. NTREIS
- $1,025,0004 bd4 ba3.9k sqft7264 Nichols Trl, Frisco, TX 75034For SaleMLS ID #21321769, Jody Daley. NTREIS
- $975,0005 bd5 ba5.1k sqft609 Seville Rd, Denton, TX 76205For SaleMLS ID #21296115, Melanie Hill Anderson. NTREIS
- $899,9004 bd4 ba3.8k sqft1045 Sir Lancelot Cir, The Colony, TX 75056For SaleMLS ID #21341449, Hunter Dehn. NTREIS
- $1,125,0005 bd5 ba4k sqft1910 Woodland Skipper Way, Arlington, TX 76005For SaleMLS ID #21270416, Michael Hershenberg. NTREIS
- $1,199,9006 bd6 ba5.5k sqft7524 Glenturret Cir, The Colony, TX 75056For SaleMLS ID #21243648, Jose Anzures. NTREIS
- $1,299,0005 bd4 ba4.6k sqft6561 Terrace Dr, The Colony, TX 75056For SaleMLS ID #21294300, Renee Graver. NTREIS
- $1,149,0004 bd6 ba3.6k sqft645 Clearwater Dr, Irving, TX 75039For SaleMLS ID #21296580, Christian Smith. NTREIS
