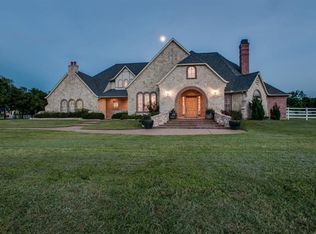
A Mediterranean resort style home meets an Equestrian life style. Built for stylish living in a country setting this home is ideal for the family that loves horses and all the joys of Equestrian life. With riding trails everywhere and the renowned Saddlebrook Equestrian center near by with boarding training & indoor outdoor arenas. Designed for multi generational living the estate features 4273 sq. ft on the main floor including the
Primary suite with a dual sided fireplace, a spa bath with a waterfall & a jetted tub. The Kitchen has top of the line appliances including a double door Sub Zero & a Kitchen Aid 6 burner cook top. The downstairs also features a media room with a huge wet bar and theater seating Car enthusiasts will love the oversized four-car garage with all new glass doors & an extra parking pad, and portico for showcasing vehicles. The casita provides a private suite with a full bath ideal for guests or extended family members. The second floor features 5 bedrooms with spacious closets and en suite bathrooms.
Outdoors, enjoy the infinity-edge pool, spa, waterfalls, outdoor kitchen, and full sports court. Built on a spacious 2.38 Acre lot the property offers plenty of privacy and class for the discerning home buyer. An equestrian lifestyle awaits with ample space for horses and direct access to riding trails. Horses are permitted, with community riding trails offering countryside charm. Serviced by Exemplary Argyle school district and minutes from Liberty Christian School. Seller recently upgraded the roof with new tiles, gutters & garage doors. Priced significantly below Denton county assessment for a quick sale.
Pending
Price cut: $100K (7/9)
$1,695,000
811 Noble Champions Way, Bartonville, TX 76226
5beds
6,693sqft
Single Family Residence
Built in 2004
2.39 Acres Lot
$-- Zestimate®
$253/sqft
$100/mo HOA
What's special
Extra parking padOutdoor kitchenFull sports courtAmple space for horsesPortico for showcasing vehiclesInfinity-edge poolDouble door sub zero
- 122 days |
- 459 |
- 20 |
Zillow last checked:
Listing updated:
Listed by:
Mansur Lalji 0407185 469-878-4427,
RE/MAX Premier 972-991-1616
Source: NTREIS,MLS#: 21241629
Facts & features
Interior
Bedrooms & bathrooms
- Bedrooms: 5
- Bathrooms: 7
- Full bathrooms: 5
- 1/2 bathrooms: 2
Primary bedroom
- Features: Dual Sinks, Fireplace, Garden Tub/Roman Tub, Linen Closet, Separate Shower, Walk-In Closet(s)
- Level: First
- Dimensions: 20 x 15
Bedroom
- Features: En Suite Bathroom, Split Bedrooms, Walk-In Closet(s)
- Level: Second
- Dimensions: 15 x 14
Bedroom
- Level: Second
- Dimensions: 18 x 18
Bedroom
- Level: Second
- Dimensions: 13 x 13
Bonus room
- Level: Second
- Dimensions: 12 x 8
Breakfast room nook
- Level: First
- Dimensions: 13 x 10
Other
- Level: First
- Dimensions: 11 x 8
Game room
- Level: Second
- Dimensions: 18 x 13
Kitchen
- Features: Granite Counters, Kitchen Island, Pantry, Sink, Walk-In Pantry
- Level: First
- Dimensions: 15 x 20
Living room
- Features: Built-in Features, Ceiling Fan(s), Fireplace
- Level: First
- Dimensions: 16 x 20
Media room
- Features: Built-in Features
- Level: First
- Dimensions: 13 x 15
Other
- Level: First
- Dimensions: 14 x 14
Office
- Features: Built-in Features, Ceiling Fan(s)
- Level: First
- Dimensions: 13 x 15
Heating
- Central, Natural Gas
Cooling
- Central Air, Ceiling Fan(s), Electric, Multi Units
Appliances
- Included: Built-In Gas Range, Dishwasher, Electric Range, Disposal, Microwave, Refrigerator
Features
- Wet Bar, Granite Counters, In-Law Floorplan, Kitchen Island, Multiple Staircases, Pantry, Cable TV, Vaulted Ceiling(s)
- Flooring: Carpet, Ceramic Tile, Luxury Vinyl Plank
- Has basement: No
- Number of fireplaces: 3
- Fireplace features: Double Sided, Living Room, Primary Bedroom, See Through
Interior area
- Total interior livable area: 6,693 sqft
Video & virtual tour
Property
Parking
- Total spaces: 5
- Parking features: Attached Carport, Additional Parking, Carport, Door-Multi, Drive Through, Electric Gate, Garage, Garage Door Opener, Garage Faces Rear
- Attached garage spaces: 4
- Carport spaces: 1
- Covered spaces: 5
Features
- Levels: Two
- Stories: 2
- Patio & porch: Balcony, Covered
- Exterior features: Basketball Court, Balcony, Rain Gutters
- Pool features: Gunite, Heated, Pool
- Fencing: Wood,Wrought Iron
Lot
- Size: 2.39 Acres
- Features: Acreage, Corner Lot, Sprinkler System
Details
- Additional structures: Second Garage, Guest House, Second Residence
- Parcel number: R205884
- Other equipment: Home Theater
Construction
Type & style
- Home type: SingleFamily
- Architectural style: Contemporary/Modern,Mediterranean,Spanish,Detached
- Property subtype: Single Family Residence
Materials
- Stucco
- Foundation: Slab
- Roof: Spanish Tile,Tile
Condition
- Year built: 2004
Utilities & green energy
- Sewer: Aerobic Septic, Septic Tank
- Water: Public
- Utilities for property: Septic Available, Water Available, Cable Available
Community & HOA
Community
- Subdivision: Saddlebrook Estates Ph 1
HOA
- Has HOA: Yes
- Services included: Security
- HOA fee: $1,200 annually
- HOA name: Saddlebrook Estate
- HOA phone: 972-428-2030
Location
- Region: Bartonville
Financial & listing details
- Price per square foot: $253/sqft
- Tax assessed value: $2,026,000
- Annual tax amount: $28,168
- Date on market: 4/16/2026
- Cumulative days on market: 173 days
Estimated market value
Not available
Estimated sales range
Not available
Not available
Price history
| Date | Event | Price |
|---|---|---|
| 7/28/2026 | Pending sale | $1,695,000$253/sqft |
Source: NTREIS #21241629 Report a problem | ||
| 7/20/2026 | Contingent | $1,695,000$253/sqft |
Source: NTREIS #21241629 Report a problem | ||
| 7/9/2026 | Price change | $1,695,000-5.6%$253/sqft |
Source: NTREIS #21241629 Report a problem | ||
| 5/28/2026 | Price change | $1,795,000-5.3%$268/sqft |
Source: NTREIS #21241629 Report a problem | ||
| 4/16/2026 | Price change | $1,895,000-5.3%$283/sqft |
Source: NTREIS #21241629 Report a problem | ||
| 2/17/2026 | Price change | $2,000,000-8.9%$299/sqft |
Source: NTREIS #21161028 Report a problem | ||
| 2/13/2026 | Listed for sale | $2,195,000$328/sqft |
Source: NTREIS #21161028 Report a problem | ||
| 12/16/2025 | Listing removed | $2,195,000$328/sqft |
Source: NTREIS #21032794 Report a problem | ||
| 12/11/2025 | Listed for sale | $2,195,000$328/sqft |
Source: NTREIS #21032794 Report a problem | ||
| 12/2/2025 | Contingent | $2,195,000$328/sqft |
Source: NTREIS #21032794 Report a problem | ||
| 11/13/2025 | Price change | $2,195,000-2.4%$328/sqft |
Source: NTREIS #21032794 Report a problem | ||
| 10/29/2025 | Price change | $2,250,000-6.1%$336/sqft |
Source: NTREIS #21032794 Report a problem | ||
| 10/22/2025 | Price change | $2,395,000-4%$358/sqft |
Source: NTREIS #21032794 Report a problem | ||
| 9/17/2025 | Price change | $2,495,000-5.8%$373/sqft |
Source: NTREIS #21032794 Report a problem | ||
| 8/21/2025 | Price change | $2,650,000+60.6%$396/sqft |
Source: NTREIS #21032794 Report a problem | ||
| 6/11/2021 | Pending sale | $1,650,000$247/sqft |
Source: NTREIS #14520392 Report a problem | ||
| 3/3/2021 | Listed for sale | $1,650,000+10%$247/sqft |
Source: NTREIS #14520392 Report a problem | ||
| 3/6/2020 | Listing removed | $1,500,000$224/sqft |
Source: Owner Report a problem | ||
| 2/6/2020 | Listed for sale | $1,500,000$224/sqft |
Source: Owner Report a problem | ||
| 1/30/2018 | Listing removed | $1,500,000$224/sqft |
Source: Owner Report a problem | ||
| 1/26/2018 | Listed for sale | $1,500,000$224/sqft |
Source: Owner Report a problem | ||
| 10/8/2017 | Listing removed | $1,500,000$224/sqft |
Source: Owner Report a problem | ||
| 7/10/2017 | Price change | $1,500,000+3.4%$224/sqft |
Source: Owner Report a problem | ||
| 3/14/2017 | Listed for sale | $1,450,000+3.6%$217/sqft |
Source: Owner Report a problem | ||
| 10/4/2016 | Listing removed | $1,400,000$209/sqft |
Source: Owner Report a problem | ||
| 7/1/2008 | Sold | -- |
Source: Agent Provided Report a problem | ||
Public tax history
| Year | Property taxes | Tax assessment |
|---|---|---|
| 2025 | $29,991 +1.8% | $1,871,474 +10% |
| 2024 | $29,448 +6.6% | $1,701,340 -2.4% |
| 2023 | $27,617 -5.5% | $1,743,500 +10% |
| 2022 | $29,238 +10.2% | $1,585,000 +12.3% |
| 2021 | $26,524 +2% | $1,411,177 +3.6% |
| 2020 | $25,992 -8.6% | $1,362,020 -4.2% |
| 2019 | $28,423 -3.2% | $1,421,364 +0.4% |
| 2018 | $29,374 +19.5% | $1,415,240 +9.6% |
| 2017 | $24,579 | $1,290,766 +9.1% |
| 2016 | $24,579 +11.3% | $1,182,812 +10% |
| 2015 | $22,077 | $1,075,284 +2.9% |
| 2014 | $22,077 | $1,045,000 +10% |
| 2013 | $22,077 | $950,000 |
| 2012 | -- | $950,000 -11.7% |
| 2011 | -- | $1,076,478 -10.2% |
| 2010 | -- | $1,198,270 +0.7% |
| 2009 | -- | $1,189,531 +34.5% |
| 2007 | $19,846 +151.3% | $884,279 +161.3% |
| 2005 | $7,898 | $338,375 +333.8% |
| 2004 | -- | $78,000 +8.3% |
| 2003 | -- | $72,000 |
Find assessor info on the county website
Monthly payment
Est. payment
Payment breakdown
Explore the cost of this home by adjusting the details. Changes won't be saved.Climate risks
Neighborhood: 76226
Nearby schools
GreatSchools rating
- 7/10Hilltop Elementary SchoolGrades: PK-5Distance: 2.7 mi
- 8/10Argyle Middle SchoolGrades: 7-8Distance: 2.2 mi
- 9/10Argyle High SchoolGrades: 9-12Distance: 3.7 mi
Schools provided by the listing agent
- Elementary: Hilltop
- Middle: Argyle
- High: Argyle
- District: Argyle ISD
Source: NTREIS. This data may not be complete. We recommend contacting the local school district to confirm school assignments for this home.
- $1,675,5004 bd4 ba4k sqft1324 Appaloosa Cir, Bartonville, TX 76226Off Market

- $1,871,2005 bd6 ba5.7k sqft1222 Appaloosa Ct, Bartonville, TX 76226Off Market
- $158,6352.01 acresDove Creek Ct, Argyle, TX 76226Off Market
- $--5 bd5 ba5.1k sqft1339 Appaloosa Cir, Bartonville, TX 76226Sold
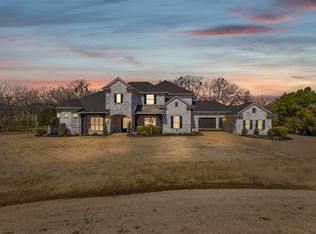
- $1,925,0005 bd6 ba5.5k sqft1311 Appaloosa Cir, Bartonville, TX 76226For Sale
- $1,595,6004 bd5 ba4.2k sqft851 Noble Champions Way, Bartonville, TX 76226Off Market
- $1,397,5003 bd2 ba2.5k sqft387 Dove Creek Rd, Bartonville, TX 76226Off Market
- $1,699,8004 bd3 ba4.5k sqft850 Noble Champions Way, Bartonville, TX 76226Off Market
A local agent can set up tours, give advice and negotiate with sellers.
A local lender can help you make sure your offer is ready when you are.
Similar homes
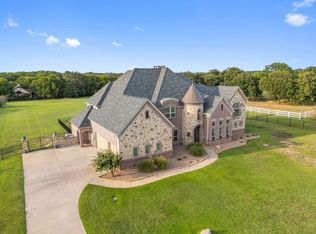
- $1,925,0005 bd6 ba5.5k sqft1311 Appaloosa Cir, Bartonville, TX 76226For Sale
 MLS ID #21239924, Elle Lugo. NTREIS
 - $1,895,0005 bd6 ba5.6k sqft686 Knob Hill Ct, Argyle, TX 76226For Sale
 MLS ID #21361094, Rachel Robertson. NTREIS
 - $1,789,0005 bd4 ba4.1k sqft115 Quiet Hill Cir, Argyle, TX 76226For Sale
 MLS ID #21348697, Charles Horton. NTREIS
 - $1,895,0006 bd6 ba7.5k sqft210 Canyon Oaks Dr, Argyle, TX 76226For Sale
 MLS ID #21284068, Shane Yarbrough. NTREIS
 - $1,350,0005 bd4 ba5.8k sqft915 Skyline Dr, Argyle, TX 76226For SaleMLS ID #21289183, Amy Cook. NTREIS
- $1,375,0004 bd4 ba5k sqft220 Meadow Lake Ct, Double Oak, TX 75077For SaleMLS ID #21339282, Katherine Allen. NTREIS
- $1,500,0005 bd5 ba5k sqft5504 Lake Geneva Ct, Flower Mound, TX 75022For SaleMLS ID #21347168, Rachel Moussa. NTREIS
- $899,0004 bd3 ba3.5k sqft4005 Brooks Ct, Argyle, TX 76226For SaleMLS ID #21349261, Elaina Beckman. NTREIS
- $1,439,5004 bd5 ba4.3k sqft7751 Faught Rd, Northlake, TX 76226For SaleMLS ID #21296174, Trisha Simms. NTREIS
- $1,350,0005 bd6 ba4.8k sqft3101 Stardust Ln, Northlake, TX 76226For SaleMLS ID #21301062, Melanie Gresham. NTREIS
- $1,795,0005 bd6 ba5.1k sqft5204 Prince Ln, Flower Mound, TX 75022For SaleMLS ID #21302342, Brad Crouch. NTREIS
- $1,500,0003 bd3 ba3.5k sqft6955 Hawk Rd, Flower Mound, TX 75022For SaleMLS ID #21272808, Christy Arnold. NTREIS
- $2,135,9005 bd7 ba5.8k sqft4517 Montalcino Blvd, Flower Mound, TX 75022For SaleMLS ID #21316876, Debra Collins. NTREIS
- $1,500,0004 bd5 ba4.3k sqft772 Lakewood Ct, Highland Village, TX 75077For SaleMLS ID #21191250, Katherine Allen. NTREIS
- $2,100,0005 bd6 ba4.8k sqft8600 Baltusrol Dr, Flower Mound, TX 75022For SaleMLS ID #21281573, Vanessa Van Trease. NTREIS
- $1,385,0005 bd6 ba5k sqft7405 Canyon Point, Argyle, TX 76226For SaleMLS ID #21244510, Stacey Sauer. NTREIS
- $1,175,0004 bd3 ba3.5k sqft3249 Glenmore Ave, Northlake, TX 76247For SaleMLS ID #21355844, Carrah O'Riley. NTREIS
- $1,649,4994 bd4 ba5.6k sqft2751-2 Mitchell Rd, Krum, TX 76249For SaleMLS ID #21264225, Michael Hershenberg. NTREIS
- $1,199,5004 bd5 ba4.4k sqft3305 Club View Dr, Argyle, TX 76226For SaleMLS ID #21187582, John Ellig. NTREIS
- $1,995,0006 bd5 ba5.7k sqft2216 Virginia Ln, Haslet, TX 76052For SaleMLS ID #21348948, Tommy Pistana. NTREIS
