Stunning Navarro Floor Plan with Golf Course Views and Denton Skyline!
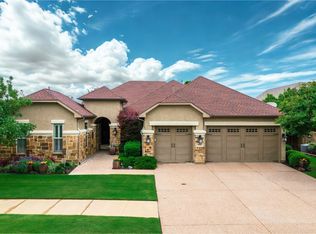
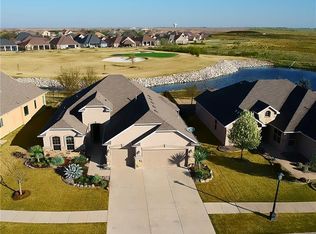
Enjoy beautiful views and exceptional indoor-outdoor living in this impressive Navarro floor plan, ideally positioned overlooking the golf course and pond. A welcoming front courtyard sets the tone for this thoughtfully designed home filled with quality finishes and comfortable living spaces. Inside, rich hardwood floors flow throughout the main living areas and carpet in the bedrooms. The beamed living room features a gas fireplace, media center, and custom built-in cabinetry, creating an inviting space for relaxing or entertaining. The gourmet kitchen offers gas cooking, a pot filler, tiled backsplash, pull-out shelving, SS refrigerator, butler's pantry and walk-in pantry. A charming breakfast room provide plenty of options for everyday meals and special gatherings. A private office complete with a closet, will offer options such as a study or additional guest space. The primary suite features a comfortable sitting area and beautiful views. The luxurious bath includes a soaking tub, large walk-in shower and oversized primary closet. The large laundry room is complete with upper and lower cabinetry, a sink plus the washer and dryer. Step outside to the screened patio and enjoy the peaceful golf course and pond setting. The fenced yard includes puppy bars, while the built-in gas grill and water feature make the outdoor area ideal for enjoying North Texas evenings. A spacious 3 car garage with storage cabinets provides ample room for vehicles, hobbies, and additional storage.
A beautiful combination of elegant finishes, thoughtful upgrades, outstanding outdoor living, and an exceptional golf course location-all with stunning views of a perfectly manicured greenspace, a large pond, and one of the finer golf courses in North Texas. You are going to love this!
For sale
$975,000
8908 Crestview Dr, Denton, TX 76207
2beds
2,952sqft
Single Family Residence
Built in 2011
9,496 Square Feet Lot
$933,800 Zestimate®
$330/sqft
$332/mo HOA
What's special
Golf course viewsGas fireplaceQuality finishesElegant finishesWelcoming front courtyardRich hardwood floorsMedia center
- 4 days
- 178
- 13
Likely to sell faster than
Zillow last checked:
Listing updated:
Listed by:
Ronald Miller 0722796 (940)595-2458,
EBS Realty 940-595-2458
Source: NTREIS,MLS#: 21343944
Facts & features
Interior
Bedrooms & bathrooms
- Bedrooms: 2
- Bathrooms: 3
- Full bathrooms: 2
- 1/2 bathrooms: 1
Primary bedroom
- Features: Built-in Features, Ceiling Fan(s), Double Vanity, En Suite Bathroom, Garden Tub/Roman Tub, Sitting Area in Primary, Separate Shower, Walk-In Closet(s)
- Level: First
- Dimensions: 17 x 17
Primary bedroom
- Features: Ceiling Fan(s), En Suite Bathroom, Walk-In Closet(s)
- Level: First
- Dimensions: 15 x 11
Breakfast room nook
- Level: First
- Dimensions: 12 x 9
Dining room
- Level: First
- Dimensions: 14 x 12
Kitchen
- Features: Built-in Features, Butler's Pantry, Kitchen Island, Pantry, Pot Filler, Stone Counters, Walk-In Pantry
- Level: First
- Dimensions: 19 x 13
Living room
- Features: Built-in Features, Ceiling Fan(s), Fireplace
- Level: First
- Dimensions: 20 x 20
Office
- Features: Ceiling Fan(s)
- Level: First
- Dimensions: 18 x 11
Heating
- Central, Fireplace(s), Natural Gas, Zoned
Cooling
- Central Air, Ceiling Fan(s), Electric, Multi Units, Zoned
Appliances
- Included: Convection Oven, Dishwasher, Electric Oven, Gas Cooktop, Disposal, Gas Water Heater, Indoor Grill, Refrigerator, Vented Exhaust Fan
- Laundry: Washer Hookup, Dryer Hookup, ElectricDryer Hookup, GasDryer Hookup, Laundry in Utility Room
Features
- Granite Counters, High Speed Internet, Kitchen Island, Open Floorplan, Pantry, Cable TV, Walk-In Closet(s), Wired for Sound
- Flooring: Carpet, Ceramic Tile, Engineered Hardwood, Hardwood
- Windows: Shutters
- Has basement: No
- Number of fireplaces: 1
- Fireplace features: Gas, Glass Doors, Living Room, Metal, Insert
Interior area
- Total interior livable area: 2,952 sqft
Video & virtual tour
Property
Parking
- Total spaces: 3
- Parking features: Attached Carport, Concrete, Door-Multi, Door-Single, Driveway, Garage Faces Front, Garage, Golf Cart Garage, Garage Door Opener, Oversized, Storage
- Attached garage spaces: 3
Accessibility
- Accessibility features: Accessible Full Bath
Features
- Levels: One
- Stories: 1
- Patio & porch: Covered
- Exterior features: Built-in Barbecue, Barbecue, Courtyard, Gas Grill, Outdoor Grill, Rain Gutters, Uncovered Courtyard
- Pool features: None, Community
- Spa features: Community
- Fencing: Back Yard,Wrought Iron
- Has view: Yes
- View description: Water
- Has water view: Yes
Lot
- Size: 9,496 Square Feet
- Dimensions: 75 x 128
- Features: Landscaped, On Golf Course, Subdivision, Sprinkler System
Details
- Parcel number: R244183
Construction
Type & style
- Home type: SingleFamily
- Architectural style: Detached
- Property subtype: Single Family Residence
Condition
- Year built: 2011
Utilities & green energy
- Sewer: Public Sewer
- Water: Public
- Utilities for property: Natural Gas Available, Sewer Available, Separate Meters, Underground Utilities, Water Available, Cable Available
Community & HOA
Community
- Features: Clubhouse, Fitness Center, Golf, Gated, Pickleball, Pool, Restaurant, Sauna, Sidewalks, Tennis Court(s), Trails/Paths, Curbs
- Security: Gated with Guard
- Senior community: Yes
- Subdivision: Robson Ranch Hoa
HOA
- Has HOA: Yes
- Services included: All Facilities, Association Management, Maintenance Grounds, Maintenance Structure
- HOA fee: $1,989 semi-annually
- HOA name: Robson Ranch Hoa
- HOA phone: 940-246-1029
Location
- Region: Denton
Financial & listing details
- Price per square foot: $330/sqft
- Tax assessed value: $831,975
- Annual tax amount: $10,760
- Date on market: 9/16/2026
- Cumulative days on market: 5 days
- Listing terms: Cash,Conventional,FHA,VA Loan
Estimated market value
$933,800
$887,000 - $980,000
$2,641/mo
Price history
| Date | Event | Price |
|---|---|---|
| 9/16/2026 | Price change | $975,000+33.6%$330/sqft |
Source: NTREIS #21343944 Report a problem | ||
| 8/24/2021 | Pending sale | $729,900$247/sqft |
Source: NTREIS #14647166 Report a problem | ||
| 8/12/2021 | Listed for sale | $729,900+17.7%$247/sqft |
Source: NTREIS #14647166 Report a problem | ||
| 8/13/2019 | Listing removed | $620,000$210/sqft |
Source: Coldwell Banker Residential #14067674 Report a problem | ||
| 5/3/2019 | Pending sale | $620,000$210/sqft |
Source: Coldwell Banker Residential Brokerage - Southlake #14067674 Report a problem | ||
| 4/16/2019 | Listed for sale | $620,000$210/sqft |
Source: Coldwell Banker Residential #14067674 Report a problem | ||
Public tax history
| Year | Property taxes | Tax assessment |
|---|---|---|
| 2025 | $10,760 -8.8% | $831,975 +0% |
| 2024 | $11,801 -22.2% | $831,858 +4.7% |
| 2023 | $15,169 -1.1% | $794,429 +9.9% |
| 2022 | $15,342 +25.7% | $722,731 +27.9% |
| 2021 | $12,210 +7.6% | $565,030 +10.7% |
| 2020 | $11,348 +39.4% | $510,458 +2% |
| 2019 | $8,143 +0.3% | $500,567 +2.6% |
| 2018 | $8,116 +2.2% | $488,107 +6.3% |
| 2017 | $7,938 | $459,062 +10% |
| 2016 | $7,938 +2.9% | $417,329 +3.5% |
| 2015 | $7,713 | $403,201 +10% |
| 2014 | $7,713 | $366,546 +10% |
| 2013 | $7,713 | $333,224 -1.5% |
| 2012 | -- | $338,175 +1461.9% |
| 2011 | -- | $21,651 |
| 2010 | -- | $21,651 |
| 2009 | -- | $21,651 +36.4% |
| 2005 | $431 | $15,873 +25% |
| 2004 | -- | $12,699 -36.2% |
| 2003 | -- | $19,907 |
Find assessor info on the county website
Monthly payment
Est. payment
Payment breakdown
Explore the cost of this home by adjusting the details. Changes won't be saved.Climate risks
Neighborhood: Robson Ranch
Nearby schools
Schools provided by the listing agent
- Elementary: Borman
- Middle: Mcmath
- High: Denton
- District: Denton ISD
Source: NTREIS. This data may not be complete. We recommend contacting the local school district to confirm school assignments for this home.

Similar homes
- $719,5003 bd3 ba3.1k sqft9500 Kingsley Dr, Denton, TX 76207For Sale
 MLS ID #21378050, Karen Corgliano. NTREIS
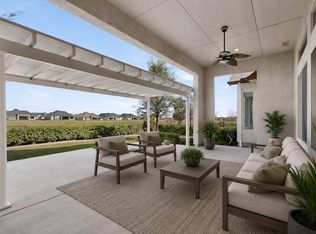
 - $799,9002 bd3 ba2.9k sqft8708 Crestview Dr, Denton, TX 76207For Sale
 MLS ID #21358696, Carly Harrison. NTREIS
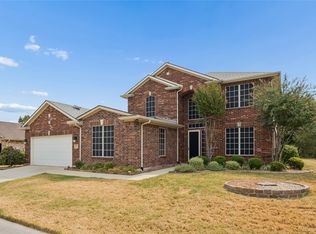
 - $625,0003 bd3 ba3.2k sqft8713 Franklin Dr, Denton, TX 76207For Sale
 MLS ID #21365975, Daniel Harker. NTREIS
 - $985,0003 bd5 ba3.7k sqft9805 Ironwood Dr, Denton, TX 76207For Sale
 MLS ID #21330356, Corin Olivares. NTREIS
