!!! Come and visit!!! BRAND NEW APPLIANCES are on their way! NEW FLOORING has been installed in the entry, living room, dining room, kitchen and halls !
Updated photos.
This Lariat model is surrounded by mature landscaping that enhances its relaxing backyard. The home's layout is perfect for both casual and formal occasions; featuring an eat-in kitchen and a separate dining space, as well as a spacious covered back patio for festive afternoons. In the living room, the cozy fireplace will be a great place to curl up with a good book this winter. The primary bedroom suite is complete with two closets (one walk-in) and a spacious bathroom with both a shower and large tub.
This 55+ active adult community offers a wide variety of activities, clubs and sports. It's time to start your next adventure!
Sold
Price Unknown
8909 Crestview Dr, Denton, TX 76207
2beds
2,048sqft
Single Family Residence
Built in 2003
9,060 Square Feet Lot
$451,600 Zestimate®
$--/sqft
$2,292 Estimated rent
Home value
$451,600
$425,000 - $479,000
$2,292/mo
Zestimate® history
Owner options
List your home for rent
$2,292/mo
Rent Zestimate®
Find your next renter with Zillow Rental Manager. Plus, with online applications, you can quickly screen prospective tenants – for free.
$2,292/mo
Rent Zestimate®
Refinance and save
$1,580/mo
Est. payment
Refinancing to a lower rate could help reduce your monthly payments and save thousands over the life of the loan.
$1,580/mo
Est. payment
Explore your selling options
Work with a Zillow partner agent
Leverage their expertise and Zillow's premium Showcase listings to get your home seen by more buyers.
Get startedList with your own agent
Get your home in front of millions of buyers by listing it on Zillow.
Learn how to do itSell it yourself
Take full control of how buyers see your home on Zillow by listing For Sale by Owner (FSBO).
List your homeWhat's special
Separate dining spaceMature landscapingNew flooringLarge tubCozy fireplaceSpacious bathroomEat-in kitchen
Zillow last checked:
Listing updated:
Listed by:
Rose Depoe 0677371 817-368-6522,
Keller Williams Realty-FM 972-874-1905
Bought with:
Gina Wilson
Ebby Halliday, REALTORS
Source: NTREIS,MLS#: 20451930
Facts & features
Interior
Bedrooms & bathrooms
- Bedrooms: 2
- Bathrooms: 2
- Full bathrooms: 2
Primary bedroom
- Features: En Suite Bathroom, Walk-In Closet(s)
- Level: First
- Dimensions: 17 x 13
Bedroom
- Level: First
- Dimensions: 13 x 13
Primary bathroom
- Features: Built-in Features, Dual Sinks, En Suite Bathroom, Garden Tub/Roman Tub, Solid Surface Counters, Separate Shower
- Level: First
- Dimensions: 13 x 8
Breakfast room nook
- Level: First
- Dimensions: 10 x 8
Den
- Features: Ceiling Fan(s)
- Level: First
- Dimensions: 18 x 11
Dining room
- Level: First
- Dimensions: 12 x 10
Other
- Features: Built-in Features, Linen Closet, Solid Surface Counters
- Level: First
- Dimensions: 8 x 6
Kitchen
- Features: Breakfast Bar, Built-in Features, Dual Sinks, Eat-in Kitchen, Granite Counters, Kitchen Island, Pantry
- Level: First
- Dimensions: 12 x 11
Laundry
- Features: Built-in Features
- Level: First
- Dimensions: 8 x 7
Living room
- Features: Fireplace
- Level: First
- Dimensions: 19 x 17
Heating
- Central
Cooling
- Central Air, Ceiling Fan(s)
Appliances
- Included: Dishwasher, Electric Range, Disposal, Microwave, Refrigerator
- Laundry: Laundry in Utility Room
Features
- Chandelier, Double Vanity, Eat-in Kitchen, Kitchen Island, Pantry, Walk-In Closet(s)
- Flooring: Carpet, Laminate, Tile, Wood
- Windows: Bay Window(s), Window Coverings
- Has basement: No
- Number of fireplaces: 1
- Fireplace features: Decorative, Gas Log, Living Room
Interior area
- Total interior livable area: 2,048 sqft
Property
Parking
- Total spaces: 2
- Parking features: Door-Single, Driveway, Garage Faces Front, Garage, Garage Door Opener, Inside Entrance, Kitchen Level
- Attached garage spaces: 2
- Has uncovered spaces: Yes
Features
- Levels: One
- Stories: 1
- Patio & porch: Patio, Covered
- Exterior features: Garden
- Pool features: None, Community
- Spa features: Community
- Fencing: Back Yard
Lot
- Size: 9,060 Square Feet
- Features: Back Yard, Backs to Greenbelt/Park, Greenbelt, Interior Lot, Lawn, Landscaped
Details
- Parcel number: R244161
Construction
Type & style
- Home type: SingleFamily
- Architectural style: Detached
- Property subtype: Single Family Residence
Materials
- Foundation: Slab
- Roof: Composition
Condition
- Year built: 2003
Utilities & green energy
- Sewer: Public Sewer
- Water: Public
- Utilities for property: Electricity Available, Sewer Available, Separate Meters, Water Available
Community & HOA
Community
- Features: Clubhouse, Curbs, Fitness Center, Golf, Other, Pool, Restaurant, Sauna, Sidewalks, Tennis Court(s), Trails/Paths, Gated
- Security: Security Gate, Gated Community, Smoke Detector(s), Security Guard, Gated with Guard
- Senior community: Yes
- Subdivision: Robson Ranch
HOA
- Has HOA: Yes
- Services included: All Facilities, Association Management
- HOA fee: $1,580 semi-annually
- HOA name: Robson Ranch HOA
- HOA phone: 940-246-1028
Location
- Region: Denton
Financial & listing details
- Tax assessed value: $495,000
- Annual tax amount: $8,854
- Date on market: 12/1/2023
- Cumulative days on market: 79 days
- Listing terms: Cash,Conventional,FHA,VA Loan
- Exclusions: Chest Freezer in garage
- Electric utility on property: Yes
Price history
| Date | Event | Price |
|---|---|---|
| 1/25/2024 | Sold | -- |
Source: NTREIS #20451930 Report a problem | ||
| 1/16/2024 | Pending sale | $449,900$220/sqft |
Source: NTREIS #20451930 Report a problem | ||
| 1/9/2024 | Contingent | $449,900$220/sqft |
Source: NTREIS #20451930 Report a problem | ||
| 1/6/2024 | Price change | $449,900-3.2%$220/sqft |
Source: NTREIS #20451930 Report a problem | ||
| 12/1/2023 | Listed for sale | $465,000$227/sqft |
Source: NTREIS #20451930 Report a problem | ||
| 11/22/2023 | Listing removed | -- |
Source: NTREIS #20451930 Report a problem | ||
| 11/16/2023 | Price change | $465,000-6.8%$227/sqft |
Source: NTREIS #20451930 Report a problem | ||
| 10/20/2023 | Price change | $499,000-5%$244/sqft |
Source: NTREIS #20451930 Report a problem | ||
| 10/13/2023 | Listed for sale | $525,000+54.4%$256/sqft |
Source: NTREIS #20451930 Report a problem | ||
| 12/11/2020 | Listing removed | $340,000$166/sqft |
Source: ERA Myers & Myers Realty #14444106 Report a problem | ||
| 11/6/2020 | Pending sale | $340,000$166/sqft |
Source: ERA Myers & Myers Realty #14444106 Report a problem | ||
| 10/9/2020 | Listed for sale | $340,000+3.7%$166/sqft |
Source: ERA Myers & Myers Realty #14444106 Report a problem | ||
| 7/30/2019 | Listing removed | $328,000$160/sqft |
Source: BBS Realty #13944346 Report a problem | ||
| 2/14/2019 | Pending sale | $328,000$160/sqft |
Source: BBS Realty #13944346 Report a problem | ||
| 1/3/2019 | Price change | $328,000-1.5%$160/sqft |
Source: BBS Realty #13944346 Report a problem | ||
| 12/17/2018 | Price change | $333,000-1.5%$163/sqft |
Source: BBS Realty #13944346 Report a problem | ||
| 10/31/2018 | Price change | $338,000-2.9%$165/sqft |
Source: BBS Realty #13944346 Report a problem | ||
| 9/29/2018 | Listed for sale | $348,000$170/sqft |
Source: BBS Realty #13944346 Report a problem | ||
Public tax history
| Year | Property taxes | Tax assessment |
|---|---|---|
| 2025 | $9,842 +42.9% | $495,000 +3.4% |
| 2024 | $6,887 -0.1% | $478,834 +6.4% |
| 2023 | $6,895 -22.1% | $450,000 +7.9% |
| 2022 | $8,854 +13% | $417,099 +15% |
| 2021 | $7,835 +2.3% | $362,592 +5.2% |
| 2020 | $7,659 +47.6% | $344,519 -2.2% |
| 2019 | $5,189 +1.4% | $352,418 +10.5% |
| 2018 | $5,118 +2.8% | $319,000 +10% |
| 2017 | $4,980 | $290,000 +9.4% |
| 2016 | $4,980 +1.4% | $265,000 +8.2% |
| 2015 | $4,909 | $245,000 +4.3% |
| 2014 | $4,909 | $235,000 |
| 2013 | $4,909 | $235,000 +2.2% |
| 2012 | -- | $230,000 -1.7% |
| 2011 | -- | $234,000 -3.7% |
| 2010 | -- | $243,000 -0.2% |
| 2009 | -- | $243,500 -1.2% |
| 2007 | -- | $246,549 +3.6% |
| 2006 | $6,160 0% | $237,993 -0.1% |
| 2005 | $6,161 | $238,168 +56.7% |
| 2004 | -- | $152,005 +668.7% |
| 2003 | -- | $19,774 |
Find assessor info on the county website
Neighborhood: Robson Ranch
Nearby homes
- $623,1002 bd2 ba2.2k sqft8913 Crestview Dr, Denton, TX 76207Off Market
- $561,1003 bd3 ba2.6k sqft8905 Crestview Dr, Denton, TX 76207Off Market
- $650,0003 bd3 ba2.2k sqft8901 Crestview Dr, Denton, TX 76207For Sale
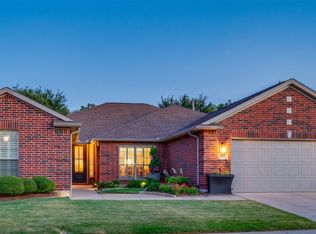
- $574,8002 bd2 ba2.2k sqft8917 Crestview Dr, Denton, TX 76207Off Market
- $926,4003 bd4 ba3.2k sqft8904 Crestview Dr, Denton, TX 76207Off Market
- $444,4002 bd2 ba1.9k sqft10112 Soriano St, Denton, TX 76207Off Market
- $648,8004 bd3 ba3.1k sqft10116 Soriano St, Denton, TX 76207Off Market
- $975,0002 bd3 ba2.9k sqft8908 Crestview Dr, Denton, TX 76207For Sale
Nearby schools
GreatSchools rating
- 3/10Borman Elementary SchoolGrades: PK-5Distance: 6.1 mi
- 6/10McMath Middle SchoolGrades: 6-8Distance: 6.9 mi
- 5/10Denton High SchoolGrades: 9-12Distance: 8.4 mi
Schools provided by the listing agent
- Elementary: Borman
- Middle: Mcmath
- High: Denton
- District: Denton ISD
Source: NTREIS. This data may not be complete. We recommend contacting the local school district to confirm school assignments for this home.
Get a cash offer in 3 minutes
Find out how much your home could sell for in as little as 3 minutes with a no-obligation cash offer.
Estimated market value
$451,600
Get a cash offer in 3 minutes
Find out how much your home could sell for in as little as 3 minutes with a no-obligation cash offer.
Estimated market value
$451,600
- Texas
- Denton County
- Denton
- 76207
- Robson Ranch
- 8909 Crestview Dr
