
MLS# 21266603 - Built by Risewell Homes - Ready Now! ~ This inviting single-story home in New Fairview delivers an impressive blend of space, flow, and thoughtful design. The open kitchen, nook, and family room form the heart of the home, highlighted by a striking electric fireplace that brings warmth and personality to the living space, perfect for both everyday moments and entertaining. A well-placed butler’s pantry and generous pantry add function and convenience, while the utility room is tucked away for effortless organization. The private primary suite offers a relaxing retreat with a luxurious bath and oversized walk-in closet, thoughtfully separated from the secondary bedrooms for added privacy. Three additional bedrooms and two full baths provide flexibility for family or guests, while a dedicated study near the foyer creates an ideal space for working from home or quiet focus. A large flex room adds even more versatility for recreation, hobbies, or gatherings, and the covered patio extends the living space outdoors for easy enjoyment. With a welcoming front porch, smart storage throughout, and a three-car garage, this home feels spacious, intentional, and ready to impress.
Pending
Price cut: $5K (5/21)
$739,999
9225 Wood Duck Dr, Justin, TX 76247
4beds
3,402sqft
:
Get pre-qualified$5,504/mo
Single Family Residence
Built in 2022
1 Acres Lot
$718,000 Zestimate®
$218/sqft
$42/mo HOA
What's special
Three-car garageInviting single-story homeOversized walk-in closetWelcoming front porchSmart storage throughoutLuxurious bathGenerous pantry
- 87 days |
- 18 |
- 0 |
Zillow last checked:
Listing updated:
Listed by:
Ben Caballero 888-872-6006,
HomesUSA.com 888-872-6006
Source: NTREIS,MLS#: 21266603
Facts & features
Interior
Bedrooms & bathrooms
- Bedrooms: 4
- Bathrooms: 3
- Full bathrooms: 3
Primary bedroom
- Level: First
- Dimensions: 16 x 15
Bedroom
- Level: First
- Dimensions: 13 x 12
Bedroom
- Level: First
- Dimensions: 13 x 12
Bedroom
- Level: First
- Dimensions: 13 x 12
Bonus room
- Level: First
- Dimensions: 18 x 16
Breakfast room nook
- Level: First
- Dimensions: 14 x 12
Dining room
- Level: First
- Dimensions: 12 x 14
Kitchen
- Level: First
- Dimensions: 22 x 14
Living room
- Level: First
- Dimensions: 22 x 19
Office
- Level: First
- Dimensions: 12 x 12
Utility room
- Level: First
- Dimensions: 9 x 7
Heating
- Central, Electric, ENERGY STAR Qualified Equipment, Heat Pump, Zoned
Cooling
- Central Air, Ceiling Fan(s), Electric, ENERGY STAR Qualified Equipment
Appliances
- Included: Dishwasher, Gas Cooktop, Disposal, Gas Oven, Microwave
- Laundry: Washer Hookup, Electric Dryer Hookup
Features
- Decorative/Designer Lighting Fixtures, Kitchen Island, Open Floorplan, Walk-In Closet(s)
- Flooring: Carpet, Ceramic Tile, Wood
- Has basement: No
- Number of fireplaces: 1
- Fireplace features: Family Room
Interior area
- Total interior livable area: 3,402 sqft
Property
Parking
- Total spaces: 3
- Parking features: Epoxy Flooring, Garage, Garage Door Opener, Garage Faces Side
- Attached garage spaces: 3
Features
- Levels: One
- Stories: 1
- Patio & porch: Covered
- Exterior features: Lighting, Private Yard, Rain Gutters
- Pool features: None
Lot
- Size: 1 Acres
Details
- Parcel number: 9225 Wood Duck
Construction
Type & style
- Home type: SingleFamily
- Architectural style: Traditional,Detached
- Property subtype: Single Family Residence
Materials
- Board & Batten Siding, Brick, Rock, Stone
- Foundation: Slab
- Roof: Composition
Condition
- Year built: 2022
Utilities & green energy
- Sewer: Aerobic Septic
- Water: Public
- Utilities for property: Septic Available, Water Available
Green energy
- Energy efficient items: Appliances, HVAC, Insulation, Rain/Freeze Sensors, Thermostat
- Indoor air quality: Ventilation
- Water conservation: Low-Flow Fixtures
Community & HOA
Community
- Features: Trails/Paths, Community Mailbox
- Security: Security System Owned, Security System, Carbon Monoxide Detector(s)
- Subdivision: Paloma Ranch
HOA
- Has HOA: Yes
- Services included: Association Management, Maintenance Grounds, Utilities
- HOA fee: $500 annually
- HOA name: Globolink Management
- HOA phone: 817-741-0827
Location
- Region: Justin
Financial & listing details
- Price per square foot: $218/sqft
- Date on market: 5/11/2026
- Cumulative days on market: 22 days
Estimated market value
$718,000
$682,000 - $754,000
$3,627/mo
Price history
| Date | Event | Price |
|---|---|---|
| 5/21/2026 | Price change | $734,999-0.7%$216/sqft |
Source:  Risewell Homes Report a problem Risewell Homes Report a problem | ||
| 5/19/2026 | Pending sale | $739,999$218/sqft |
Source: NTREIS #21266603 Report a problem | ||
| 5/18/2026 | Price change | $739,999+0.7%$218/sqft |
Source: Risewell Homes Report a problem | ||
| 5/11/2026 | Price change | $734,999-0.6%$216/sqft |
Source: Risewell Homes Report a problem | ||
| 4/17/2026 | Price change | $739,646+0%$217/sqft |
Source: Risewell Homes Report a problem | ||
| 4/4/2026 | Price change | $739,645+0.7%$217/sqft |
Source: Risewell Homes Report a problem | ||
| 3/3/2026 | Listed for sale | $734,145$216/sqft |
Source: Risewell Homes Report a problem | ||
Public tax history
Tax history is unavailable.
Monthly payment
Est. payment
Payment breakdown
Explore the cost of this home by adjusting the details. Changes won't be saved.Climate risks
Neighborhood: 76247
Nearby schools
GreatSchools rating
- 2/10Alan and Andra Perrin Elementary SchoolGrades: K-5Distance: 3.4 mi
- 6/10Chisholm Trail Middle SchoolGrades: 6-8Distance: 6.1 mi
- 5/10Northwest High SchoolGrades: 9-12Distance: 5.1 mi
Schools provided by the listing agent
- Elementary: Alan and Andra Perrin
- Middle: Chisholmtr
- High: Northwest
- District: Northwest ISD
Source: NTREIS. This data may not be complete. We recommend contacting the local school district to confirm school assignments for this home.
- $599,9994 bd3 ba2.6k sqft9221 Wood Duck Dr, Justin, TX 76247New Construction
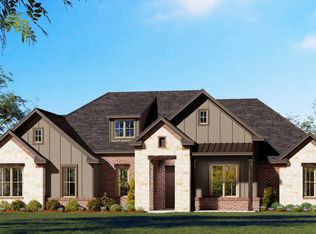
- $--4 bd3 ba3.1k sqft9224 Wood Duck Dr, New Fairview, TX 76247Sold

- $599,9903 bd4 ba2.9k sqft9300 Wood Duck Dr, Justin, TX 76247For Sale

- $--5 bd5 ba4.2k sqft9304 Wood Duck Dr, Justin, TX 76247Sold
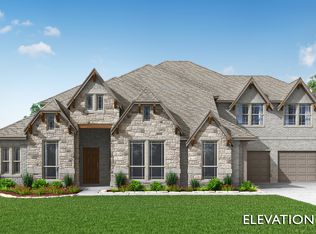
- $616,7403 bd3 ba2.6k sqft9020 Dove Chase Rd, Rhome, TX 76078For Sale
- $731,5084 bd4 ba3.9k sqft9213 Wood Duck Dr, New Fairview, TX 76247New Construction
- $--5 bd5 ba4.2k sqft9308 Wood Duck Dr, Justin, TX 76247Sold
- $---- sqft9229 Dove Hollow Rd, Justin, TX 76247Off Market
A local agent can set up tours, give advice and negotiate with sellers.
A local lender can help you make sure your offer is ready when you are.
Similar homes
- $599,9994 bd3 ba2.6k sqft9221 Wood Duck Dr, Justin, TX 76247New ConstructionNTREIS
- from $634,9904 bd3 ba3.4k sqftConcept 3441 Plan, Paloma Ranch, Justin, TX 76247New Construction
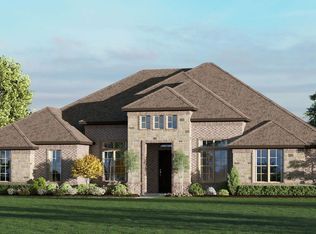 Risewell Homes
 - from $629,9904 bd3 ba3.3k sqftConcept 3382 Plan, Paloma Ranch, Justin, TX 76247New Construction
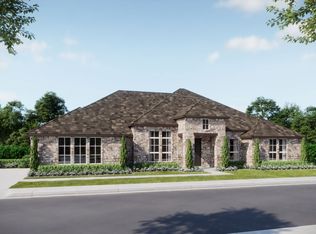 Risewell Homes
 - from $739,9004 bd4 ba4k sqftMallory Plan, Settlers Glen, Justin, TX 76247New Construction
 Our Country Homes
 - from $649,9904 bd4 ba3.6k sqftConcept 3634 Plan, Paloma Ranch, Justin, TX 76247New ConstructionRisewell Homes
- from $589,9904 bd3 ba2.9k sqftConcept 2978 Plan, Paloma Ranch, Justin, TX 76247New ConstructionRisewell Homes
- from $672,9004 bd3 ba3k sqftMonarch Plan, Settlers Glen, Justin, TX 76247New ConstructionOur Country Homes
- $797,6604 bd4 ba3.6k sqft3112 Lazy Dog Ln, Northlake, TX 76247New ConstructionNTREIS
- from $564,9904 bd3 ba3.3k sqftPlan 1569 Plan, Treeline, Justin, TX 76247New ConstructionAmerican Legend Homes
- from $729,9004 bd4 ba3.6k sqft3656W Plan, Sweetgrass 65', Haslet, TX 76052New ConstructionPerry Homes
- from $619,9004 bd3 ba2.4k sqftPinnacle Plan, Settlers Glen, Justin, TX 76247New ConstructionOur Country Homes
- from $437,9904 bd3 ba2.6k sqftThe Childress II Plan, Wildflower Ranch, Justin, TX 76247New ConstructionWilliam Ryan Homes
- from $707,9004 bd3 ba2.9k sqft2911W Plan, Landmark 60', Denton, TX 76205New ConstructionPerry Homes
- from $458,9904 bd3 ba2k sqftBeachton Plan, Treeline, Justin, TX 76247New ConstructionDavid Weekley Homes
- from $695,9004 bd3 ba2.7k sqftBRENNER Plan, Landmark Showcase - Alley Entry, Denton, TX 76207New ConstructionDrees Homes
- from $448,9004 bd3 ba2.8k sqft4201 Plan, Risland Homes at Wildflower Ranch, Justin, TX 76247New ConstructionRisland Homes
- from $456,9004 bd4 ba2.8k sqft4202 Plan, Risland Homes at Wildflower Ranch, Justin, TX 76247New ConstructionRisland Homes
- from $464,9904 bd3 ba2.1k sqftPlan 1544 Plan, Treeline, Justin, TX 76247New ConstructionAmerican Legend Homes
- $694,8004 bd3 ba2.6k sqft131 Oak Meadow Ln, Weatherford, TX 76085New ConstructionMLS ID #21244963, Ben Caballero. NTREIS
- from $462,9904 bd3 ba2.3k sqftPlan Douglas Plan, Wildflower Ranch: 50ft. lots, Justin, TX 76247New ConstructionHighland Homes
