NEW! NEVER LIVED IN. Bloomfield Homes has built the Lily II, a two-story plan with 4 bedrooms, 3.5 baths, a study, and a 3-car garage. The home sits on an interior lot, quietly set back from the through traffic, with a 3-car garage handling the truck, the tools, and everything in between. Step inside and the living room makes its case immediately — 20-foot vaulted ceilings and a stacked stone fireplace running the full height to the ceiling, the kind of first impression that sells the house on its own. Site-finished wood floors run through the main living areas, a genuine step up from prefinished, and the Deluxe Kitchen anchors the open layout with quartz countertops, a gas cooktop, and an electric oven for the cook who wants both. A dedicated study offers a quiet workspace on the main level. The oversized Primary Suite is a real retreat, with room to actually furnish it the way you want. Window coverings are already in place, window seats tucked throughout add storage and a spot to sit, and a mud room off the garage catches the daily drop of shoes and bags. Upstairs, a game room and a separate media room give the household room to spread out — one for the pool table and the noise, the other set up for movie nights. Out back, an extended covered patio plumbed with a gas stub makes the yard grill-ready, while a covered porch out front completes the indoor-outdoor flow. A tankless water heater, gutters, an exterior lighting system, and a custom 8' front door round out the home, along with the energy-efficient features standard in every Bloomfield Home! Come tour the Lily II at Bloomfield's model in Paloma Ranch Estates.
New construction
Price cut: $50K (7/17)
$731,508
9213 Wood Duck Dr, New Fairview, TX 76247
4beds
3,919sqft
:
Get pre-qualified$5,495/mo
Single Family Residence
Built in 2026
0.46 Acres Lot
$-- Zestimate®
$187/sqft
$42/mo HOA
What's special
Separate media roomExterior lighting system
- 19 days |
- 78 |
- 4 |
Likely to sell faster than
Zillow last checked:
Listing updated:
Listed by:
Marsha Ashlock 0470768 817-288-5510,
Visions Realty & Investments 817-288-5510
Source: NTREIS,MLS#: 21328801
Facts & features
Interior
Bedrooms & bathrooms
- Bedrooms: 4
- Bathrooms: 4
- Full bathrooms: 3
- 1/2 bathrooms: 1
Primary bedroom
- Features: Dual Sinks, Double Vanity, En Suite Bathroom, Garden Tub/Roman Tub, Linen Closet, Sitting Area in Primary, Separate Shower, Walk-In Closet(s)
- Level: First
- Dimensions: 18 x 16
Bedroom
- Features: Walk-In Closet(s)
- Level: First
- Dimensions: 12 x 12
Bedroom
- Level: First
- Dimensions: 12 x 12
Breakfast room nook
- Features: Breakfast Bar, Built-in Features, Eat-in Kitchen, Kitchen Island
- Level: First
- Dimensions: 13 x 7
Dining room
- Level: First
- Dimensions: 13 x 12
Kitchen
- Features: Breakfast Bar, Eat-in Kitchen, Kitchen Island, Pantry, Solid Surface Counters, Walk-In Pantry
- Level: First
- Dimensions: 13 x 10
Living room
- Features: Fireplace
- Level: First
- Dimensions: 19 x 22
Mud room
- Features: Built-in Features
- Level: First
- Dimensions: 10 x 4
Office
- Features: Other
- Level: First
- Dimensions: 12 x 11
Heating
- Central, Fireplace(s), Natural Gas, Zoned
Cooling
- Central Air, Ceiling Fan(s), Electric, Zoned
Appliances
- Included: Dishwasher, Electric Oven, Gas Cooktop, Disposal, Gas Water Heater, Microwave, Tankless Water Heater, Vented Exhaust Fan
- Laundry: Washer Hookup, Dryer Hookup, Laundry in Utility Room
Features
- Built-in Features, Double Vanity, Eat-in Kitchen, High Speed Internet, Kitchen Island, Open Floorplan, Pantry, Cable TV, Vaulted Ceiling(s), Walk-In Closet(s)
- Flooring: Carpet, Tile, Wood
- Windows: Window Coverings
- Has basement: No
- Number of fireplaces: 1
- Fireplace features: Family Room, Gas Log, Stone
Interior area
- Total interior livable area: 3,919 sqft
Video & virtual tour
Property
Parking
- Total spaces: 3
- Parking features: Covered, Door-Multi, Direct Access, Driveway, Enclosed, Garage Faces Front, Garage, Garage Door Opener, Oversized, Garage Faces Side
- Attached garage spaces: 3
Features
- Levels: Two
- Stories: 2
- Patio & porch: Front Porch, Patio, Covered
- Exterior features: Private Yard, Rain Gutters
- Pool features: None
- Fencing: Back Yard,Fenced,Wrought Iron
Lot
- Size: 0.46 Acres
- Dimensions: 120 x 182
- Features: Back Yard, Interior Lot, Lawn, Landscaped, Subdivision, Sprinkler System, Few Trees
- Residential vegetation: Grassed
Details
- Parcel number: R1034412
Construction
Type & style
- Home type: SingleFamily
- Architectural style: Traditional,Detached
- Property subtype: Single Family Residence
Materials
- Brick, Rock, Stone
- Foundation: Slab
- Roof: Composition
Condition
- New construction: Yes
- Year built: 2026
Utilities & green energy
- Sewer: Public Sewer
- Water: Private
- Utilities for property: Sewer Available, Water Available, Cable Available
Community & HOA
Community
- Features: Curbs
- Security: Carbon Monoxide Detector(s), Smoke Detector(s)
- Subdivision: Paloma Ranch Estates
HOA
- Has HOA: Yes
- Services included: All Facilities, Association Management, Maintenance Structure
- HOA fee: $500 annually
- HOA name: Globolink Management
- HOA phone: 817-741-0827
Location
- Region: New Fairview
Financial & listing details
- Price per square foot: $187/sqft
- Date on market: 7/13/2026
- Cumulative days on market: 22 days
- Listing terms: Cash,Conventional,FHA,VA Loan
Estimated market value
Not available
Estimated sales range
Not available
Not available
Price history
| Date | Event | Price |
|---|---|---|
| 7/17/2026 | Price change | $731,508-6.4%$187/sqft |
Source: NTREIS #21328801 Report a problem | ||
| 7/13/2026 | Listed for sale | $781,508$199/sqft |
Source: NTREIS #21328801 Report a problem | ||
Public tax history
Tax history is unavailable.
Monthly payment
Est. payment
Payment breakdown
Explore the cost of this home by adjusting the details. Changes won't be saved.Climate risks
Neighborhood: 76247
Nearby schools
GreatSchools rating
- 2/10Alan and Andra Perrin Elementary SchoolGrades: K-5Distance: 3.4 mi
- 6/10Chisholm Trail Middle SchoolGrades: 6-8Distance: 6.1 mi
- 5/10Northwest High SchoolGrades: 9-12Distance: 5.2 mi
Schools provided by the listing agent
- Elementary: Alan and Andra Perrin
- Middle: Chisholmtr
- High: Northwest
- District: Northwest ISD
Source: NTREIS. This data may not be complete. We recommend contacting the local school district to confirm school assignments for this home.
- $616,7403 bd3 ba2.6k sqft9020 Dove Chase Rd, Rhome, TX 76078For Sale

- $599,9994 bd3 ba2.6k sqft9221 Wood Duck Dr, Justin, TX 76247New Construction
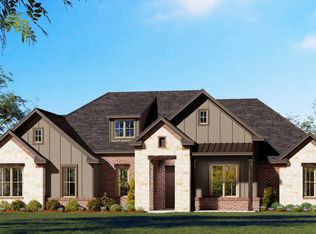
- $586,1003 bd2 ba2.4k sqft9204 Wood Duck, Rhome, TX 76078Off Market
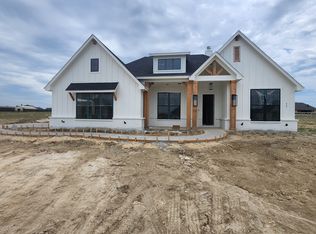
- $589,0043 bd2 ba2.4k sqft9204 Wood Duck Dr, Rhome, TX 76078For Sale

- $739,9994 bd3 ba3.4k sqft9225 Wood Duck Dr, Justin, TX 76247Pending
- $--4 bd3 ba3.1k sqft9224 Wood Duck Dr, New Fairview, TX 76247Sold
- $--4 bd3 ba3.1k sqft9205 Dove Hollow Rd, Justin, TX 76247Sold
- $599,9903 bd4 ba2.9k sqft9300 Wood Duck Dr, Justin, TX 76247For Sale
A local agent can set up tours, give advice and negotiate with sellers.
A local lender can help you make sure your offer is ready when you are.
Similar homes
- $734,7404 bd3 ba3.1k sqft9025 Wood Duck Dr, New Fairview, TX 76247New Construction
 MLS ID #21306219, Marsha Ashlock. NTREIS
 - $694,9994 bd3 ba3.1k sqft9321 Wood Duck Dr, Justin, TX 76247New Construction
 NTREIS
 - $869,0004 bd3 ba3.4k sqft13450 Kira Ln, Justin, TX 76247For Sale
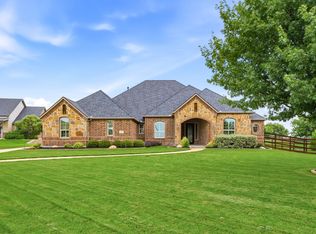 MLS ID #21346335, Beth Ross. NTREIS
 - $650,0004 bd3 ba2.3k sqft25452 Williams Dr, Justin, TX 76247For Sale
 MLS ID #21244088, Barbara Thomas. NTREIS
 - $649,9994 bd3 ba2.6k sqft9317 Wood Duck Dr, Justin, TX 76247New ConstructionNTREIS
- $599,9994 bd3 ba2.6k sqft9221 Wood Duck Dr, Justin, TX 76247New ConstructionNTREIS
- $775,4713 bd4 ba3.4k sqft9513 Dove Chase Rd, New Fairview, TX 76247New ConstructionMLS ID #21318793, Marsha Ashlock. NTREIS
- $649,9994 bd3 ba3.4k sqft9312 Wood Duck Dr, Justin, TX 76247New ConstructionNTREIS
- $871,6155 bd4 ba3.7k sqft9236 Dove Hollow Rd, Justin, TX 76247For SaleMLS ID #21312303, Kelvin Buckner. NTREIS
- $719,0005 bd3 ba2.8k sqft14825 Crystal Spring Dr, Justin, TX 76247For SaleMLS ID #21274109, Janis Lange. NTREIS
- $814,5004 bd3 ba2.6k sqft13310 McAllen Ln, Justin, TX 76247For SaleMLS ID #21258895, Beth Ross. NTREIS
- $599,9004 bd2 ba2.4k sqft9240 Dove Hollow Rd, Justin, TX 76247For SaleMLS ID #21272854, Ryan Barnes. NTREIS
- $799,0004 bd3 ba3.2k sqft9111 Iron Mountain Trl, Justin, TX 76247For SaleMLS ID #21180323, Brad Simpson. NTREIS
- from $629,9904 bd3 ba3.3k sqftConcept 3382 Plan, Paloma Ranch, Justin, TX 76247New ConstructionRisewell Homes
- $617,5005 bd3 ba2.6k sqft15005 Lost Wagon St, Justin, TX 76247For SaleMLS ID #21334907, Stacy Fritchen. NTREIS
- $599,9903 bd4 ba2.9k sqft9300 Wood Duck Dr, Justin, TX 76247For SaleMLS ID #21172310, Marsha Ashlock. NTREIS
- from $634,9904 bd3 ba3.4k sqftConcept 3441 Plan, Paloma Ranch, Justin, TX 76247New ConstructionRisewell Homes
- $649,0003 bd3 ba3.1k sqft13840 Megan Dr, Justin, TX 76247For SaleMLS ID #21295318, Carolyn Anderson. NTREIS
- $719,0004 bd4 ba3.6k sqft16933 Chile Pequin Dr, Justin, TX 76247New ConstructionNTREIS
- from $649,9904 bd4 ba3.6k sqftConcept 3634 Plan, Paloma Ranch, Justin, TX 76247New ConstructionRisewell Homes
