NEW & NEVER LIVED IN! Recently Completed Prototype from Bloomfield Homes: The 'Azalea' is a grand single-story home with 4 large bedrooms and 3 full baths, an open-concept family room with 6x6 beams at the ceiling and a stone fireplace, and a massive 3-car garage around the side. Gorgeous half-acre homesite is a blank canvas awaiting your touch - while the interior sports on-trend finishes to elevate your style! It all starts with a wide covered front porch and 8' front door that immediately opens to nail down wood floors and glass French doors opening to a dedicated study. All 3 secondary bedrooms are arranged on one side of the home, while the Primary Suite is privately situated in its own back corner with views of the backyard and a roomy 5-piece bath. If you need room for two, there are individual vanities separated by a deck mount tub and the giant walk-in closet is a double-sided split! Upgrades in the Deluxe Kitchen add function and beauty like Level 5 Calacatta Extreme quartz countertops, stainless steel appliances built into the stained Shaker cabinetry, and added storage space for all your gadgets. A covered rear patio sits outside the family room, able to access from doors on opposite ends - either from the dining nook or game room hallway. The floor plan flows naturally to fit life, with a mud room off the garage and laundry with a sink. Other additions include a gas drop for a grill on the patio, gas logs and direct vent at the fireplace, 8-foot interior doors, upgraded wall tile accents, 2-inch faux wood blinds, gutters, an irrigation system, landscaping package, and fully fenced backyard. Builder warranty included. Bloomfield Homes is open daily at our nearby model home - call or visit to learn more!
Sold
Price Unknown
9224 Wood Duck Dr, New Fairview, TX 76247
4beds
3,177sqft
Single Family Residence
Built in 2026
0.53 Acres Lot
$665,600 Zestimate®
$--/sqft
$3,423 Estimated rent
Home value
$665,600
$632,000 - $699,000
$3,423/mo
Zestimate® history
Owner options
List your home for rent
$3,423/mo
Rent Zestimate®
Find your next renter with Zillow Rental Manager. Plus, with online applications, you can quickly screen prospective tenants – for free.
$3,423/mo
Rent Zestimate®
Refinance and save
$500/mo
Est. payment
Refinancing to a lower rate could help reduce your monthly payments and save thousands over the life of the loan.
$500/mo
Est. payment
Explore your selling options
Work with a Zillow partner agent
Leverage their expertise and Zillow's premium Showcase listings to get your home seen by more buyers.
Get startedList with your own agent
Get your home in front of millions of buyers by listing it on Zillow.
Learn how to do itSell it yourself
Take full control of how buyers see your home on Zillow by listing For Sale by Owner (FSBO).
List your homeWhat's special
Stone fireplaceGrand single-story homeNail down wood floorsViews of the backyardFully fenced backyardWide covered front porchAdded storage space
Zillow last checked:
Listing updated:
Listed by:
Marsha Ashlock 0470768 817-288-5510,
Visions Realty & Investments 817-288-5510
Bought with:
Susan Rickert, 0688469
Century 21 Mike Bowman, Inc.
Source: NTREIS,MLS#: 21245238
Facts & features
Interior
Bedrooms & bathrooms
- Bedrooms: 4
- Bathrooms: 3
- Full bathrooms: 3
Primary bedroom
- Features: Dual Sinks, Double Vanity, En Suite Bathroom, Garden Tub/Roman Tub, Separate Shower, Walk-In Closet(s)
- Level: First
- Dimensions: 17 x 14
Bedroom
- Features: Walk-In Closet(s)
- Level: First
- Dimensions: 11 x 12
Bedroom
- Level: First
- Dimensions: 12 x 12
Bedroom
- Features: En Suite Bathroom
- Level: First
- Dimensions: 11 x 13
Breakfast room nook
- Level: First
- Dimensions: 12 x 9
Game room
- Level: First
- Dimensions: 15 x 15
Kitchen
- Features: Breakfast Bar, Built-in Features, Eat-in Kitchen, Kitchen Island, Pantry, Solid Surface Counters, Walk-In Pantry
- Level: First
- Dimensions: 11 x 14
Laundry
- Features: Built-in Features, Utility Sink
- Level: First
- Dimensions: 11 x 8
Living room
- Features: Fireplace
- Level: First
- Dimensions: 21 x 21
Mud room
- Features: Built-in Features
- Level: First
- Dimensions: 6 x 8
Office
- Level: First
- Dimensions: 12 x 13
Heating
- Central, Fireplace(s), Natural Gas
Cooling
- Central Air, Ceiling Fan(s), Electric
Appliances
- Included: Dishwasher, Electric Oven, Gas Cooktop, Disposal, Gas Water Heater, Microwave, Tankless Water Heater, Vented Exhaust Fan
- Laundry: Washer Hookup, Dryer Hookup, Laundry in Utility Room
Features
- Built-in Features, Double Vanity, Eat-in Kitchen, High Speed Internet, Kitchen Island, Open Floorplan, Pantry, Cable TV, Walk-In Closet(s)
- Flooring: Carpet, Tile, Wood
- Windows: Window Coverings
- Has basement: No
- Number of fireplaces: 1
- Fireplace features: Family Room, Gas Log, Gas Starter, Stone
Interior area
- Total interior livable area: 3,177 sqft
Property
Parking
- Total spaces: 3
- Parking features: Covered, Direct Access, Driveway, Enclosed, Garage, Garage Door Opener, Oversized, Garage Faces Side
- Attached garage spaces: 3
Features
- Levels: One
- Stories: 1
- Patio & porch: Front Porch, Patio, Covered
- Exterior features: Private Yard, Rain Gutters
- Pool features: None
- Fencing: Back Yard,Fenced,Wood
Lot
- Size: 0.53 Acres
- Dimensions: 127.47 x 182
- Features: Back Yard, Interior Lot, Lawn, Landscaped, Subdivision, Sprinkler System, Few Trees
- Residential vegetation: Grassed
Details
- Parcel number: R1034443
Construction
Type & style
- Home type: SingleFamily
- Architectural style: Traditional,Detached
- Property subtype: Single Family Residence
Materials
- Brick, Rock, Stone
- Foundation: Slab
- Roof: Composition
Condition
- New construction: Yes
- Year built: 2026
Utilities & green energy
- Sewer: Public Sewer
- Water: Private
- Utilities for property: Sewer Available, Water Available, Cable Available
Community & HOA
Community
- Features: Curbs
- Security: Carbon Monoxide Detector(s), Smoke Detector(s)
- Subdivision: Paloma Ranch Estates
HOA
- Has HOA: Yes
- Services included: All Facilities, Association Management, Maintenance Structure
- HOA fee: $500 annually
- HOA name: Globolink Management
- HOA phone: 817-741-0827
Location
- Region: New Fairview
Financial & listing details
- Date on market: 4/20/2026
- Cumulative days on market: 14 days
- Listing terms: Cash,Conventional,FHA,VA Loan
Price history
| Date | Event | Price |
|---|---|---|
| 6/5/2026 | Sold | -- |
Source: NTREIS #21245238 Report a problem | ||
| 5/5/2026 | Pending sale | $674,875$212/sqft |
Source: NTREIS #21245238 Report a problem | ||
| 4/30/2026 | Price change | $674,875-1.5%$212/sqft |
Source: NTREIS #21245238 Report a problem | ||
| 4/23/2026 | Price change | $684,990-10.5%$216/sqft |
Source: NTREIS #21245238 Report a problem | ||
| 4/20/2026 | Listed for sale | $764,990$241/sqft |
Source: NTREIS #21245238 Report a problem | ||
Public tax history
Tax history is unavailable.
Neighborhood: 76247
Nearby homes
- $599,9903 bd4 ba2.9k sqft9300 Wood Duck Dr, Justin, TX 76247For Sale

- $739,9994 bd3 ba3.4k sqft9225 Wood Duck Dr, Justin, TX 76247Pending
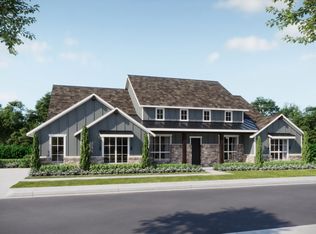
- $599,9994 bd3 ba2.6k sqft9221 Wood Duck Dr, Justin, TX 76247New Construction
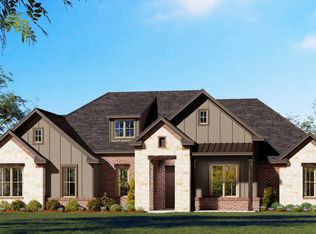
- $--5 bd5 ba4.2k sqft9304 Wood Duck Dr, Justin, TX 76247Sold
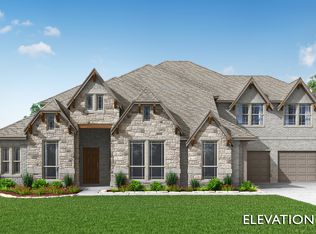
- $---- sqft9229 Dove Hollow Rd, Justin, TX 76247Off Market
- $--5 bd5 ba4.2k sqft9308 Wood Duck Dr, Justin, TX 76247Sold
- $731,5084 bd4 ba3.9k sqft9213 Wood Duck Dr, New Fairview, TX 76247New Construction
- $--4 bd3 ba2.9k sqft9316 Wood Duck Dr, Justin, TX 76247Sold
Nearby schools
GreatSchools rating
- 2/10Alan and Andra Perrin Elementary SchoolGrades: K-5Distance: 3.4 mi
- 6/10Chisholm Trail Middle SchoolGrades: 6-8Distance: 6 mi
- 5/10Northwest High SchoolGrades: 9-12Distance: 5.2 mi
Schools provided by the listing agent
- Elementary: Alan and Andra Perrin
- Middle: Chisholmtr
- High: Northwest
- District: Northwest ISD
Source: NTREIS. This data may not be complete. We recommend contacting the local school district to confirm school assignments for this home.
Get a cash offer in 3 minutes
Find out how much your home could sell for in as little as 3 minutes with a no-obligation cash offer.
Estimated market value
$665,600
Get a cash offer in 3 minutes
Find out how much your home could sell for in as little as 3 minutes with a no-obligation cash offer.
Estimated market value
$665,600
- Texas
- Denton County
- Justin
- 76247
- 9224 Wood Duck Dr
Nearby cities
Nearby neighborhoods
Nearby zip codes
Other Justin Topics
