Gorgeous UnionMain Homes with 4 beds, 3 and a half baths, living room, dining room, loft area, office, flex room, covered back patio, and 2 car garage. Step through the foyer finished in rich luxury laminate wood flooring into a breathtaking open-concept great room where living, dining, and kitchen flow seamlessly together. The same stunning laminate wood carries through the living area, kitchen, dining space, hallways, and mud drop zone, creating a cohesive, designer feel. The gourmet kitchen is the heart of the home, showcasing a chimney hood, elevated tile backsplash, quartz countertops, painted shaker cabinets with matte black hardware, and pendant lighting over the island. The living room has recessed disc lighting, sleek linear gas fireplace, ceiling fan and tons of sunlight. A dedicate office and a flex room are also on the first floor. The primary suite features a luxurious bath with dual sinks, a super-sized shower, oval soaking bathtub, designer tile selections, Venetian marble countertops, tile flooring, and large walk in closet. The three spacious bedrooms offer plush carpet for cozy comfort, while all bathrooms are finished with Venetian marble counters, tile flooring, and matte black fixtures. The utility room also has a mud room. Other great features are Kwikset Smart Code front door, WIFI programable thermostat, full sprinkler system, 6' stained fence, 16 SEER AC, PEX plumbing, tankless water heater, 30 year Dimensional Driftwood shingles, Vinyl Low E windows. The HOA features a swimming pool, playground, and hiking & biking trails. Photos are representational only and are not of the real property. Available for move in 30 DAYS FROM CONTRACT.
New construction
Price cut: $20K (7/16)
$509,000
17253 Oxborough Dr, Justin, TX 76247
4beds
3,253sqft
:
Get pre-qualified$3,829/mo
Single Family Residence
Built in 2026
-- sqft lot
$506,600 Zestimate®
$156/sqft
$69/mo HOA
What's special
Sleek linear gas fireplaceLoft areaDining roomTile flooringChimney hoodQuartz countertopsTons of sunlight
- 84 days |
- 225 |
- 13 |
Zillow last checked:
Listing updated:
Listed by:
Cindy Petty 0591432 972-824-0631,
Tina Leigh Realty 972-824-0631
Source: NTREIS,MLS#: 21257941
Facts & features
Interior
Bedrooms & bathrooms
- Bedrooms: 4
- Bathrooms: 4
- Full bathrooms: 3
- 1/2 bathrooms: 1
Primary bedroom
- Level: First
- Dimensions: 0 x 0
Bedroom
- Level: Second
- Dimensions: 0 x 0
Bedroom
- Level: Second
- Dimensions: 0 x 0
Bedroom
- Level: Second
- Dimensions: 0 x 0
Bonus room
- Level: First
- Dimensions: 0 x 0
Dining room
- Level: First
- Dimensions: 0 x 0
Living room
- Level: First
- Dimensions: 0 x 0
Loft
- Level: Second
- Dimensions: 0 x 0
Office
- Level: First
- Dimensions: 0 x 0
Heating
- Central, ENERGY STAR Qualified Equipment
Cooling
- Central Air, ENERGY STAR Qualified Equipment
Appliances
- Included: Some Gas Appliances, Dishwasher, Electric Oven, Gas Cooktop, Disposal, Gas Water Heater, Microwave, Plumbed For Gas, Tankless Water Heater
Features
- Decorative/Designer Lighting Fixtures, High Speed Internet, Kitchen Island, Loft, Cable TV, Walk-In Closet(s)
- Flooring: Carpet, Ceramic Tile, Vinyl
- Has basement: No
- Number of fireplaces: 1
- Fireplace features: Living Room
Interior area
- Total interior livable area: 3,253 sqft
Video & virtual tour
Property
Parking
- Total spaces: 2
- Parking features: Driveway, Garage, Garage Door Opener
- Attached garage spaces: 2
Features
- Levels: Two
- Stories: 2
- Pool features: None
- Fencing: Wood
Details
- Parcel number: 1076791
Construction
Type & style
- Home type: SingleFamily
- Architectural style: Contemporary/Modern,Detached
- Property subtype: Single Family Residence
Materials
- Brick
- Foundation: Slab
- Roof: Composition
Condition
- New construction: Yes
- Year built: 2026
Utilities & green energy
- Sewer: Public Sewer
- Water: Public
- Utilities for property: Sewer Available, Water Available, Cable Available
Community & HOA
Community
- Features: Curbs
- Subdivision: Wildflower Ranch
HOA
- Has HOA: Yes
- Services included: All Facilities, Maintenance Grounds
- HOA fee: $825 annually
- HOA name: Vision Communities Management
- HOA phone: 972-612-2303
Location
- Region: Justin
Financial & listing details
- Price per square foot: $156/sqft
- Date on market: 5/2/2026
- Cumulative days on market: 84 days
- Listing terms: Cash,Conventional,FHA,VA Loan
Estimated market value
$506,600
$481,000 - $532,000
$3,635/mo
Price history
| Date | Event | Price |
|---|---|---|
| 7/16/2026 | Price change | $509,000-3.8%$156/sqft |
Source: NTREIS #21257941 Report a problem | ||
| 7/2/2026 | Price change | $529,000-1.1%$163/sqft |
Source:  UnionMain Homes Report a problem UnionMain Homes Report a problem | ||
| 5/2/2026 | Price change | $535,000+0.6%$164/sqft |
Source: UnionMain Homes Report a problem | ||
| 4/15/2026 | Price change | $532,000+1.9%$164/sqft |
Source: UnionMain Homes Report a problem | ||
| 2/24/2026 | Listed for sale | $522,000$160/sqft |
Source: UnionMain Homes Report a problem | ||
Public tax history
Tax history is unavailable.
Monthly payment
Est. payment
Payment breakdown
Explore the cost of this home by adjusting the details. Changes won't be saved.Climate risks
Neighborhood: 76247
Nearby schools
GreatSchools rating
- 2/10Alan and Andra Perrin Elementary SchoolGrades: K-5Distance: 0.9 mi
- 6/10Chisholm Trail Middle SchoolGrades: 6-8Distance: 8.3 mi
- 5/10Northwest High SchoolGrades: 9-12Distance: 2.7 mi
Schools provided by the listing agent
- Elementary: Alan and Andra Perrin
- Middle: Chisholmtr
- High: Northwest
- District: Northwest ISD
Source: NTREIS. This data may not be complete. We recommend contacting the local school district to confirm school assignments for this home.
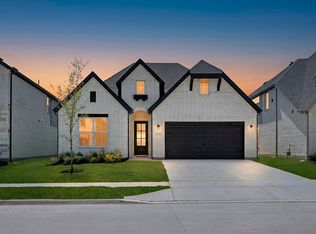
- $459,0004 bd3 ba2.3k sqft17249 Oxborough Dr, Justin, TX 76247New Construction
- $417,0003 bd2 ba1.8k sqft17257 Oxborough Dr, Fort Worth, TX 76247New Construction

- $500,0005 bd4 ba2.8k sqft17261 Oxborough Dr, Fort Worth, TX 76247New Construction
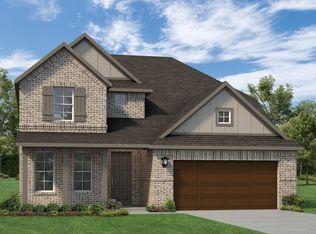
- $543,8005 bd4 ba3.3k sqft17248 Oxborough Dr, Justin, TX 76247Off Market
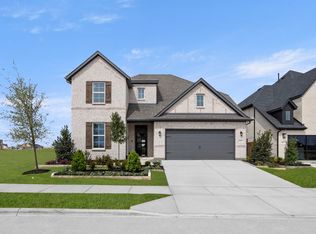
- $478,0004 bd4 ba2.6k sqft17256 Oxborough Dr, Fort Worth, TX 76247New Construction
- $497,0004 bd3 ba2.6k sqft17245 Oxborough Dr, Justin, TX 76247New Construction
- $--5 bd4 ba3.3k sqft17137 Oxborough Dr, Justin, TX 76247Sold
- $--4 bd3 ba3.1k sqft17129 Oxborough Dr, Justin, TX 76247Sold
A local agent can set up tours, give advice and negotiate with sellers.
A local lender can help you make sure your offer is ready when you are.
Similar homes
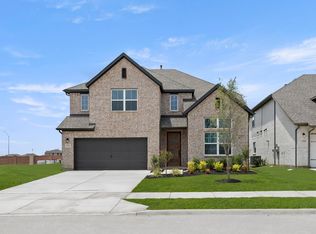
- from $500,0005 bd4 ba3.2k sqftCourage Plan, Wildflower Ranch, Justin, TX 76247New Construction
 RockWell Homes
 - $459,0004 bd3 ba2.3k sqft17249 Oxborough Dr, Justin, TX 76247New ConstructionMLS ID #21329677, Cindy Petty. NTREIS
- $494,5384 bd4 ba2.7k sqft8417 Texas Ash Dr, Justin, TX 76247New Construction
 TRI Pointe Homes
 - $499,9704 bd3 ba2.6k sqft1022 Wheatland Dr, Justin, TX 76247New Construction
 NTREIS
 - $522,0004 bd3 ba2.4k sqft11725 Wildwood St, Justin, TX 76247New ConstructionNTREIS
- $599,9994 bd4 ba3.3k sqft605 Bunchberry St, Justin, TX 76247New ConstructionNTREIS
- $550,0003 bd4 ba2.7k sqft16317 Renault St, Justin, TX 76247For SaleMLS ID #21297211, Ayobami Ayansola. NTREIS
- $479,9004 bd3 ba2.4k sqft1016 Mill Ridge Dr, Justin, TX 76247For SaleMLS ID #20754111, Ben Caballero. NTREIS
- $400,0004 bd2 ba1.8k sqft900 Summer Ct, Justin, TX 76247For SaleMLS ID #21336586, Ryan Oltarsh. NTREIS
- $440,9403 bd3 ba2.4k sqft849 Blue Fescue Rd, Fort Worth, TX 76247For SaleMLS ID #21268107, Karla Davis. NTREIS
- $559,9004 bd4 ba3.4k sqft1041 Moss Grove Trl, Justin, TX 76247For SaleMLS ID #21077162, Ben Caballero. NTREIS
- $473,0004 bd3 ba2.1k sqft1023 Candlewyck Dr, Justin, TX 76247For SaleMLS ID #21172910, Teri Walter. NTREIS
- $574,9704 bd3 ba3.3k sqft1013 Butterfly Ln, Justin, TX 76247New ConstructionNTREIS
- $641,8534 bd4 ba3.7k sqft1133 Dove Haven Dr, Justin, TX 76247New ConstructionNTREIS
- $389,0003 bd2 ba1.7k sqft672 Tyronza Dr, Justin, TX 76247New ConstructionNTREIS
- from $519,9904 bd3 ba3k sqftPlan 1531 Plan, Reunion 50s, Rhome, TX 76078New ConstructionAmerican Legend Homes
- $525,0004 bd3 ba2.4k sqft787 Cedarwood Ct, Haslet, TX 76052For SaleMLS ID #21335630, Eddy Gomez. NTREIS
- $609,9904 bd5 ba3.6k sqft609 Bunchberry St, Justin, TX 76247New ConstructionNTREIS
- $585,7105 bd4 ba3.4k sqft1001 Sedona Trl, Justin, TX 76247New ConstructionNTREIS
- $635,9875 bd4 ba3.4k sqft1306 Parkmont Ct, Justin, TX 76247New ConstructionNTREIS
