LIMITED- TIME builder incentives available on this home with acceptable contract! New Fence and Epoxy Garage Floor in this CRAFTSMAN style beauty with thoughtful design for modern functionality featuring 4 bedrooms and 2.5 baths with a split-bedroom layout for added privacy. Welcome to this stunning one story home complete with FENCE nestled in the BEAUTIFUL STONE CREEK RANCH Subdivision inviting you to enjoy peaceful country living on almost 2 acres with a private well—no water bill and no HOA! Enjoy VAULTED CEILINGS in the open-concept living area open to a GORGEOUS kitchen with a large island and walk-in pantry. Wonderful mud bench area for organization with a half bath near and the fantastic large utility room. Enjoy the PRIVATE PRIMARY SUITE featuring double sink vanity, sitting space, lots of storage, PLUS DUAL WALK-IN CLOSETS! Durable and stylish stained concrete floors offer modern elegance, easy maintenance, and a sleek contemporary look plus are great for helping to keep allergens at bay. Covered front and rear porches provide inviting outdoor living spaces, perfect for relaxing or entertaining. Additional highlights include spray foam insulation and a Home StrucSure Warranty provided by the builder. Don't miss this one!
Sold
Price Unknown
1017 Sabrina Ct, Weatherford, TX 76085
4beds
1,982sqft
Single Family Residence
Built in 2026
1.82 Acres Lot
$454,600 Zestimate®
$--/sqft
$2,611 Estimated rent
Home value
$454,600
$427,000 - $486,000
$2,611/mo
Zestimate® history
Owner options
List your home for rent
$2,611/mo
Rent Zestimate®
Find your next renter with Zillow Rental Manager. Plus, with online applications, you can quickly screen prospective tenants – for free.
$2,611/mo
Rent Zestimate®
Refinance and save
Refinancing to a lower rate could help reduce your monthly payments and save thousands over the life of the loan.
Explore your selling options
Work with a Zillow partner agent
Leverage their expertise and Zillow's premium Showcase listings to get your home seen by more buyers.
Get startedList with your own agent
Get your home in front of millions of buyers by listing it on Zillow.
Learn how to do itSell it yourself
Take full control of how buyers see your home on Zillow by listing For Sale by Owner (FSBO).
List your homeWhat's special
New fenceSpray foam insulationFantastic large utility roomEpoxy garage floor
Zillow last checked:
Listing updated:
Listed by:
Kimberly Mccall 0447889 817-559-2477,
Berkshire HathawayHS PenFed TX 817-377-4500
Bought with:
Cassie Croft, 0538112
221 Realty Advisors
Source: NTREIS,MLS#: 21141677
Facts & features
Interior
Bedrooms & bathrooms
- Bedrooms: 4
- Bathrooms: 3
- Full bathrooms: 2
- 1/2 bathrooms: 1
Primary bedroom
- Features: Ceiling Fan(s), Double Vanity, En Suite Bathroom, Garden Tub/Roman Tub, Separate Shower, Walk-In Closet(s)
- Level: First
- Dimensions: 15 x 13
Bedroom
- Features: Split Bedrooms
- Level: First
- Dimensions: 11 x 11
Bedroom
- Features: Split Bedrooms
- Level: First
- Dimensions: 11 x 11
Bedroom
- Level: First
- Dimensions: 11 x 11
Dining room
- Level: First
- Dimensions: 13 x 11
Kitchen
- Features: Built-in Features, Granite Counters, Kitchen Island, Walk-In Pantry
- Level: First
- Dimensions: 11 x 14
Living room
- Level: First
- Dimensions: 17 x 16
Utility room
- Features: Utility Room
- Level: First
- Dimensions: 11 x 5
Heating
- Central, Electric
Cooling
- Central Air, Ceiling Fan(s), Electric
Appliances
- Included: Dishwasher, Electric Range, Disposal, Microwave
Features
- Granite Counters, Kitchen Island, Open Floorplan, Vaulted Ceiling(s), Walk-In Closet(s)
- Flooring: Concrete
- Has basement: No
- Has fireplace: No
Interior area
- Total interior livable area: 1,982 sqft
Property
Parking
- Total spaces: 2
- Parking features: Garage, Garage Door Opener
- Attached garage spaces: 2
Features
- Levels: One
- Stories: 1
- Pool features: None
- Fencing: Back Yard,Pipe,Wire
Lot
- Size: 1.82 Acres
- Features: Acreage, Subdivision, Few Trees
Details
- Parcel number: 9999999
Construction
Type & style
- Home type: SingleFamily
- Architectural style: Craftsman,Detached
- Property subtype: Single Family Residence
Materials
- Board & Batten Siding, Brick
- Foundation: Slab
- Roof: Composition
Condition
- Year built: 2026
Utilities & green energy
- Sewer: Aerobic Septic
- Water: Well
- Utilities for property: Electricity Available, Septic Available, Water Available
Community & HOA
Community
- Security: Smoke Detector(s)
- Subdivision: Stone Creek Ranch
HOA
- Has HOA: No
Location
- Region: Weatherford
Financial & listing details
- Date on market: 12/31/2025
- Cumulative days on market: 174 days
- Exclusions: Dimensions are approximate, buyers and agent to verify exact measurements.
Price history
| Date | Event | Price |
|---|---|---|
| 7/14/2026 | Sold | -- |
Source: NTREIS #21141677 Report a problem | ||
| 7/7/2026 | Pending sale | $449,900$227/sqft |
Source: NTREIS #21141677 Report a problem | ||
| 6/24/2026 | Contingent | $449,900$227/sqft |
Source: NTREIS #21141677 Report a problem | ||
| 6/2/2026 | Price change | $449,900-2.7%$227/sqft |
Source: NTREIS #21141677 Report a problem | ||
| 5/14/2026 | Price change | $462,500-0.5%$233/sqft |
Source: NTREIS #21141677 Report a problem | ||
| 5/7/2026 | Listed for sale | $464,900$235/sqft |
Source: NTREIS #21141677 Report a problem | ||
| 5/4/2026 | Contingent | $464,900$235/sqft |
Source: NTREIS #21141677 Report a problem | ||
| 5/1/2026 | Price change | $464,900-1.1%$235/sqft |
Source: NTREIS #21141677 Report a problem | ||
| 4/14/2026 | Price change | $469,900-1.1%$237/sqft |
Source: NTREIS #21141677 Report a problem | ||
| 4/1/2026 | Price change | $474,900-2.1%$240/sqft |
Source: NTREIS #21141677 Report a problem | ||
| 3/21/2026 | Price change | $485,000-2%$245/sqft |
Source: NTREIS #21141677 Report a problem | ||
| 12/31/2025 | Listed for sale | $495,000$250/sqft |
Source: NTREIS #21141677 Report a problem | ||
Public tax history
Tax history is unavailable.
Neighborhood: 76085
Nearby homes
- $--3 bd3 ba1.7k sqft1016 Sabrina Ct, Weatherford, TX 76085Sold

- $480,0004 bd2 ba1.8k sqft1021 Sabrina Ct, Weatherford, TX 76085For Sale
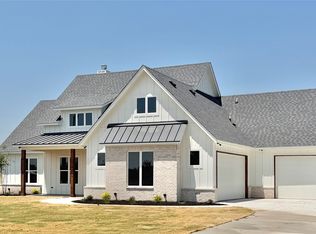
- $--3 bd3 ba1.9k sqft1025 Sabrina Ct, Weatherford, TX 76085Sold

- $--4 bd4 ba2.1k sqft1008 Sabrina Ct, Weatherford, TX 76085Sold
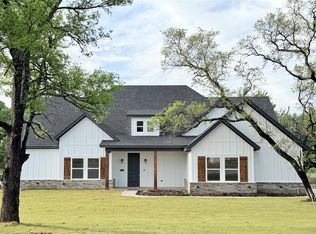
- $--3 bd3 ba1.8k sqft2016 Collin St, Weatherford, TX 76085Sold
- $485,0004 bd3 ba2.1k sqft1013 Sabrina Ct, Weatherford, TX 76085For Sale
- $515,0003 bd2 ba2k sqft2013 Collin St, Weatherford, TX 76085New Construction
- $--4 bd3 ba2.1k sqft2008 Collin St, Weatherford, TX 76085Sold
Nearby schools
GreatSchools rating
- 3/10Crockett Elementary SchoolGrades: PK-5Distance: 8.3 mi
- 5/10Tison Middle SchoolGrades: 6-8Distance: 7.3 mi
- 4/10Weatherford High SchoolGrades: 9-12Distance: 11.3 mi
Schools provided by the listing agent
- Elementary: Crockett
- Middle: Tison
- High: Weatherford
- District: Weatherford ISD
Source: NTREIS. This data may not be complete. We recommend contacting the local school district to confirm school assignments for this home.
Get a cash offer in 3 minutes
Find out how much your home could sell for in as little as 3 minutes with a no-obligation cash offer.
Estimated market value
$454,600
Get a cash offer in 3 minutes
Find out how much your home could sell for in as little as 3 minutes with a no-obligation cash offer.
Estimated market value
$454,600
- Texas
- Parker County
- Weatherford
- 76085
- 1017 Sabrina Ct
