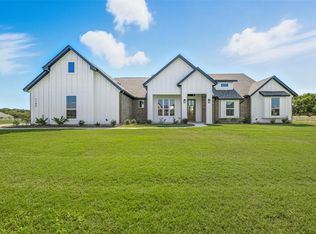
This stunning 4-bedroom, 3-bath custom home offers luxurious living on a private 1.6-acre lot in a newly developed community. With a spacious open layout filled with natural light, this home features a dedicated media room (with a closet) that can also serve as a game room or fifth bedroom—ideal for flexible living and entertaining. The heart of the home is the gourmet kitchen, complete with a large island, stylish finishes, a generous walk-in pantry, and an eat-in dining space. The living room is warm and inviting with a vaulted ceiling accented by wood beams, a striking fireplace, and custom built-ins.The primary suite offers a private retreat with a spa-like bathroom and expansive closet. A huge utility room with mud bench keeps everything organized, and the oversized 3-car garage has space for all your toys and storage needs. Qualified buyers may be eligible for an interest rate buy-down or closing cost assistance when financing through the seller’s preferred lender. Incentives are subject to lender approval, buyer qualification, and current market conditions and may change without notice. Loan approval and specific rates are not guaranteed. Limited-time offer.
Sold
Price Unknown
1099 Silver Sage Trl, Weatherford, TX 76085
4beds
2,925sqft
Farm, Single Family Residence
Built in 2025
1.66 Acres Lot
$645,800 Zestimate®
$--/sqft
$3,701 Estimated rent
Home value
$645,800
$594,000 - $704,000
$3,701/mo
Zestimate® history
Owner options
List your home for rent
$3,701/mo
Rent Zestimate®
Find your next renter with Zillow Rental Manager. Plus, with online applications, you can quickly screen prospective tenants – for free.
$3,701/mo
Rent Zestimate®
Refinance and save
$750/mo
Est. payment
Refinancing to a lower rate could help reduce your monthly payments and save thousands over the life of the loan.
$750/mo
Est. payment
Explore your selling options
Work with a Zillow partner agent
Leverage their expertise and Zillow's premium Showcase listings to get your home seen by more buyers.
Get startedList with your own agent
Get your home in front of millions of buyers by listing it on Zillow.
Learn how to do itSell it yourself
Take full control of how buyers see your home on Zillow by listing For Sale by Owner (FSBO).
List your homeWhat's special
Striking fireplaceCustom built-insVaulted ceilingExpansive closetDedicated media roomGourmet kitchenWood beams
Zillow last checked:
Listing updated:
Listed by:
Danielle Farr 0455543 817-920-7770,
Keller Williams Fort Worth 817-920-7770
Bought with:
Jonathan King
Monument Realty
Source: NTREIS,MLS#: 20920641
Facts & features
Interior
Bedrooms & bathrooms
- Bedrooms: 4
- Bathrooms: 3
- Full bathrooms: 3
Primary bedroom
- Features: Ceiling Fan(s), Dual Sinks, Double Vanity, En Suite Bathroom, Linen Closet, Separate Shower, Walk-In Closet(s)
- Level: First
- Dimensions: 0 x 0
Bedroom
- Features: Ceiling Fan(s), Split Bedrooms
- Level: First
- Dimensions: 0 x 0
Bedroom
- Features: Ceiling Fan(s), Walk-In Closet(s)
- Level: First
- Dimensions: 0 x 0
Bedroom
- Level: First
- Dimensions: 0 x 0
Bonus room
- Level: First
- Dimensions: 0 x 0
Kitchen
- Features: Eat-in Kitchen, Granite Counters, Kitchen Island, Pantry, Stone Counters, Walk-In Pantry
- Level: First
- Dimensions: 0 x 0
Living room
- Features: Built-in Features, Ceiling Fan(s), Fireplace
- Level: First
- Dimensions: 0 x 0
Heating
- Central
Cooling
- Central Air, Ceiling Fan(s)
Appliances
- Included: Dishwasher, Disposal, Microwave
- Laundry: Laundry in Utility Room
Features
- Decorative/Designer Lighting Fixtures, Eat-in Kitchen, Granite Counters, High Speed Internet, Kitchen Island, Open Floorplan, Pantry, Cable TV, Walk-In Closet(s), Wired for Sound
- Flooring: Carpet, Ceramic Tile
- Has basement: No
- Number of fireplaces: 1
- Fireplace features: Wood Burning
Interior area
- Total interior livable area: 2,925 sqft
Property
Parking
- Total spaces: 3
- Parking features: Driveway, Garage, Garage Door Opener, Garage Faces Side
- Attached garage spaces: 3
- Has uncovered spaces: Yes
Features
- Levels: One
- Stories: 1
- Patio & porch: Covered
- Pool features: None
- Fencing: None
Lot
- Size: 1.66 Acres
- Features: Acreage, Interior Lot, Landscaped, Subdivision, Sprinkler System
Details
- Parcel number: R000123080
Construction
Type & style
- Home type: SingleFamily
- Architectural style: Farmhouse,Modern,Traditional,Detached
- Property subtype: Farm, Single Family Residence
Materials
- Brick
- Foundation: Slab
- Roof: Composition
Condition
- New construction: Yes
- Year built: 2025
Utilities & green energy
- Sewer: Aerobic Septic
- Water: Community/Coop
- Utilities for property: Electricity Available, Septic Available, Water Available, Cable Available
Green energy
- Energy efficient items: Appliances, Insulation
Community & HOA
Community
- Features: Community Mailbox
- Security: Smoke Detector(s)
- Subdivision: Silver Sage Farms Ph
HOA
- Has HOA: Yes
- Services included: Association Management
- HOA fee: $750 annually
- HOA name: Globolink
- HOA phone: 817-741-0827
Location
- Region: Weatherford
Financial & listing details
- Annual tax amount: $1,312
- Date on market: 5/6/2025
- Cumulative days on market: 94 days
- Listing terms: Cash,Conventional,FHA,VA Loan
- Electric utility on property: Yes
Price history
| Date | Event | Price |
|---|---|---|
| 8/8/2025 | Sold | -- |
Source: NTREIS #20920641 Report a problem | ||
| 5/20/2025 | Contingent | $639,950$219/sqft |
Source: NTREIS #20920641 Report a problem | ||
| 5/6/2025 | Listed for sale | $639,950$219/sqft |
Source: NTREIS #20920641 Report a problem | ||
Public tax history
Tax history is unavailable.
Neighborhood: 76085
Nearby homes
- $631,600-- bd-- ba2.6k sqft1105 Silver Sage Trl, Weatherford, TX 76085Off Market
- $--4 bd2 ba2.3k sqft1106 Silver Sage Trl, Weatherford, TX 76085Sold
- $58,4301.06 acres2001 Cypress Ct, Weatherford, TX 76085Off Market
- $526,9004 bd3 ba2.2k sqft1102 Silver Sage Trl, Weatherford, TX 76085For Sale

- $58,2701.05 acres2005 Cypress Ct, Weatherford, TX 76085Off Market
- $182,0204.31 acres2009 Cypress Ct, Weatherford, TX 76085Off Market
- $--4.1 acres2009 Cypress Ct, Weatherford, TX 76085Sold
- $--4 bd3 ba2.5k sqft1114 Silver Sage Trl, Weatherford, TX 76085Sold
Nearby schools
GreatSchools rating
- 7/10Cross Timbers Elementary SchoolGrades: PK-4Distance: 4 mi
- 4/10Santo Forte J High SchoolGrades: 7-8Distance: 5.7 mi
- 6/10Azle High SchoolGrades: 9-12Distance: 5.3 mi
Schools provided by the listing agent
- Elementary: Cross Timbers
- High: Azle
- District: Azle ISD
Source: NTREIS. This data may not be complete. We recommend contacting the local school district to confirm school assignments for this home.
Get a cash offer in 3 minutes
Find out how much your home could sell for in as little as 3 minutes with a no-obligation cash offer.
Estimated market value
$645,800
Get a cash offer in 3 minutes
Find out how much your home could sell for in as little as 3 minutes with a no-obligation cash offer.
Estimated market value
$645,800
- Texas
- Parker County
- Weatherford
- 76085
- 1099 Silver Sage Trl
