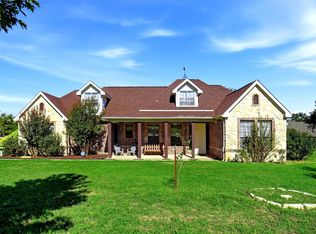
Come for the sunsets, stay for the lifestyle! Tucked away at the end of a quiet cul de sac, this beautifully maintained Sorrels home offers peaceful country living on a full acre while remaining conveniently located approx. 15 minutes from Weatherford, Springtown, or Azle. Built in 2018 and lovingly cared for by only its second owner, this 3 bed, 2 bath home offers the perfect blend of comfort, space, and outdoor living.
Inside, you'll find an inviting open concept floor plan filled with natural light, beautiful finishes, and a gorgeous stone fireplace. A dedicated office provides a quiet space for working from home or a flex room. The home also features a water softener, reverse osmosis system, sprinklers, alarm system, and radiant barrier.
Step outside and you'll understand what makes this property special. The extended patio and pergola create an incredible outdoor living space complete with a hammock and room to gather around the fire, enjoy morning coffee, or unwind after a long day. Best of all, the property offers spectacular Parker County sunset views that are truly a must see. The peace and quiet out here are hard to beat.
Need space for your toys, projects, or hobbies? The detached shop featuring rollup doors, walk-in doors, and windows, allow plenty of room for equipment, storage, hobbies, or recreational use. There's also extended gravel RV or boat parking. For those who love a little homestead charm, the chickens and their home are available to convey if desired, complete with an automatic feeder and watering system.
With a full acre, impressive shop, extensive outdoor living space, RV parking, beautiful views, and a location that gives you the best of both quiet country living and easy access to town, This is one you'll want to see in person.
See link in transaction desk for virtual home tour.
All information provided is deemed reliable but should be independently verified by the buyer.
For sale
$425,000
210 Timber Valley Ct, Weatherford, TX 76085
3beds
1,600sqft
Single Family Residence
Built in 2018
1 Acres Lot
$419,100 Zestimate®
$266/sqft
$-- HOA
What's special
Gorgeous stone fireplaceFull acreRv parkingExtensive outdoor living spaceReverse osmosis systemWater softenerBeautiful finishes
- 20 days
- 1,525
- 182
Likely to sell faster than
Zillow last checked:
Listing updated:
Listed by:
Michelle Knight 0766825 817-637-6202,
Superior Real Estate Group 817-637-6202
Source: NTREIS,MLS#: 21391157
Facts & features
Interior
Bedrooms & bathrooms
- Bedrooms: 3
- Bathrooms: 2
- Full bathrooms: 2
Primary bedroom
- Features: Ceiling Fan(s), Dual Sinks, En Suite Bathroom, Garden Tub/Roman Tub, Linen Closet, Separate Shower, Walk-In Closet(s)
- Level: First
- Dimensions: 15 x 11
Bedroom
- Features: Ceiling Fan(s), Split Bedrooms, Walk-In Closet(s)
- Level: First
- Dimensions: 10 x 10
Dining room
- Level: First
- Dimensions: 8 x 9
Kitchen
- Features: Breakfast Bar, Kitchen Island, Pantry, Stone Counters
- Level: First
- Dimensions: 11 x 10
Living room
- Features: Ceiling Fan(s), Fireplace
- Level: First
- Dimensions: 12 x 18
Office
- Features: Ceiling Fan(s)
- Level: First
- Dimensions: 11 x 10
Heating
- Central, Fireplace(s)
Cooling
- Central Air, Ceiling Fan(s)
Appliances
- Included: Dishwasher, Electric Range, Electric Water Heater, Disposal, Microwave, Water Softener, Vented Exhaust Fan, Water Purifier
- Laundry: Washer Hookup, Dryer Hookup, Laundry in Utility Room
Features
- Granite Counters, High Speed Internet, Kitchen Island, Walk-In Closet(s)
- Flooring: Carpet, Hardwood, Tile
- Has basement: No
- Number of fireplaces: 1
- Fireplace features: Masonry
Interior area
- Total interior livable area: 1,600 sqft
Video & virtual tour
Property
Parking
- Total spaces: 2
- Parking features: Additional Parking, Garage, Boat, RV Access/Parking
- Attached garage spaces: 2
Features
- Levels: One
- Stories: 1
- Patio & porch: Deck, Covered
- Pool features: None
Lot
- Size: 1 Acres
- Features: Acreage, Back Yard, Cul-De-Sac, Lawn, Landscaped, Sprinkler System
Details
- Additional structures: Workshop
- Parcel number: R000073074
Construction
Type & style
- Home type: SingleFamily
- Architectural style: Traditional,Detached
- Property subtype: Single Family Residence
Materials
- Brick
- Foundation: Slab
- Roof: Composition
Condition
- Resale
- Year built: 2018
Utilities & green energy
- Sewer: Aerobic Septic
- Utilities for property: Septic Available
Community & HOA
Community
- Subdivision: Denton Heights
HOA
- Has HOA: No
Location
- Region: Weatherford
Financial & listing details
- Price per square foot: $266/sqft
- Tax assessed value: $367,200
- Annual tax amount: $5,910
- Date on market: 9/25/2026
- Cumulative days on market: 21 days
- Listing terms: Cash,Conventional,FHA
- Exclusions: personal property, washer, dryer, refrigerator and security cameras
Estimated market value
$419,100
$398,000 - $440,000
$2,194/mo
Price history
| Date | Event | Price |
|---|---|---|
| 9/25/2026 | Listed for sale | $425,000+1.7%$266/sqft |
Source: NTREIS #21391157 Report a problem | ||
| 9/21/2026 | Listing removed | -- |
Source: Owner Report a problem | ||
| 9/3/2026 | Price change | $418,000-0.5%$261/sqft |
Source: Owner Report a problem | ||
| 8/25/2026 | Listed for sale | $420,000+20%$263/sqft |
Source: Owner Report a problem | ||
| 3/31/2022 | Sold | -- |
Source: NTREIS #14766012 Report a problem | ||
| 3/7/2022 | Pending sale | $349,900$219/sqft |
Source: NTREIS #14766012 Report a problem | ||
| 3/2/2022 | Contingent | $349,900$219/sqft |
Source: NTREIS #14766012 Report a problem | ||
| 2/26/2022 | Listed for sale | $349,900+13.2%$219/sqft |
Source: NTREIS #14766012 Report a problem | ||
| 5/10/2019 | Listing removed | $309,000$193/sqft |
Source: JP and Associates Willow Park #14045977 Report a problem | ||
| 4/12/2019 | Pending sale | $309,000$193/sqft |
Source: JP and Associates Willow Park #14045977 Report a problem | ||
| 3/23/2019 | Listed for sale | $309,000$193/sqft |
Source: JP and Associates Willow Park #14045977 Report a problem | ||
Public tax history
| Year | Property taxes | Tax assessment |
|---|---|---|
| 2025 | $5,910 +15.6% | $367,200 +17% |
| 2024 | $5,114 +0.6% | $313,910 |
| 2023 | $5,085 +25.5% | $313,910 +28.7% |
| 2022 | $4,051 -6.1% | $243,920 |
| 2021 | $4,313 +2.7% | $243,920 +8.6% |
| 2020 | $4,199 -5.3% | $224,580 +2.7% |
| 2019 | $4,434 +485.5% | $218,600 +524.6% |
| 2018 | $757 -0.5% | $35,000 |
| 2017 | $761 +390% | $35,000 +400% |
| 2016 | $155 | $7,000 -41.7% |
| 2015 | -- | $12,000 |
| 2014 | -- | $12,000 |
Find assessor info on the county website
Monthly payment
Est. payment
Payment breakdown
Explore the cost of this home by adjusting the details. Changes won't be saved.Climate risks
Neighborhood: 76085
Nearby schools
Schools provided by the listing agent
- Elementary: Crockett
- Middle: Tison
- High: Ninth Grade Center
- District: Weatherford ISD
Source: NTREIS. This data may not be complete. We recommend contacting the local school district to confirm school assignments for this home.
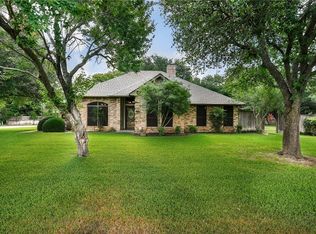
- $383,4003 bd2 ba1.7k sqft206 Timber Valley Ct, Weatherford, TX 76085Off Market
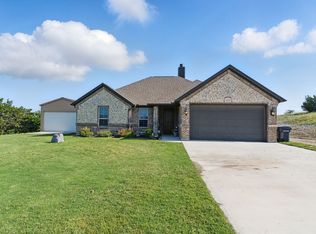
- $--3 bd2 ba1.7k sqft216 Timber Valley Ct, Weatherford, TX 76085Sold
- $432,600-- bd-- ba1.7k sqft123 Timber Valley Ln, Weatherford, TX 76085Off Market
- $379,5003 bd2 ba1.6k sqft213 Timber Valley Ct, Weatherford, TX 76085Off Market
Similar homes
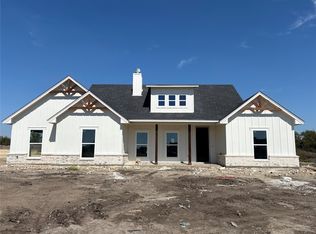
- $440,0003 bd2 ba1.6k sqft2017 Collin St, Weatherford, TX 76085New Construction
 MLS ID #21407522, Kimberly Mccall. NTREIS
 - $359,9993 bd2 ba1.5k sqft167 Denton Heights Ln, Weatherford, TX 76085For Sale
 MLS ID #21400337, Weston Mcelroy. NTREIS
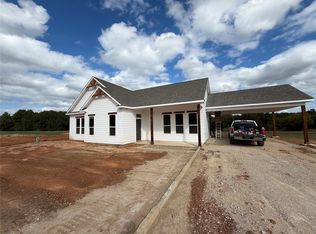
 - $399,0002 bd3 ba1.1k sqft1024 Rays Way, Weatherford, TX 76085For Sale
 MLS ID #21410322, Ray Hodgson. NTREIS
 - $475,0004 bd3 ba2.2k sqft108 Wooley Ct, Weatherford, TX 76085For Sale
 MLS ID #21398817, Lynn Roberts. NTREIS
