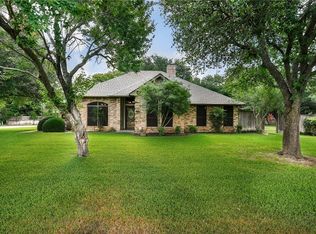
NO HOA! New PRICE!! Sellers are ready to work with buyers who have been dreaming of Texas sunsets on peaceful acreage. Offering a charming 3-bedroom, 2-bath residence with 1,710 sq ft of well-designed living space - featuring a desirable split floor plan. The open-concept living area boasts a vaulted ceiling with an exposed beam and a striking stone and brick wood-burning fireplace - perfect for cozy evenings at home.
Enjoy the perfect blend of style with custom cabinets, tile and carpet flooring throughout, and spacious primary suite with an ensuite bathroom. Step outside to relax on the covered patio where you can take in the breathtaking views of rolling hills and stunning sunsets on your 1.43 acre lot.
For those who enjoy to work or play, a 20x30 spray foam insulated shop provides the ideal space for projects, hobbies, or storage. Plus, peace of mind comes easy with a powerful Generac 22k generator connected to a dedicated liquid propane tank.
This home is the perfect mix of comfort, practicality, and country charm - all waiting for you.
Sold
Price Unknown
216 Timber Valley Ct, Weatherford, TX 76085
3beds
1,710sqft
Single Family Residence
Built in 2017
1.43 Acres Lot
$404,800 Zestimate®
$--/sqft
$2,368 Estimated rent
Home value
$404,800
$372,000 - $441,000
$2,368/mo
Zestimate® history
Owner options
List your home for rent
$2,368/mo
Rent Zestimate®
Find your next renter with Zillow Rental Manager. Plus, with online applications, you can quickly screen prospective tenants – for free.
$2,368/mo
Rent Zestimate®
Refinance and save
Refinancing to a lower rate could help reduce your monthly payments and save thousands over the life of the loan.
Explore your selling options
Work with a Zillow partner agent
Leverage their expertise and Zillow's premium Showcase listings to get your home seen by more buyers.
Get startedList with your own agent
Get your home in front of millions of buyers by listing it on Zillow.
Learn how to do itSell it yourself
Take full control of how buyers see your home on Zillow by listing For Sale by Owner (FSBO).
List your homeWhat's special
Tile and carpet flooringCovered patioVaulted ceilingExposed beamCustom cabinetsSpacious primary suite
Zillow last checked:
Listing updated:
Listed by:
Staycee Shackelford 0835400 888-519-7431,
eXp Realty, LLC 888-519-7431
Bought with:
Rob Mullins
Orchard Brokerage
Source: NTREIS,MLS#: 20962347
Facts & features
Interior
Bedrooms & bathrooms
- Bedrooms: 3
- Bathrooms: 2
- Full bathrooms: 2
Primary bedroom
- Features: Ceiling Fan(s), En Suite Bathroom, Walk-In Closet(s)
- Level: First
- Dimensions: 19 x 16
Bedroom
- Features: Ceiling Fan(s), Walk-In Closet(s)
- Level: First
- Dimensions: 10 x 11
Bedroom
- Features: Ceiling Fan(s), Walk-In Closet(s)
- Level: First
- Dimensions: 12 x 11
Primary bathroom
- Features: Built-in Features, Dual Sinks, En Suite Bathroom, Granite Counters, Separate Shower
- Level: First
- Dimensions: 15 x 10
Dining room
- Level: First
- Dimensions: 13 x 10
Other
- Features: Granite Counters, Linen Closet
- Level: First
- Dimensions: 14 x 5
Kitchen
- Features: Breakfast Bar, Built-in Features, Dual Sinks, Eat-in Kitchen, Granite Counters, Walk-In Pantry
- Level: First
- Dimensions: 13 x 10
Laundry
- Features: Built-in Features
- Level: First
- Dimensions: 6 x 5
Living room
- Features: Built-in Features, Ceiling Fan(s), Fireplace
- Level: First
- Dimensions: 19 x 26
Heating
- Central, Electric, Fireplace(s)
Cooling
- Central Air, Ceiling Fan(s), Electric
Appliances
- Included: Dishwasher, Electric Range, Electric Water Heater, Disposal, Microwave, Water Softener
- Laundry: Common Area, Washer Hookup, Electric Dryer Hookup
Features
- Decorative/Designer Lighting Fixtures, Double Vanity, Eat-in Kitchen, Granite Counters, Open Floorplan, Pantry, Cable TV, Vaulted Ceiling(s), Walk-In Closet(s)
- Flooring: Carpet, Tile
- Windows: Window Coverings
- Has basement: No
- Number of fireplaces: 1
- Fireplace features: Living Room, Masonry, Stone, Wood Burning
Interior area
- Total interior livable area: 1,710 sqft
Property
Parking
- Total spaces: 2
- Parking features: Additional Parking, Door-Single, Driveway, Garage Faces Front, Garage, Garage Door Opener, Gravel, On Site, Private, Boat, RV Access/Parking
- Attached garage spaces: 2
- Has uncovered spaces: Yes
Accessibility
- Accessibility features: Grip-Accessible Features
Features
- Levels: One
- Stories: 1
- Patio & porch: Covered
- Exterior features: Lighting
- Pool features: None
- Fencing: Partial
Lot
- Size: 1.43 Acres
- Features: Acreage, Cul-De-Sac
Details
- Additional structures: Second Garage
- Parcel number: R000073073
- Other equipment: Generator
Construction
Type & style
- Home type: SingleFamily
- Architectural style: Traditional,Detached
- Property subtype: Single Family Residence
Materials
- Brick, Rock, Stone
- Foundation: Slab
- Roof: Composition
Condition
- Year built: 2017
Utilities & green energy
- Sewer: Aerobic Septic
- Water: Well
- Utilities for property: Electricity Available, Septic Available, Water Available, Cable Available
Community & HOA
Community
- Security: Smoke Detector(s)
- Subdivision: Denton Heights
HOA
- Has HOA: No
Location
- Region: Weatherford
Financial & listing details
- Tax assessed value: $384,960
- Annual tax amount: $5,427
- Date on market: 6/11/2025
- Cumulative days on market: 134 days
- Listing terms: Conventional,FHA,VA Loan
- Exclusions: Metal pegboard systems in shop and garage.
- Electric utility on property: Yes
Price history
| Date | Event | Price |
|---|---|---|
| 10/23/2025 | Sold | -- |
Source: NTREIS #20962347 Report a problem | ||
| 8/24/2025 | Contingent | $415,000$243/sqft |
Source: NTREIS #20962347 Report a problem | ||
| 7/30/2025 | Price change | $415,000-1.2%$243/sqft |
Source: NTREIS #20962347 Report a problem | ||
| 6/11/2025 | Listed for sale | $420,000+1.2%$246/sqft |
Source: NTREIS #20962347 Report a problem | ||
| 4/17/2023 | Sold | -- |
Source: NTREIS #20239529 Report a problem | ||
| 3/23/2023 | Pending sale | $415,000$243/sqft |
Source: NTREIS #20239529 Report a problem | ||
| 3/18/2023 | Contingent | $415,000$243/sqft |
Source: NTREIS #20239529 Report a problem | ||
| 3/3/2023 | Price change | $415,000-2.3%$243/sqft |
Source: NTREIS #20239529 Report a problem | ||
| 2/9/2023 | Price change | $424,900-1.4%$248/sqft |
Source: NTREIS #20239529 Report a problem | ||
| 1/30/2023 | Listed for sale | $431,000$252/sqft |
Source: NTREIS #20239529 Report a problem | ||
Public tax history
| Year | Property taxes | Tax assessment |
|---|---|---|
| 2025 | $4,256 +1.4% | $384,960 +15.5% |
| 2024 | $4,196 +63% | $333,170 |
| 2023 | $2,574 | $333,170 +26.9% |
| 2022 | -- | $262,610 |
| 2021 | -- | $262,610 +10.3% |
| 2020 | -- | $238,100 |
| 2019 | -- | $238,100 +3.5% |
| 2018 | -- | $229,960 +557% |
| 2017 | $761 +390% | $35,000 +400% |
| 2016 | $155 | $7,000 -56.3% |
| 2015 | -- | $16,000 |
| 2014 | -- | $16,000 |
Find assessor info on the county website
Neighborhood: 76085
Nearby homes
- $425,0003 bd2 ba1.6k sqft210 Timber Valley Ct, Weatherford, TX 76085For Sale

- $--3 bd2 ba1.8k sqft220 Timber Valley Ct, Weatherford, TX 76085Sold

- $432,600-- bd-- ba1.7k sqft123 Timber Valley Ln, Weatherford, TX 76085Off Market
- $383,4003 bd2 ba1.7k sqft206 Timber Valley Ct, Weatherford, TX 76085Off Market
- $350,8901.56 acres248 Denton Heights Ln, Weatherford, TX 76085Off Market
- $459,800-- bd-- ba2.1k sqft127 Timber Valley Ln, Weatherford, TX 76085Off Market
- $212,100-- bd-- ba1k sqft240 Denton Heights Ln, Weatherford, TX 76085Off Market
- $46,560-- bd-- ba1k sqft240 Denton Heights Ln, Weatherford, TX 76085Off Market
Nearby schools
GreatSchools rating
- 3/10Crockett Elementary SchoolGrades: PK-5Distance: 8.7 mi
- 5/10Tison Middle SchoolGrades: 6-8Distance: 7.5 mi
- 4/10Weatherford High SchoolGrades: 9-12Distance: 11.6 mi
Schools provided by the listing agent
- Elementary: Crockett
- Middle: Tison
- High: Weatherford
- District: Weatherford ISD
Source: NTREIS. This data may not be complete. We recommend contacting the local school district to confirm school assignments for this home.
Get a cash offer in 3 minutes
Find out how much your home could sell for in as little as 3 minutes with a no-obligation cash offer.
Estimated market value
$404,800
Get a cash offer in 3 minutes
Find out how much your home could sell for in as little as 3 minutes with a no-obligation cash offer.
Estimated market value
$404,800
- Texas
- Parker County
- Weatherford
- 76085
- 216 Timber Valley Ct
