This 2018 built brick home with elegant rock accents, with no HOA, is positioned at the end of a cul-de-sac, promising a secluded retreat without sacrificing the conveniences of modern living. The heart of this quality home is its open concept design, fostering a harmonious flow between the living, dining, and kitchen areas – perfect for gatherings or quiet nights in with cozy fire in your beautiful rock fireplace. Large windows bathe the interior in natural light, enhancing the spacious feel and offering views of the western skyline. The property boasts its own well, ensuring a pure and private water supply, a true hallmark of country living. This 3-bedroom, 2-bathroom gem offers a seamless blend of rustic charm and modern amenities. Each bedroom is meticulously crafted for comfort, with the master suite offering an en-suite bathroom for added luxury. A rare find, this haven is where memories are waiting to be made.
Sold
Price Unknown
220 Timber Valley Ct, Weatherford, TX 76085
3beds
1,805sqft
Single Family Residence
Built in 2018
1.31 Acres Lot
$400,100 Zestimate®
$--/sqft
$2,222 Estimated rent
Home value
$400,100
$380,000 - $420,000
$2,222/mo
Zestimate® history
Owner options
List your home for rent
$2,222/mo
Rent Zestimate®
Find your next renter with Zillow Rental Manager. Plus, with online applications, you can quickly screen prospective tenants – for free.
$2,222/mo
Rent Zestimate®
Refinance and save
Refinancing to a lower rate could help reduce your monthly payments and save thousands over the life of the loan.
Explore your selling options
Work with a Zillow partner agent
Leverage their expertise and Zillow's premium Showcase listings to get your home seen by more buyers.
Get startedList with your own agent
Get your home in front of millions of buyers by listing it on Zillow.
Learn how to do itSell it yourself
Take full control of how buyers see your home on Zillow by listing For Sale by Owner (FSBO).
List your homeWhat's special
Large windows batheOpen concept designCozy fireElegant rock accentsMaster suiteNatural light
Zillow last checked:
Listing updated:
Listed by:
Michael Wright 0727559 817-458-0402,
CLARK REAL ESTATE GROUP 817-458-0402
Bought with:
Brooke Moore
Keller Williams Realty
Source: NTREIS,MLS#: 20525818
Facts & features
Interior
Bedrooms & bathrooms
- Bedrooms: 3
- Bathrooms: 2
- Full bathrooms: 2
Primary bedroom
- Level: First
- Dimensions: 16 x 15
Bedroom
- Features: Ceiling Fan(s)
- Level: First
- Dimensions: 13 x 11
Bedroom
- Features: Ceiling Fan(s)
- Level: First
- Dimensions: 11 x 10
Primary bathroom
- Features: Built-in Features, Dual Sinks, Granite Counters, Garden Tub/Roman Tub, Separate Shower
- Level: First
- Dimensions: 9 x 7
Dining room
- Level: First
- Dimensions: 12 x 6
Other
- Features: Built-in Features, Granite Counters
- Level: First
- Dimensions: 11 x 5
Kitchen
- Features: Granite Counters, Kitchen Island, Pantry
- Level: First
- Dimensions: 14 x 13
Living room
- Features: Fireplace
- Level: First
- Dimensions: 17 x 17
Utility room
- Level: First
- Dimensions: 6 x 6
Heating
- Electric, Fireplace(s), Heat Pump
Cooling
- Attic Fan, Central Air, Ceiling Fan(s), Electric
Appliances
- Included: Dishwasher, Electric Range, Electric Water Heater, Disposal, Microwave, Water Softener
- Laundry: Washer Hookup, Electric Dryer Hookup, Laundry in Utility Room
Features
- Double Vanity, Granite Counters, High Speed Internet, Kitchen Island, Open Floorplan, Pantry, Vaulted Ceiling(s), Walk-In Closet(s), Wired for Sound
- Flooring: Laminate
- Windows: Bay Window(s)
- Has basement: No
- Number of fireplaces: 1
- Fireplace features: Family Room, Stone
Interior area
- Total interior livable area: 1,805 sqft
Property
Parking
- Total spaces: 2
- Parking features: Concrete, Garage Faces Front
- Attached garage spaces: 2
Features
- Levels: One
- Stories: 1
- Patio & porch: Covered
- Exterior features: Fire Pit, Rain Gutters
- Pool features: None
Lot
- Size: 1.31 Acres
- Features: Cul-De-Sac, Sprinkler System
Details
- Parcel number: R000073072
Construction
Type & style
- Home type: SingleFamily
- Architectural style: Traditional,Detached
- Property subtype: Single Family Residence
Materials
- Brick, Rock, Stone
- Foundation: Slab
- Roof: Asphalt
Condition
- Year built: 2018
Utilities & green energy
- Sewer: Septic Tank
- Water: Well
- Utilities for property: Electricity Available, Septic Available, Water Available
Community & HOA
Community
- Security: Smoke Detector(s)
- Subdivision: Denton Heights
HOA
- Has HOA: No
Location
- Region: Weatherford
Financial & listing details
- Tax assessed value: $365,551
- Annual tax amount: $4,685
- Date on market: 2/19/2024
- Cumulative days on market: 15 days
- Listing terms: Cash,Conventional,FHA,Texas Vet,VA Loan
- Exclusions: Flat screen TV's and mounts, washer, dryer and refrigerator.
- Electric utility on property: Yes
Price history
| Date | Event | Price |
|---|---|---|
| 6/3/2024 | Sold | -- |
Source: NTREIS #20525818 Report a problem | ||
| 5/25/2024 | Pending sale | $392,000$217/sqft |
Source: NTREIS #20525818 Report a problem | ||
| 4/12/2024 | Contingent | $392,000$217/sqft |
Source: NTREIS #20525818 Report a problem | ||
| 3/30/2024 | Pending sale | $392,000$217/sqft |
Source: NTREIS #20525818 Report a problem | ||
| 3/5/2024 | Contingent | $392,000$217/sqft |
Source: NTREIS #20525818 Report a problem | ||
| 2/28/2024 | Price change | $392,000-1.8%$217/sqft |
Source: NTREIS #20525818 Report a problem | ||
| 2/19/2024 | Listed for sale | $399,000$221/sqft |
Source: NTREIS #20525818 Report a problem | ||
Public tax history
| Year | Property taxes | Tax assessment |
|---|---|---|
| 2025 | $4,434 +6.9% | $365,551 +8% |
| 2024 | $4,146 +13.7% | $338,340 |
| 2023 | $3,647 -17.2% | $338,340 +28.7% |
| 2022 | $4,404 -5.4% | $262,900 |
| 2021 | $4,657 +4.1% | $262,900 +10.4% |
| 2020 | $4,475 -11.2% | $238,240 -4.2% |
| 2019 | $5,042 +565.7% | $248,560 +610.2% |
| 2018 | $757 -0.5% | $35,000 |
| 2017 | $761 +390% | $35,000 +400% |
| 2016 | $155 | $7,000 -50% |
| 2015 | -- | $14,000 |
| 2014 | -- | $14,000 |
Find assessor info on the county website
Neighborhood: 76085
Nearby homes
- $--3 bd2 ba1.7k sqft216 Timber Valley Ct, Weatherford, TX 76085Sold
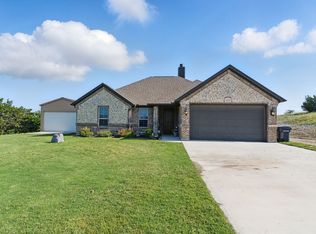
- $--4 bd2 ba1.7k sqft217 Timber Valley Ct, Weatherford, TX 76085Sold

- $418,900-- bd-- ba2.4k sqft232 Denton Heights Ln, Weatherford, TX 76085Off Market
- $292,600-- bd-- ba1.7k sqft232 Denton Heights Ln, Weatherford, TX 76085Off Market
- $212,100-- bd-- ba1k sqft240 Denton Heights Ln, Weatherford, TX 76085Off Market
- $46,560-- bd-- ba1k sqft240 Denton Heights Ln, Weatherford, TX 76085Off Market
- $75,000-- bd-- ba-- sqft228 Denton Heights Ln, Weatherford, TX 76085Off Market
- $425,0003 bd2 ba1.6k sqft210 Timber Valley Ct, Weatherford, TX 76085For Sale
Nearby schools
GreatSchools rating
- 3/10Crockett Elementary SchoolGrades: PK-5Distance: 8.7 mi
- 5/10Tison Middle SchoolGrades: 6-8Distance: 7.5 mi
- 4/10Weatherford High SchoolGrades: 9-12Distance: 11.6 mi
Schools provided by the listing agent
- Elementary: Crockett
- Middle: Tison
- High: Weatherford
- District: Weatherford ISD
Source: NTREIS. This data may not be complete. We recommend contacting the local school district to confirm school assignments for this home.
Get a cash offer in 3 minutes
Find out how much your home could sell for in as little as 3 minutes with a no-obligation cash offer.
Estimated market value
$400,100
Get a cash offer in 3 minutes
Find out how much your home could sell for in as little as 3 minutes with a no-obligation cash offer.
Estimated market value
$400,100
- Texas
- Parker County
- Weatherford
- 76085
- 220 Timber Valley Ct
